

Crewe · CW1
Thorneycroft Way, Crewe
Thorneycroft Way, Crewe, CW1
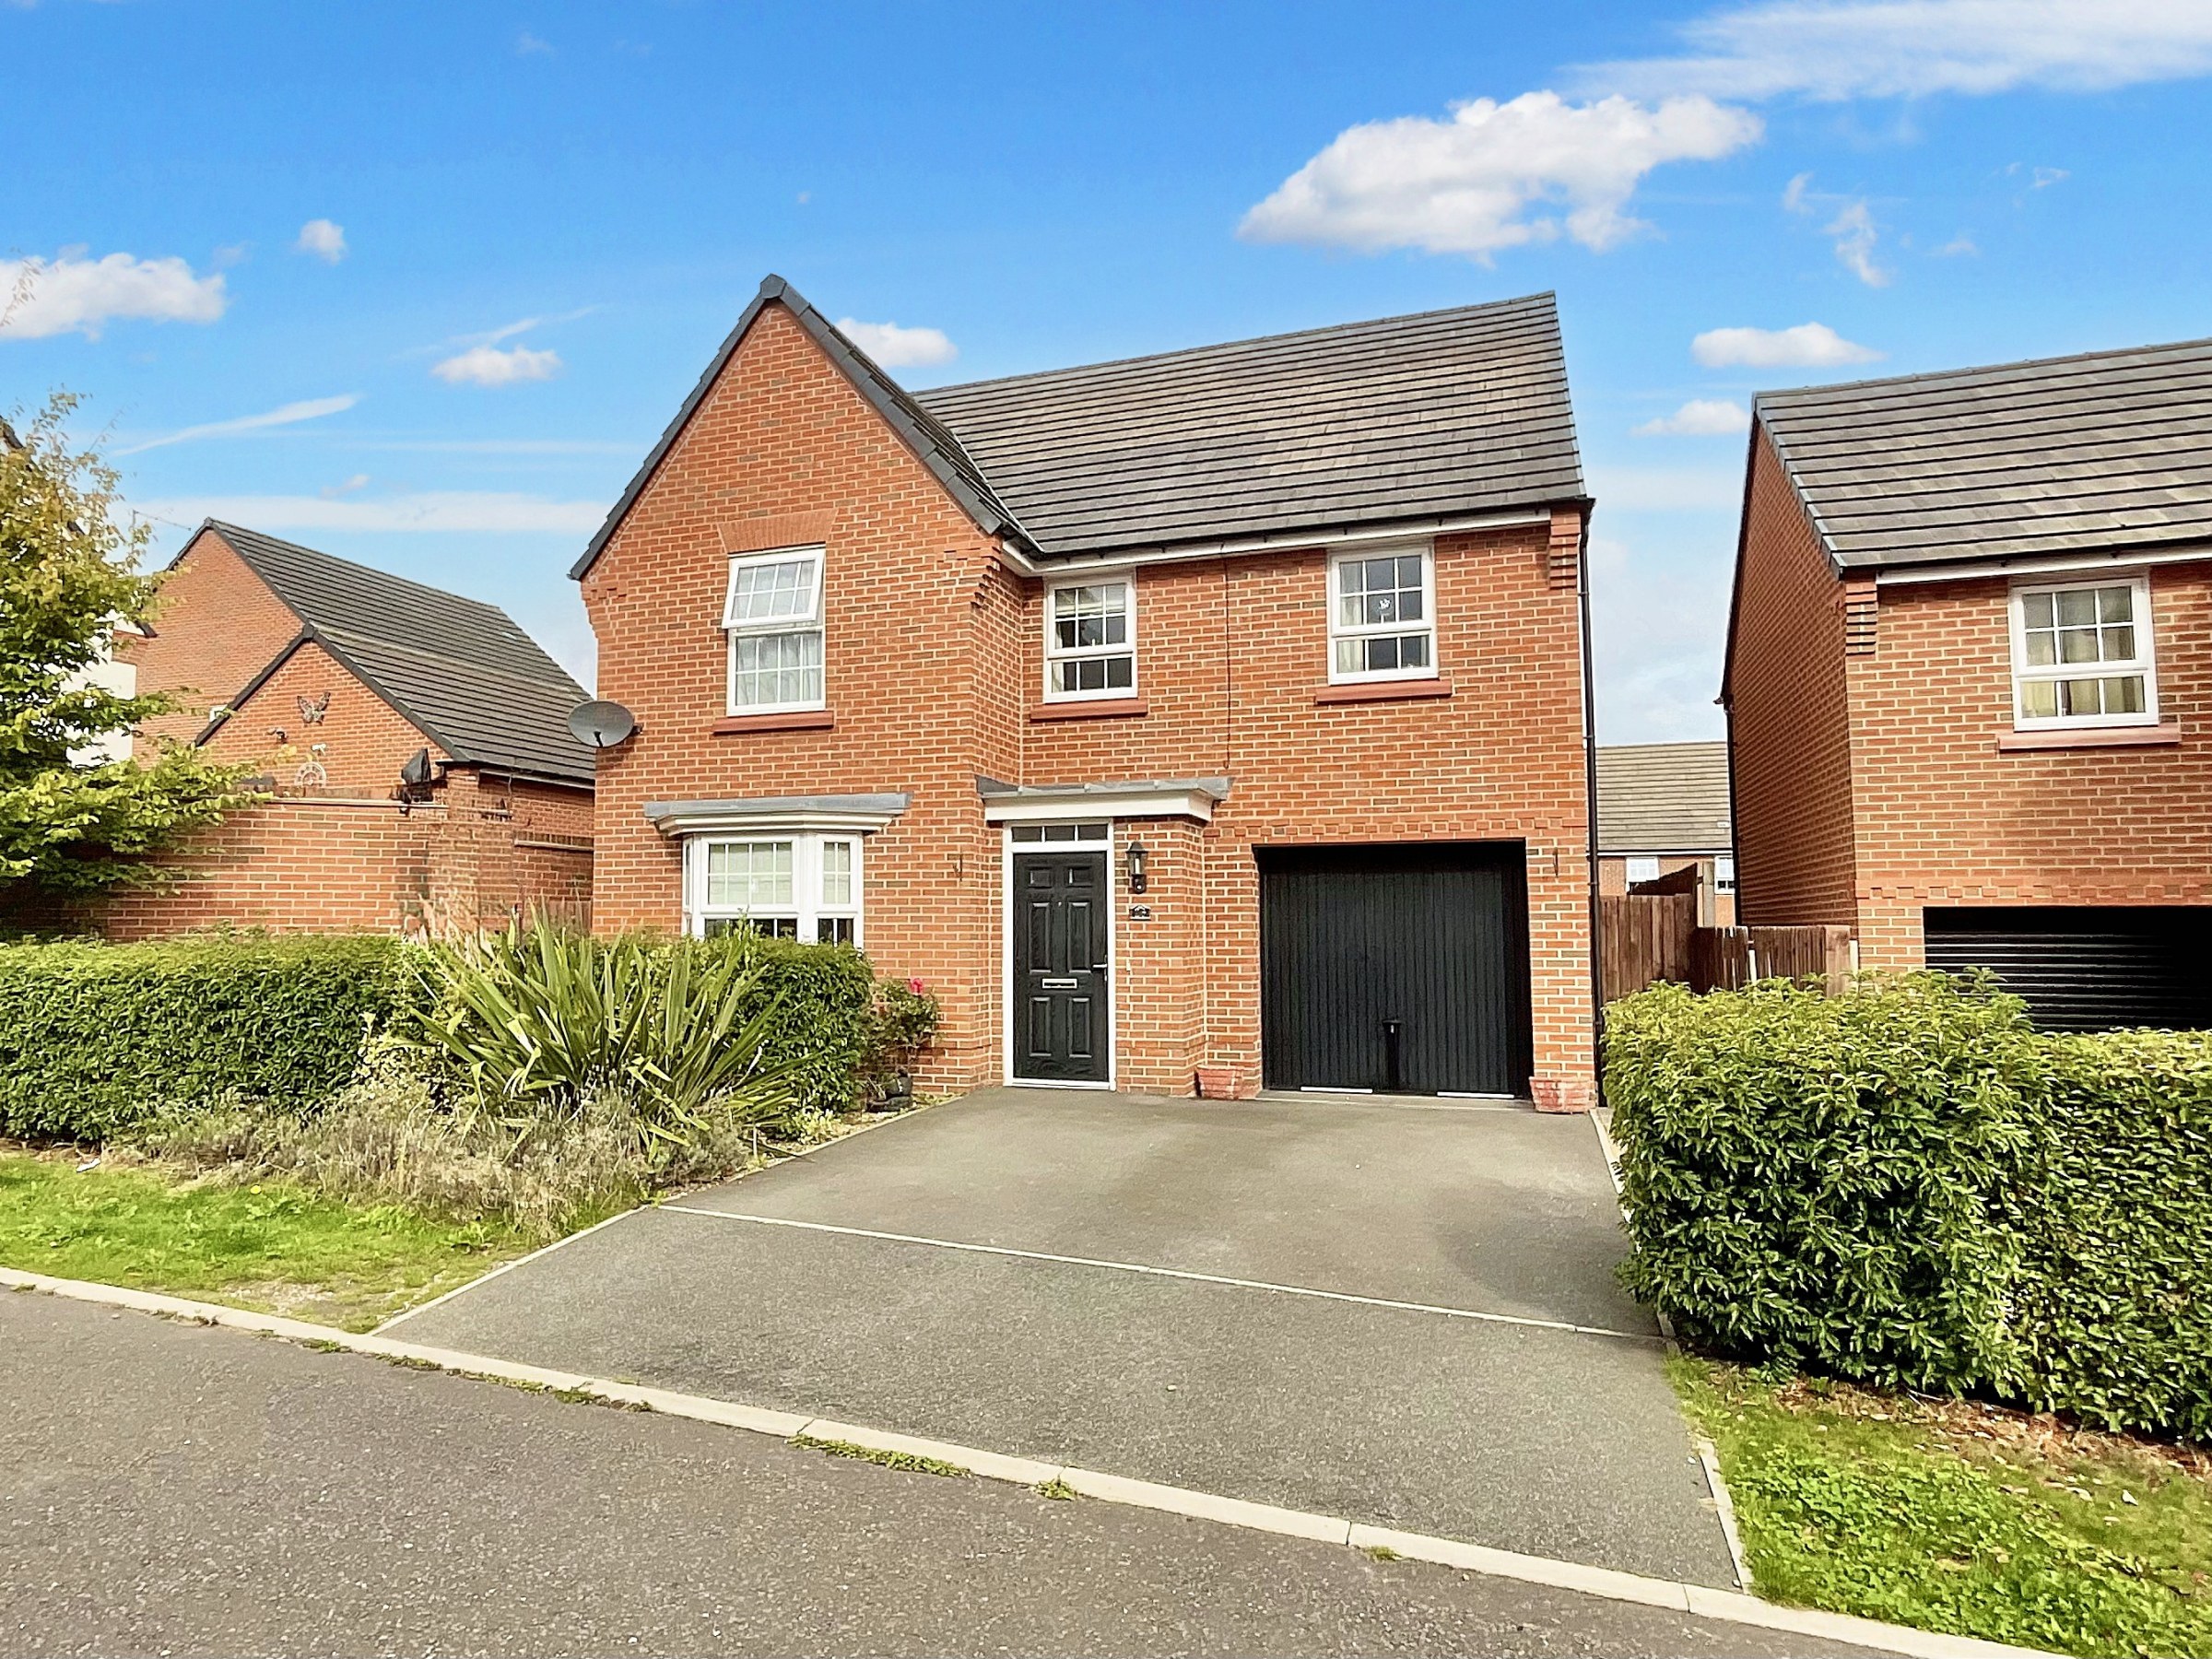
Impressive 4-bed detached home in sought-after location. Stylish, spacious living areas, master suite, landscaped garden, garage. Close to schools, amenities, transport links in Crewe near Nantwich.
The home, in the agent’s words
- Four generous double bedrooms, including a master suite with en-suite and dressing area potential
- Bright bay-fronted living room plus handy ground-floor WC and practical under-stairs storage
- Spacious kitchen/diner with six-ring gas hob, double oven, space for fridge-freezer and plumbing for a dishwasher
- Separate utility room with space for both a washer and a dryer to keep laundry tucked away
- Integral garage with light and power plus a driveway that comfortably fits two cars
- Beautifully landscaped rear garden, perfect for relaxing, children’s play, or outdoor entertaining
Read the full agent description
This impressive detached residence offers a rare blend of space, versatility, and contemporary style, perfect for growing families or those seeking a home that adapts to changing needs. Set in a highly sought-after location and offered chain-free for a smooth and speedy move, the property combines elegant design with everyday practicality, creating a home you can settle into from the very first day.
Step through the front door into a bright, airy hallway that immediately sets a warm, inviting tone. Natural light streams through well-placed windows, highlighting the generous proportions found throughout. From here, the flow of the home unfolds with effortless ease.
To the front, the expansive living room is bathed in daylight thanks to a striking bay window. This space is ideal for both lively family gatherings and quiet evenings in, offering a comfortable retreat all year round. A convenient ground-floor WC and a large storage closet for coats, shoes, and everyday essentials are thoughtfully positioned just off the hall. There is also useful storage beneath the stairs, perfect for tucking away household items or creating a hidden nook.
At the heart of the home lies a spacious kitchen/diner, well designed for everyday family life. It provides ample room for both cooking and dining, with plumbing for a dishwasher, space for a full-size fridge-freezer, a six-ring gas hob, and a double oven. The generous dining area comfortably accommodates a large table, making it ideal for relaxed family meals or entertaining friends. An adjoining utility room adds further functionality, with space for both a washer and a dryer, keeping the main kitchen beautifully uncluttered.
Upstairs, the master suite offers a private sanctuary, complete with a spacious en-suite shower room and ample room for a dressing area or a cosy reading nook. Three further double bedrooms each include integrated wardrobes and plenty of additional space for desks or seating areas, ideal for children, guests, or a dedicated home office. The stylish family bathroom is cleverly designed with a generous dual-section layout, providing both a bath and a separate shower zone for busy mornings or relaxing evenings.
The rear garden is a beautifully landscaped haven, combining lawn and patio areas to create a private outdoor escape. Whether you’re hosting summer barbecues, letting children play safely, or simply unwinding with a coffee, this garden offers year-round enjoyment. An integral garage provides secure parking or valuable storage and is fully fitted with light and power, making it equally suited for hobbies or a workshop space. The driveway comfortably accommodates two vehicles, ensuring convenient off-road parking.
Families will appreciate the outstanding selection of nearby schools, including Mablins Lane Primary, St Michael’s Academy, Leighton Academy, and Oakfield Lodge, while secondary options such as Sir William Stanier, Ruskin High, and Malbank are all easily reached. For further education, both South Cheshire College and the Engineering College are close at hand. Local shops, leisure facilities, and excellent transport links further enhance the home’s appeal.
This exceptional four-bedroom detached property is more than just a house—it’s a lifestyle. With its generous living spaces and a location that blends convenience with tranquillity, it represents a remarkable opportunity for any family ready to create their next chapter.
Location
The property is situated in the railway town of Crewe and just a few miles from the historic town of Nantwich. Crewe offers an extensive range of amenities including shopping, educational and recreational facilities, as well as outstanding transport and commuter links via the A500 and Junction 16 of the M6 motorway, while Crewe mainline railway station provides direct access to larger cities and towns across the country.
A feel for the area
Connected for everyday life
100%of homes in the postcode can access 100+ Mbps broadband.
Available speed bands
- 30+ Mbps
- 100%
- 100+ Mbps
- 100%
- 300+ Mbps
- 100%
- 1,000+ Mbps
- 100%
Getting about
1.4 milesto Crewe Rail Station
Approximate straight-line distance · DfT NaPTAN · 13 Sept 2026Background air quality
- Fine particles · PM₂.₅
- 6.6 µg/m³ · Above the WHO guideline · well within the UK legal limit
- Nitrogen dioxide · NO₂
- 8.4 µg/m³ · Meets the WHO guideline
Annual background levels. For scale: the WHO 2021 guideline is 5 µg/m³ for PM₂.₅ and 10 for NO₂; the UK legal limit is 20 and 40. Lower is better; this is a 1 km model, not a reading at the door.
Defra · 2024 annual model · 1 km areaLocal information is approximate. Distances are straight-line estimates from the available location. Broadband describes postcode coverage, not the speed or service available at this home; check the address with a provider. Air quality is a modelled annual background estimate.
Picture your everyday
Start with the agent's details and explore the area guide to get a feel for daily life here.
Other homes nearby
Homes in CW1 postcode area →About these property details
The information provided in this listing is for general information purposes only and does not constitute property particulars. We make no warranties or guarantees, express or implied, regarding the accuracy, completeness, or availability of the information.
Property details are provided by the listing agent, developer, or other third parties, and we have no control over the content provided. Prospective buyers or tenants should make their own enquiries and verify all information directly with the agent or relevant party.
Information relating to Energy Performance Certificates, Home Reports, or other statutory documents should be obtained directly from the selling agent or developer where applicable.