

Bury St Edmunds, Suffolk · IP30
Little Whelnetham, Bury St Edmunds
Little Whelnetham, Bury St Edmunds, Suffolk, IP30
Guide price
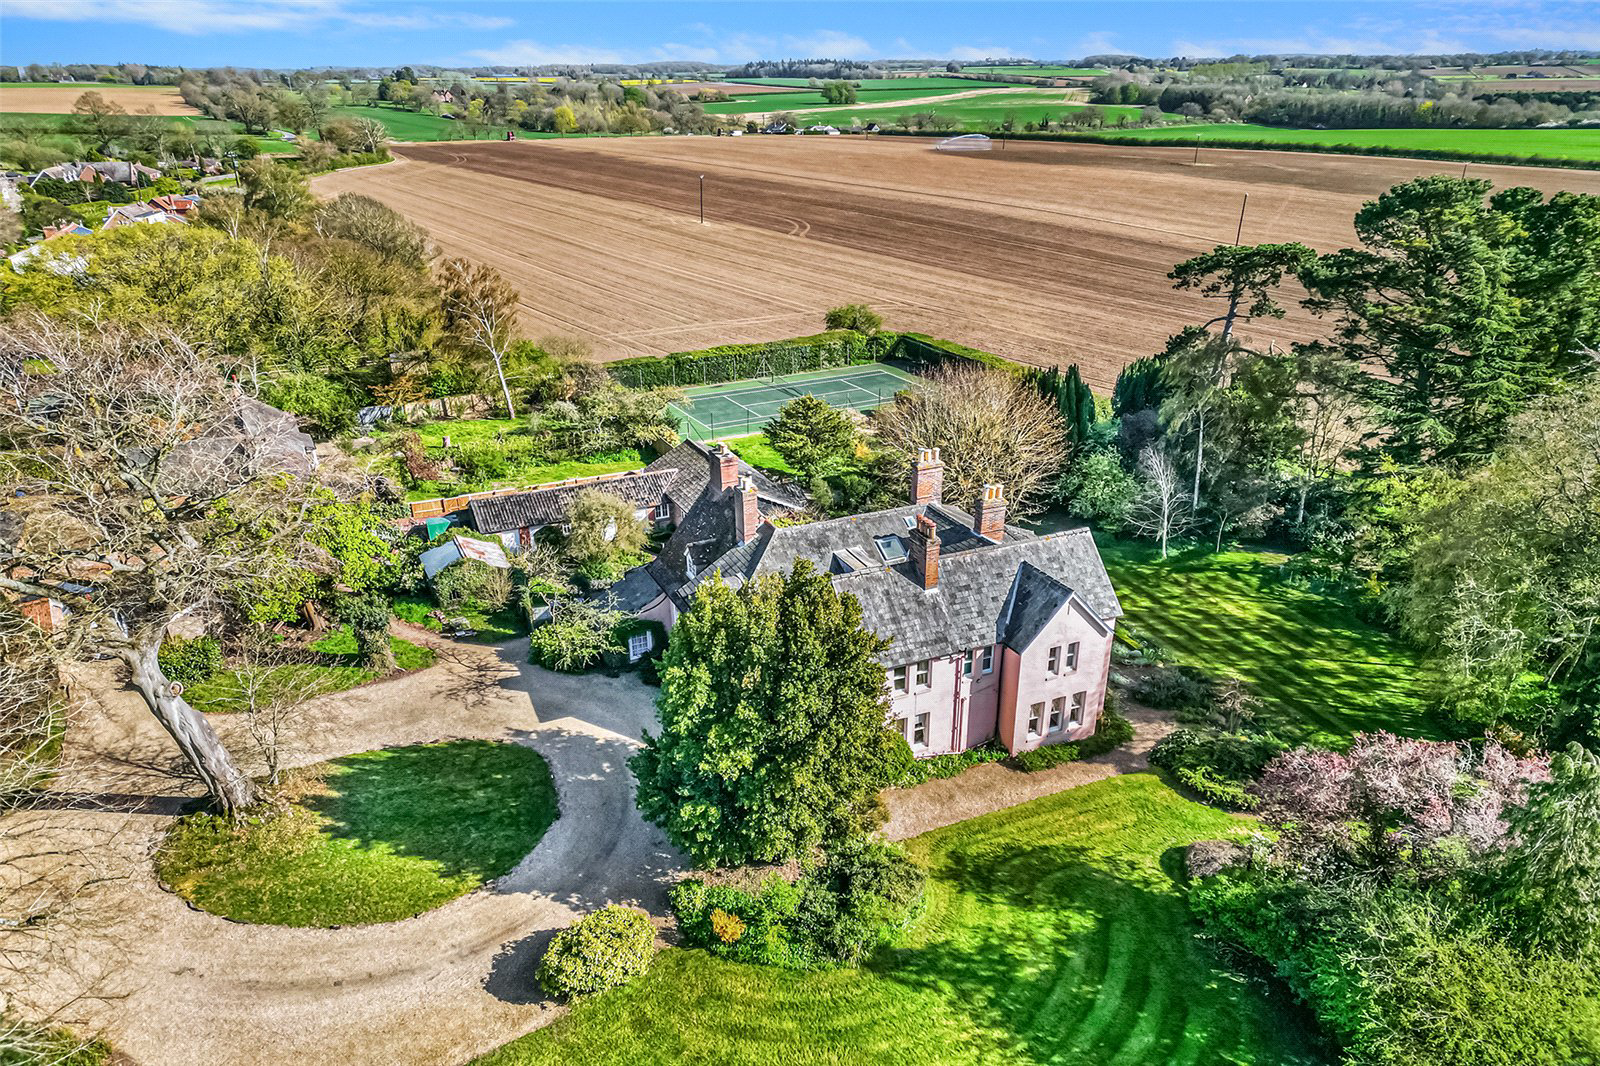
An outstanding Grade II Listed family home with excellent character and substance, superbly set in grounds of about 2.93 acres with outbuildings, garaging, swimming pool and tennis court.
Reception hall, drawing room, dining room, Aga kitchen/breakfast room, study,
conservatory, snug/playroom, utility/boot room, two cloakrooms and cellars.
Six first floor bedrooms & three bathrooms. Three second floor bedrooms & two attic/playrooms.
Long gated driveway, heated swimming pool building, tennis court, mature gardens & grounds, former stables & tack room with attached cartlodge, garage & garden store.
In all about 2.93 acres (sts).
THE PROPERTY
Little Whelnetham Hall is a wonderful Grade II listed country house of significant charm and character, which the land agent John Lacy Scott, bought from the Rt Hon N.M.V Baron Rothschild in 1955 and sold it to the present owners in 1982, therefore this is the first opportunity in the past 42 years that this much loved family …
The home, in the agent’s words
- Outbuildings
- Swimming Pool
- Tennis Court
- Listed (I/II)
Read the full agent description
An outstanding Grade II Listed family home with excellent character and substance, superbly set in grounds of about 2.93 acres with outbuildings, garaging, swimming pool and tennis court.
Reception hall, drawing room, dining room, Aga kitchen/breakfast room, study,
conservatory, snug/playroom, utility/boot room, two cloakrooms and cellars.
Six first floor bedrooms & three bathrooms. Three second floor bedrooms & two attic/playrooms.
Long gated driveway, heated swimming pool building, tennis court, mature gardens & grounds, former stables & tack room with attached cartlodge, garage & garden store.
In all about 2.93 acres (sts).
THE PROPERTY
Little Whelnetham Hall is a wonderful Grade II listed country house of significant charm and character, which the land agent John Lacy Scott, bought from the Rt Hon N.M.V Baron Rothschild in 1955 and sold it to the present owners in 1982, therefore this is the first opportunity in the past 42 years that this much loved family home is available to the market.
The property is believed to date back to circa 1600 with much of the timber framed farmhouse features of that era displayed. The house is understood to have subsequently been altered and extended in the Georgian and Victorian eras, providing the superbly proportioned impressive accommodation that includes main reception rooms and bedrooms with high ceilings and large sash windows. With its evolution through the centuries the construction is hence part timber framed and encased in brick with brick extensions under pantile and slate roofs.
Lord Victor Rothschild stayed at Little Whelnetham Hall, whilst Rushbrooke Hall was being extensively refurbished during the 2nd World War and was observed working in the panelled study by the staff and it is believed he brought the 17th century oak wainscoting with him, originating from a grand Norfolk house.
This family home has been maintained and improved by the current owners and overall considered to be in a dated but generally satisfactory state of repair. The accommodation, in brief, comprises a solid oak panelled front door leading into the entrance lobby with quarry tiled floor and gives access to a cloakroom and the main reception hall, which features exposed beams, an open fireplace with inset log burning stove, wide staircase leading to the first floor and doors to the three main reception rooms and to the rear through to the cellar and Amdega conservatory/garden room. The impressive reception rooms benefit from character features such as sash windows with rising shutters, French doors opening to the rear south facing garden and open fireplaces with the drawing room with an Adam statuary marble chimneypiece with fluted columns, tapering jambs and green Wedgewood jasper plaques. The kitchen/breakfast room features an oil-fired Aga range cooker (with back boiler), set into the former high mantle shelved range alcove. There is a comprehensive range of oak fronted and trimmed units with work surfaces, display cupboards, breakfast bar area and a separate inset four ring gas hob with electric oven below. There is also an unused closed off door which could be reinstated, which would return to the reception hall.
Doors lead to the larder, spacious utility/boot room, rear hall with stairs to the first floor, playroom/snug and a further cloakroom.
The cellar is traditionally brick lined and features arched alcoves and wine/cheese shelving alcoves.
The fascinating first floor is arranged, due to the varying ceiling heights of the ground floor rooms over different levels and affords six comfortable bedrooms which are served by three bath/shower rooms and a linen storage room. Stairs lead up to a split-second floor with three further bedrooms and a hall leading to two further attic/play/hobby rooms, which could potentially be remodelled as an integral top floor flat, ideal for modern family living.
OUTSIDE
The grounds of this wonderful country house are a most appealing feature being well maintained and delightfully arranged with good rolling countryside views across farmland to the south. The property which is set well back from the road is approached through a wrought iron gated entrance over a long-gravelled driveway leading to a carriage turning circle to the front of the house, which splits off between wrought iron lamp posts to the former stable and coach block to the side and the garage. A wall to the side of the house screens the former service wing and outbuilding that now houses the indoor heated swimming pool with associated changing room, shower and ‘plant’ room. There is also a tool shed and workshop. The modern ‘all weather’ hard surface tennis court is fence enclosed. The gardens offer a charming mix of lawns and terraces with shrub and flower beds and borders and there is impressive selection of mature specimen trees with ‘Lime Avenue’ walk from the carriage drive to the neighbouring church being of particular note. There is also a meadow to the side, that is currently open to, but not part of the church grounds. The gardens and grounds extend to around 2.93 acres (sts).
LOCATION
Little Whelnetham Hall is situated in a beautiful setting next to the parish church, within the village of Little Whelnetham, nr Sicklesmere, with a popular public house & restaurant, village shop/post office, butchers/delicatessen and in the nearby village of Great Whelnetham there is a primary school. There are more extensive facilities available in the nearby historic cathedral town of Bury St Edmunds, which offers a full range of schooling in both the public and private sectors and excellent recreational and shopping facilities, numerous high-quality restaurants and a good range of leisure facilities including health clubs, swimming pools and golf clubs.
Key facts
- EPC: exempt.
- Parking: off street, double garage.
- Outside: garden, land.
A feel for the area
Connected for everyday life
92%of homes in the postcode can access 100+ Mbps broadband.
Available speed bands
- 30+ Mbps
- 100%
- 100+ Mbps
- 92%
- 300+ Mbps
- 92%
- 1,000+ Mbps
- 92%
Getting about
3.5 milesto Thurston Rail Station
Approximate straight-line distance · DfT NaPTAN · 13 Sept 2026Background air quality
- Fine particles · PM₂.₅
- 6.8 µg/m³ · Above the WHO guideline · well within the UK legal limit
- Nitrogen dioxide · NO₂
- 5.0 µg/m³ · Meets the WHO guideline
Annual background levels. For scale: the WHO 2021 guideline is 5 µg/m³ for PM₂.₅ and 10 for NO₂; the UK legal limit is 20 and 40. Lower is better; this is a 1 km model, not a reading at the door.
Defra · 2024 annual model · 1 km areaLocal information is approximate. Distances are straight-line estimates from the available location. Broadband describes postcode coverage, not the speed or service available at this home; check the address with a provider. Air quality is a modelled annual background estimate.
Checking nearby places…
Picture your everyday
Start with the agent's details and explore the area guide to get a feel for daily life here.
Other homes nearby
Homes in Bury St Edmunds →About these property details
The information provided in this listing is for general information purposes only and does not constitute property particulars. We make no warranties or guarantees, express or implied, regarding the accuracy, completeness, or availability of the information.
Property details are provided by the listing agent, developer, or other third parties, and we have no control over the content provided. Prospective buyers or tenants should make their own enquiries and verify all information directly with the agent or relevant party.
Information relating to Energy Performance Certificates, Home Reports, or other statutory documents should be obtained directly from the selling agent or developer where applicable.