

Crickhowell, Powys. · NP8
Pencommin, Llangynidr
Pencommin, Llangynidr, Crickhowell, Powys.
Originally listed at £495,000
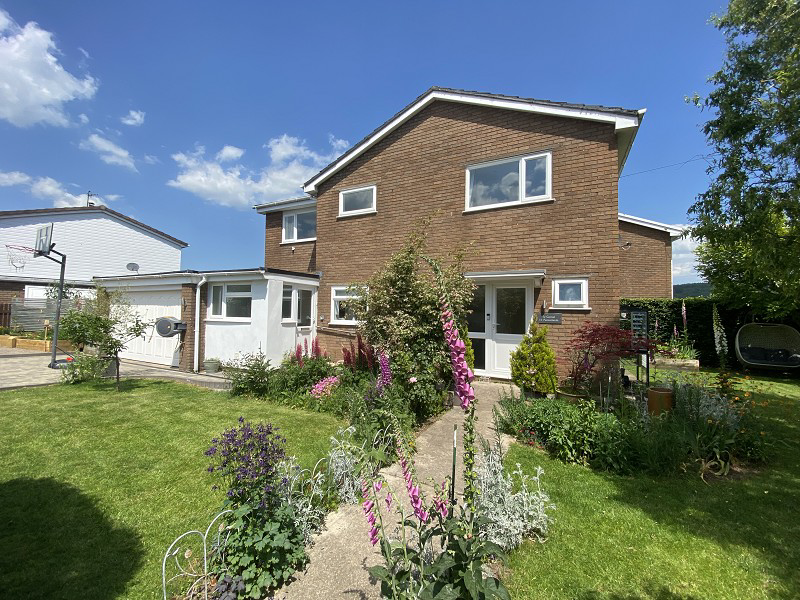
Bought by the current owners in 2021, the house has been fully refurbished to include new oil fired central heating system including a new boiler, rewiring, new kitchen, new bathroom and downstairs WC. All rooms have been re plastered including the ceilings and decorated to a high standard, all flooring has been replaced including electric under floor heating to the kitchen and utility room, a new driveway has been laid and composite double gates have been added. The house is a good sized 4 bedroom detached, with a wraparound garden and double garage. This beautifully presented house is ready to move into. EPC: D
The home, in the agent’s words
- Spacious, detached family home
- Recently renovated with modern interiors
- Private gardens with parking and double garage
- Open plan living/dining room
- Four large double bedrooms
- Located in the sought-after village of Llangynidr Within the Brecon Beacons National Park
- Oil central heating and uPVC double glazing
Read the full agent description
This beautifully updated four-bedroom detached home occupies a peaceful cul-de-sac setting in the heart of the picturesque village of Llangynidr, surrounded by the spectacular scenery of the Bannau Brycheiniog (Brecon Beacons) National Park. Purchased by the current owners following the first COVID lockdown in search of a more peaceful lifestyle and greater connection to the outdoors, the property immediately impressed with its generous plot, tranquil setting and breathtaking panoramic views that stretch across the surrounding countryside.
Since then, the home has undergone an extensive programme of refurbishment, creating a stylish and comfortable family home finished to an excellent standard throughout. Significant improvements include a full rewire, new ceilings, extensive replastering, a new boiler and oil tank, a contemporary fitted kitchen, a beautifully appointed family bathroom with a luxurious freestanding roll-top bath, a welcoming wood-burning stove and new flooring throughout.
The accommodation is both spacious and practical, beginning with a welcoming entrance hall leading into the modern kitchen, complete with sleek fitted units, a breakfast bar and cosy underfloor heating. Adjacent is a useful utility room providing direct access to the garden and double garage. The generous living and dining room is filled with natural light and centred around the wood-burning stove, with large patio doors opening onto the garden, creating an ideal space for both everyday family life and entertaining.
Upstairs, the property offers four well-proportioned double bedrooms, all enjoying a bright and airy feel, together with the beautifully finished family bathroom featuring a walk-in shower and elegant freestanding bath.
Outside, the private lawned gardens and seating areas provide the perfect place to relax while taking in the ever-changing countryside views. A block-paved driveway offers ample parking and leads to the double garage, while an EV charging point adds further practicality for modern living.
One of the property's greatest attractions is undoubtedly its exceptional location. Llangynidr is a thriving and welcoming village with a strong sense of community, and from the doorstep countless walking routes, canal-side paths and countryside trails can be enjoyed without ever needing to get in the car. The Monmouthshire & Brecon Canal, surrounding hills and open countryside provide endless opportunities for walking, cycling and outdoor pursuits, while the village itself benefits from a local shop, café, popular pubs and a well-regarded primary school. The nearby market town of Crickhowell offers a wider range of independent shops, restaurants and everyday amenities.
The current owners have thoroughly enjoyed their time here and have chosen to remain within the village, with their move motivated simply by a desire for a larger parcel of land rather than any wish to leave this exceptional home or its wonderful surroundings. Their care and investment are evident throughout, resulting in a beautifully presented family home ready for its next chapter.
Ground Floor
Entrance Hall
With wood effect tiles in herringbone pattern, stairs leading to first floor, uPVC front door and window. Radiator with beautiful wooden cover and door leading to...
Kitchen (16' 10" Max x 12' 0" or 5.13m Max x 3.66m)
With wood effect tiles in herringbone pattern a range of stylish grey fitted base and wall units. Built in electric double oven with built in microwave, electric hobs and breakfast bar. Under floor heating, door to cupboard under the stairs, double glazed windows and door leading to..
Living/Dining Room (22' 5" Max x 18' 0" Max or 6.83m Max x 5.48m Max)
Spacious living area with carpet. Wood burning stove and double glazed window and patio doors out into the rear garden.
W.C.
Modern cloakroom located off the entrance hall with white W.C. and vanity unit. With wood effect tiles in herringbone pattern and double glazed window.
Utility Room (8' 3" x 10' 4" or 2.51m x 3.14m)
With wood effect tiles in herringbone pattern and under floor heating, space for washing machine, dryer and dishwasher. uPVC glazed window and doors leading into the double garage and garden.
First Floor
Landing
With double glazed window, built-in airing cupboard, loft access hatch.
Bedroom 1 (9' 11" x 8' 0" or 3.03m x 2.45m)
Carpet, radiator, double glazed window, fitted wardrobe.
Bedroom 2 (9' 11" x 8' 10" or 3.02m x 2.70m)
Carpet, radiator, double glazed windows, storage cupboard.
Bedroom 3 (12' 2" x 13' 11" or 3.70m x 4.24m)
Carpet, radiator, double glazed window.
Bedroom 4 (9' 2" x 7' 7" or 2.80m x 2.30m)
Carpet, radiator, double glazed window, fitted wardrobe.
Bathroom (8' 4" x 5' 11" or 2.55m x 1.81m)
Tiled floor, towel radiator, white suite comprising of WC, pedestal hand basin, walk in electric shower and free standing clawfoot bath. Walls tiled to half height with frosted window.
Garage (16' 4" x 15' 9" or 4.97m x 4.81m)
Large double garage with window to rear and garage door.
Garden
Private lawned garden to side and front, with established hedge, shrubs and trees. Block paving driveway leading onto double garage. Large seating area and pathway giving access to rear garden with patio/seating area, wood store and store to boiler. Composite double gates to parking area and smaller composite gate to garden with concrete pathway to the property.
Services
Mains electricity, mains water, mains drainage, EV charging point and Oil central heating.
Broadband and Mobile phone
Superfast Broadband is shown to be available in the vicinity. There is mobile signal in the area. Further information is available from your network provider.
Directions
Travelling from Crickhowell head west along the A40 for approximately 5 miles, take the turning left signposted Llangynidr. Follow this road down and over the narrow stone river bridge and continue up the hill. Just past the petrol station turn left onto Pencommin following the road to the right and the property can be found on the left hand side on the corner plot.
Council Tax Band : F
A feel for the area
Connected for everyday life
0%of homes in the postcode can access 100+ Mbps broadband.
Available speed bands
- 30+ Mbps
- 100%
- 100+ Mbps
- 0%
- 300+ Mbps
- 0%
- 1,000+ Mbps
- 0%
Getting about
6.6 milesto Ebbw Vale Town Rail Station
Approximate straight-line distance · DfT NaPTAN · 13 Sept 2026Background air quality
- Fine particles · PM₂.₅
- 4.6 µg/m³ · Meets the WHO guideline
- Nitrogen dioxide · NO₂
- 3.3 µg/m³ · Meets the WHO guideline
Annual background levels. For scale: the WHO 2021 guideline is 5 µg/m³ for PM₂.₅ and 10 for NO₂; the UK legal limit is 20 and 40. Lower is better; this is a 1 km model, not a reading at the door.
Defra · 2024 annual model · 1 km areaLocal information is approximate. Distances are straight-line estimates from the available location. Broadband describes postcode coverage, not the speed or service available at this home; check the address with a provider. Air quality is a modelled annual background estimate.
Picture your everyday
Start with the agent's details and explore the area guide to get a feel for daily life here.
Other homes nearby
Homes in NP8 postcode area →About these property details
The information provided in this listing is for general information purposes only and does not constitute property particulars. We make no warranties or guarantees, express or implied, regarding the accuracy, completeness, or availability of the information.
Property details are provided by the listing agent, developer, or other third parties, and we have no control over the content provided. Prospective buyers or tenants should make their own enquiries and verify all information directly with the agent or relevant party.
Information relating to Energy Performance Certificates, Home Reports, or other statutory documents should be obtained directly from the selling agent or developer where applicable.