

Bude, Cornwall · EX23
Penstowe Road, Kilkhampton
Penstowe Road, Kilkhampton, Bude, Cornwall, EX23
Asking price
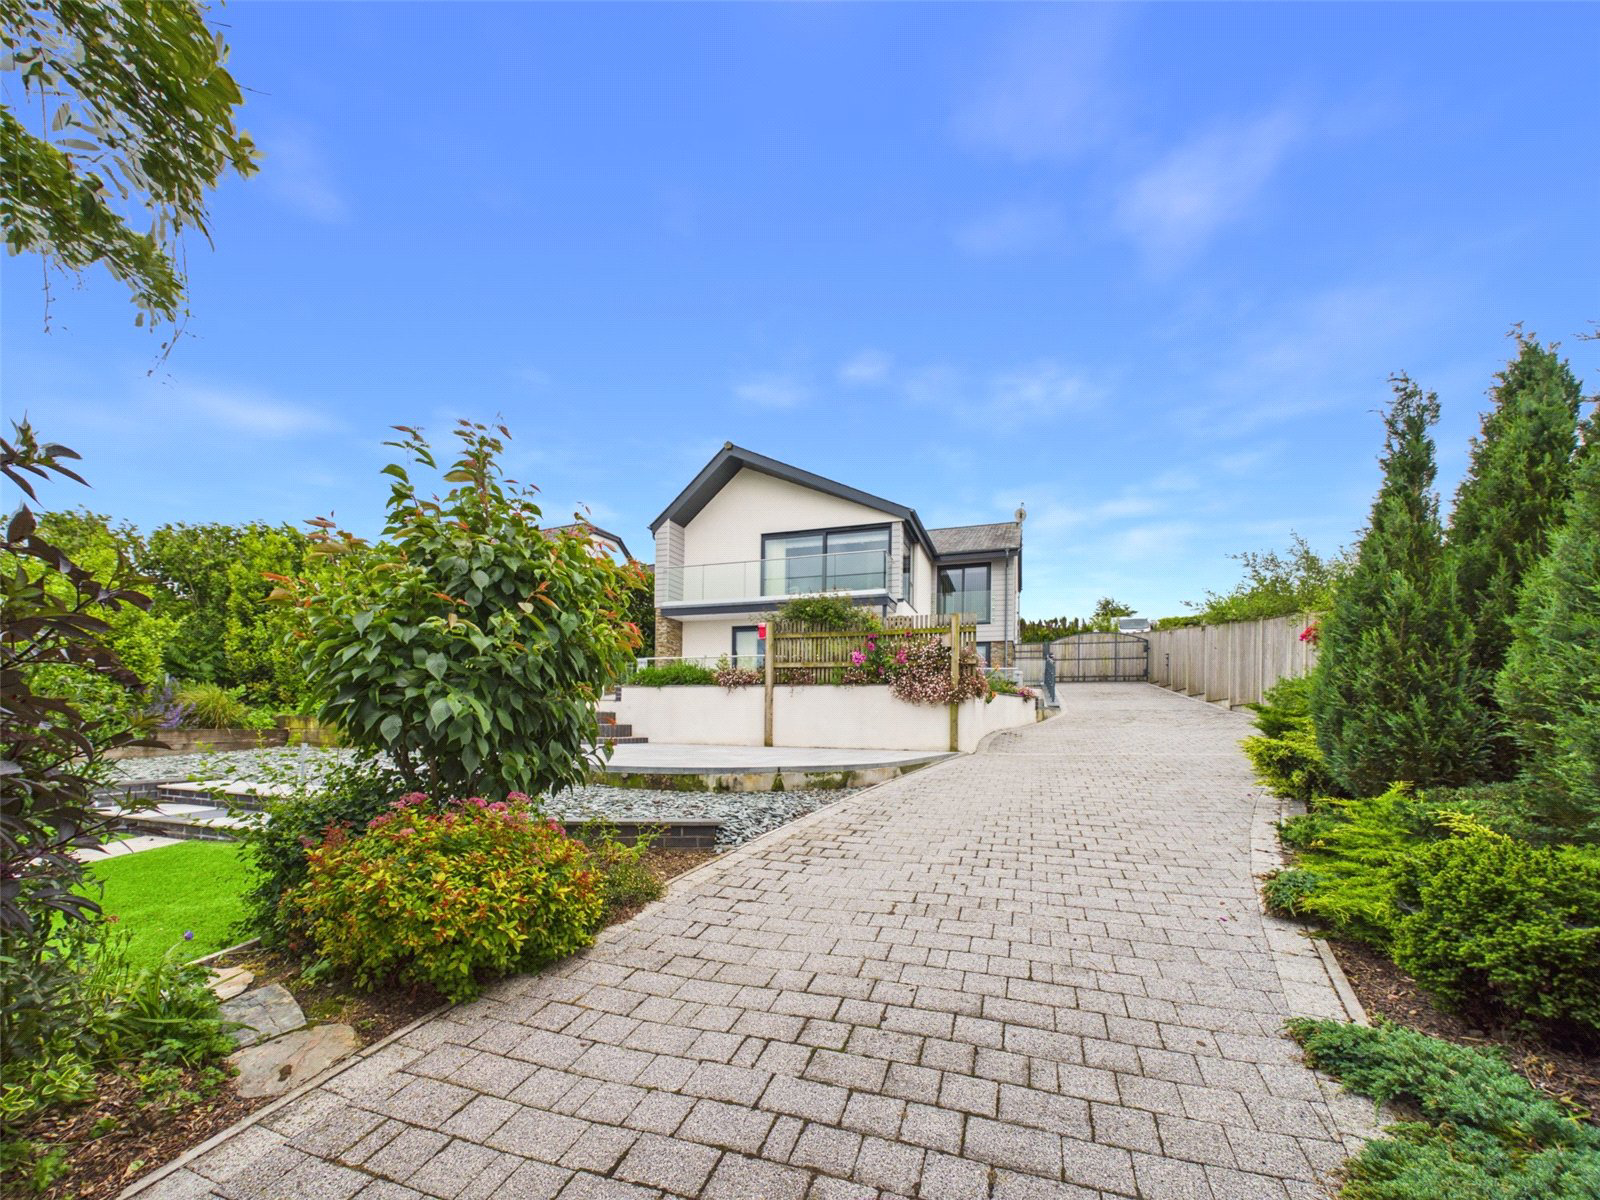
An exceptional opportunity to acquire this impressive 5 bedroom detached residence, occupying a superb plot of approximately 1.02 acres in the sought after North Cornish village of Kilkhampton. Built approximately 8 years ago by the highly regarded local Sleeman Construction Group, the property was individually designed and constructed for the current owners to an exacting standard, offering a superb balance of contemporary design, generous accommodation and high quality finishes throughout.
The property extends to approximately 3,793 sq ft (352.3m2) and provides highly versatile accommodation, well suited to those seeking a substantial family home, multi-generational living potential or a property with excellent home working and lifestyle space. The accommodation briefly comprises a striking entrance hall with feature staircase, impressive kitchen/dining room, generous living room, office/hobbies room, utility room and WC on the lower ground floor. The kitchen/dining room forms …
The home, in the agent’s words
- Impressive Detached Residence
- 5 Bedrooms (2 ensuite)
- Approx. 4,873 Sq Ft (452.6 m2) in total
- Built Approx. 8 Years Ago
- High Specification Throughout
- Constructed By Sleeman Construction Group
- Approx. 1.02 Acre Plot
- Superb Valley & Distant Sea Views
- Principal Bedroom With Balcony
- Integral Double Garage/Workshop
Read the full agent description
An exceptional opportunity to acquire this impressive 5 bedroom detached residence, occupying a superb plot of approximately 1.02 acres in the sought after North Cornish village of Kilkhampton. Built approximately 8 years ago by the highly regarded local Sleeman Construction Group, the property was individually designed and constructed for the current owners to an exacting standard, offering a superb balance of contemporary design, generous accommodation and high quality finishes throughout.
The property extends to approximately 3,793 sq ft (352.3m2) and provides highly versatile accommodation, well suited to those seeking a substantial family home, multi-generational living potential or a property with excellent home working and lifestyle space. The accommodation briefly comprises a striking entrance hall with feature staircase, impressive kitchen/dining room, generous living room, office/hobbies room, utility room and WC on the lower ground floor. The kitchen/dining room forms a superb central hub of the home, fitted to a high specification with a large island, integrated appliances and doors opening towards the outside space.
On the ground floor are 3 well proportioned bedrooms, including a superb principal bedroom suite with walk-in wardrobe, en-suite and balcony enjoying far reaching views across the surrounding valley towards GCHQ and the sea in the distance. Bedroom 2 also benefits from an en-suite, with a family bathroom serving the remaining accommodation. The first floor provides 2 further bedrooms, study and bathroom, creating excellent flexibility for family members, guests or those requiring additional work space.
Externally, Cypress Court is approached via a generous block paved driveway providing extensive off road parking and access to the integral double garage/workshop. A further driveway continues along the garden to a substantial detached triple garage/workshop, built of double skin cavity wall construction and offering excellent potential for conversion to an annexe, studio, holiday let or alternative use, subject to any necessary planning consents. The plot extends to approximately 1.02 acres in total, with landscaped gardens, patio seating areas, a summerhouse with power and light connected, greenhouse, potting shed and a wild garden with pond positioned towards the far end of the plot.
This is a rare opportunity to acquire a substantial, high specification home in a desirable village setting, offering outstanding accommodation, excellent parking, extensive garaging/workshop space and impressive grounds. EPC Rating B. Council Tax Band G.
A feel for the area
Connected for everyday life
0%of homes in the postcode can access 100+ Mbps broadband.
Available speed bands
- 30+ Mbps
- 98%
- 100+ Mbps
- 0%
- 300+ Mbps
- 0%
- 1,000+ Mbps
- 0%
Getting about
22.4 milesto Chapelton (Devon) Rail Station
Approximate straight-line distance · DfT NaPTAN · 13 Sept 2026Background air quality
- Fine particles · PM₂.₅
- 4.6 µg/m³ · Meets the WHO guideline
- Nitrogen dioxide · NO₂
- 2.2 µg/m³ · Meets the WHO guideline
Annual background levels. For scale: the WHO 2021 guideline is 5 µg/m³ for PM₂.₅ and 10 for NO₂; the UK legal limit is 20 and 40. Lower is better; this is a 1 km model, not a reading at the door.
Defra · 2024 annual model · 1 km areaLocal information is approximate. Distances are straight-line estimates from the available location. Broadband describes postcode coverage, not the speed or service available at this home; check the address with a provider. Air quality is a modelled annual background estimate.
Checking nearby places…
Picture your everyday
Start with the agent's details and explore the area guide to get a feel for daily life here.
Other homes nearby
Homes in EX23 postcode area →About these property details
The information provided in this listing is for general information purposes only and does not constitute property particulars. We make no warranties or guarantees, express or implied, regarding the accuracy, completeness, or availability of the information.
Property details are provided by the listing agent, developer, or other third parties, and we have no control over the content provided. Prospective buyers or tenants should make their own enquiries and verify all information directly with the agent or relevant party.
Information relating to Energy Performance Certificates, Home Reports, or other statutory documents should be obtained directly from the selling agent or developer where applicable.