

Newton Abbot · TQ13
Trusham, Newton Abbot
Trusham, Newton Abbot, TQ13
Guide Price · Originally listed at £875,000
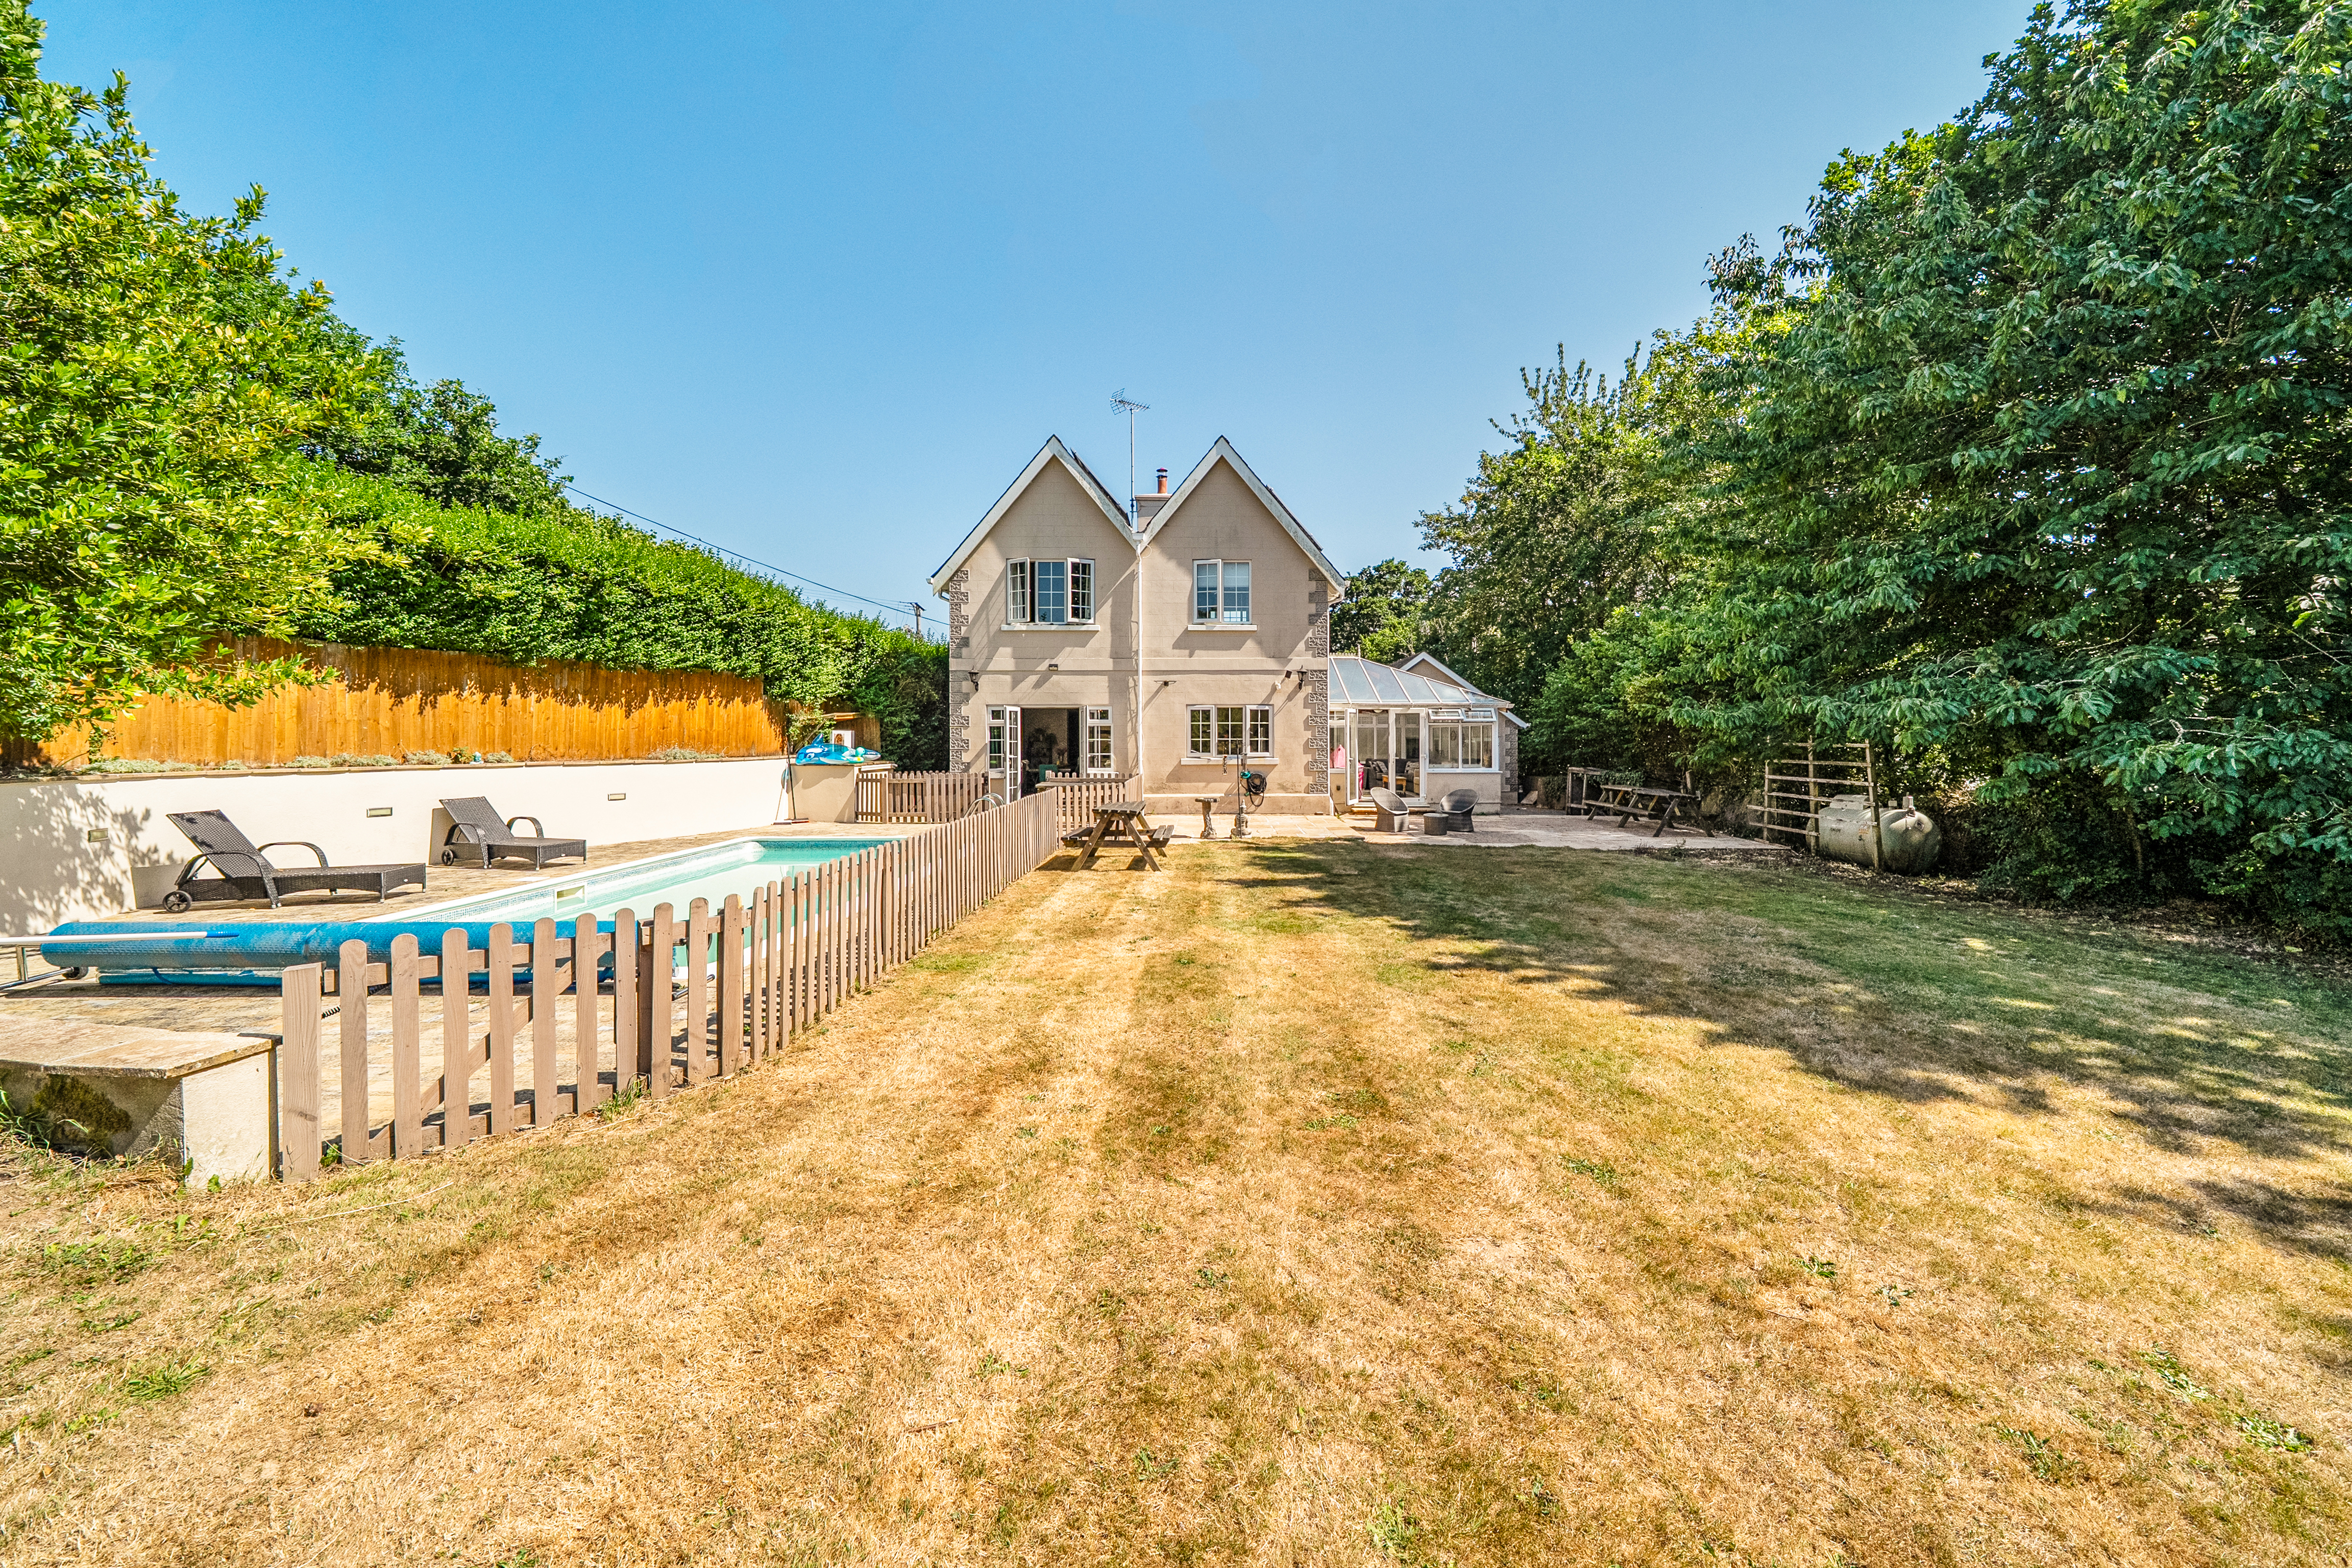
A Victorian four bedroom home with just under 3 acres, a swimming pool, double garage and detached outbuilding/garden office.
The home, in the agent’s words
- Distinctive former station master’s residence
- Four double bedrooms, including a principal En-suite
- Three versatile reception spaces
- Sociable kitchen and dining arrangement
- Substantial garden conservatory
- Just under three acres of private gardens and grounds
- Heated outdoor swimming pool with paved terrace
- Established orchard and extensive lawns
- Detached double garage and ample driveway parking
- Garden office with potential for ancillary accommodation, subject to consent
Read the full agent description
Introduction
Set within nearly three acres of private gardens and grounds, The Station Master’s House is a distinctive four-bedroom country home offering generous family accommodation, an outdoor heated swimming pool, an orchard and a versatile detached outbuilding - ideal as a garden office.
The property’s attractive architecture reflects its railway heritage while the interior combines characterful features with a practical and sociable layout. It was originally built to serve the Teign Valley Railway, following the lines closure the building was preserved and converted into a private residence. Multiple reception rooms provide flexibility for family life, entertaining and home working, with the substantial conservatory creating a natural connection to the gardens.
Outside, the house is complemented by extensive parking, a detached double garage, established grounds, swimming pool and a detached outbuilding, formally a stable, which had planning permission passed as a garden office offering potential for a variety of uses, including ancillary accommodation, subject to the necessary consents.
Step Inside
The entrance opens into a central hallway, from which the ground-floor accommodation flows.
At the front of the house, the snug is a warm and characterful room featuring exposed timber floorboards, a traditional fireplace and a broad bay window drawing in plenty of natural light. It is an adaptable space that could serve as a library, playroom or quieter second sitting room.
Across the hallway, the living room provides a comfortable and inviting setting for everyday relaxation with a wood burner creating a focal point, while the adjoining dining room offers generous proportions for entertaining. Wide glazed doors frame views across the gardens and allow natural light to fill the room, while its open connection to the kitchen makes this an especially sociable part of the home.
The kitchen is fitted with an extensive range of timber cabinetry, complemented by tiled flooring and views over the garden. A large range-style cooker, Belfast sink and plentiful preparation and storage space make it well equipped for family life.
From the kitchen, the accommodation continues into the substantial conservatory with cloakroom. Beneath its high glazed roof, this light-filled room offers ample space for seating and informal entertaining, with doors opening directly onto the patio and gardens. It is a particularly appealing space through which to enjoy the changing seasons and the property’s peaceful surroundings.
A contemporary ground-floor shower room, finished with monochrome metro-style tiling and a walk-in rainfall shower, completes the accommodation on this level.
The first-floor landing leads to four well-proportioned double bedrooms.
The principal bedroom is particularly generous, extending to approximately 17 feet and benefiting from fitted storage and a private en suite shower room.
Three further double bedrooms provide comfortable accommodation for family members or guests, with sufficient flexibility for one to be used as an additional office, dressing room or hobby space where required.
A family bathroom serves the remaining bedrooms.
Step Outside
The Station Master’s House is approached through a gated entrance onto a broad block-paved driveway, providing extensive parking and access to the detached double garage.
The gardens and grounds extend to just under three acres and create a wonderful sense of space and privacy. Mature trees and established boundaries surround broad areas of lawn, while the gently sloping orchard contains a collection of fruit trees and offers attractive views across the grounds.
Immediately adjoining the house are patios for outdoor dining and seating, allowing the interior accommodation to flow naturally into the garden during the warmer months.
The outdoor heated swimming pool forms a wonderful focal point. Surrounded by a paved sun terrace with space for loungers and seating, it is enclosed from the adjoining lawn and creates an inviting area for summer entertaining and family moments.
The extensive grounds provide considerable versatility, whether used for children and pets, gardening, recreation or the creation of additional productive areas.
A detached outbuilding with electricity, water, drainage and insulation, ideal as a garden office extends to approximately 255 sq. ft. and offers excellent potential. Its generous proportions make it ideal for use as a substantial home office, creative studio, gym, games room or teenage retreat. Subject to the necessary planning permissions and building regulations, it may also offer potential for conversion into ancillary guest accommodation. Formally this building was stables, so there is equestrian potential given the land size.
The detached double garage provides ample additional space for parking, storage or workshop use.
USEFUL INFORMATION
Tenure: Freehold – UnlistedLocal Authority – Teignbridge District CouncilCouncil Tax Band: F (£3644.17)EPC Rating: DServices: LPG gas, mains water and electric, septic tank
A feel for the area
Connected for everyday life
0%of homes in the postcode can access 100+ Mbps broadband.
Available speed bands
- 30+ Mbps
- 100%
- 100+ Mbps
- 0%
- 300+ Mbps
- 0%
- 1,000+ Mbps
- 0%
Getting about
6.3 milesto Newton Abbot Rail Station
Approximate straight-line distance · DfT NaPTAN · 13 Sept 2026Background air quality
- Fine particles · PM₂.₅
- 5.1 µg/m³ · Above the WHO guideline · well within the UK legal limit
- Nitrogen dioxide · NO₂
- 2.9 µg/m³ · Meets the WHO guideline
Annual background levels. For scale: the WHO 2021 guideline is 5 µg/m³ for PM₂.₅ and 10 for NO₂; the UK legal limit is 20 and 40. Lower is better; this is a 1 km model, not a reading at the door.
Defra · 2024 annual model · 1 km areaLocal information is approximate. Distances are straight-line estimates from the available location. Broadband describes postcode coverage, not the speed or service available at this home; check the address with a provider. Air quality is a modelled annual background estimate.
Checking nearby places…
Picture your everyday
Start with the agent's details and explore the area guide to get a feel for daily life here.
Other homes nearby
Homes in TQ13 postcode area →About these property details
The information provided in this listing is for general information purposes only and does not constitute property particulars. We make no warranties or guarantees, express or implied, regarding the accuracy, completeness, or availability of the information.
Property details are provided by the listing agent, developer, or other third parties, and we have no control over the content provided. Prospective buyers or tenants should make their own enquiries and verify all information directly with the agent or relevant party.
Information relating to Energy Performance Certificates, Home Reports, or other statutory documents should be obtained directly from the selling agent or developer where applicable.