
Pontardawe, Swansea.
Heol Alfred Wallace, Rhos
Heol Alfred Wallace, Rhos, Pontardawe, Swansea.
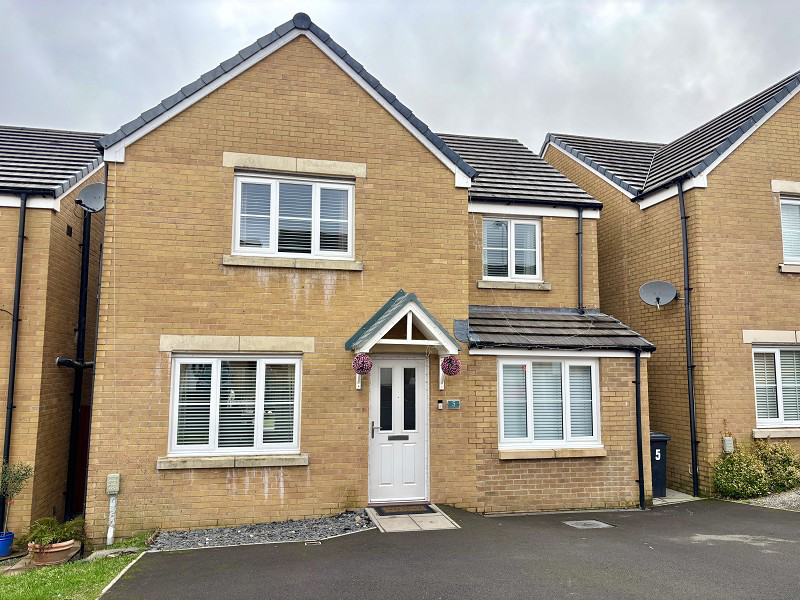
A well presented modern four bedroom detached property sitting on a highly sought after residential development within the village of Rhos. This spacious property benefits from master bedroom with en suite, two reception rooms, enclosed rear garden, off road parking and is situated ideally for schools, bus routes, post office, Rhos park, Pontardawe town centre, M4, shops and local amenities making it the perfect setting for a family home.
Listed 7 May 2026 · agent details updated 6 November 2026. An asking price is not a completed sale.
The home, in the agent’s words
- Modern detached property
- Four bedrooms
- En suite off master bedroom
- Kitchen/dining room
- Two reception rooms
- Enclosed rear garden
- Off road parking for three vehicles
- Sought after residential development
- Viewing highly recommended
- Beautiful family home
Read the full agent description
A well presented modern four bedroom detached property sitting on a highly sought after residential development within the village of Rhos. This spacious property benefits from master bedroom with en suite, two reception rooms, enclosed rear garden, off road parking and is situated ideally for schools, bus routes, post office, Rhos park, Pontardawe town centre, M4, shops and local amenities making it the perfect setting for a family home.
The accommodation comprises :-
Ground Floor
Entered via uPVC door.
Hall (11' 9" x 4' 10" or 3.58m x 1.48m)
Doors to sitting room and lounge, staircase to first floor.
Sitting Room (15' 7" x 8' 9" or 4.75m x 2.66m)
Double glazed window to front, radiator.
Lounge (15' 7" x 10' 9" or 4.75m x 3.27m)
Double glazed window to front, media wall with built in modern electric fire. Fitted carpet, radiator, double doors to kitchen/dining room.
Kitchen/Dining Room (10' 4" x 17' 11" or 3.15m x 5.46m)
Fitted with a range of wall and base units with worktop over, inset stainless steel sink with mixer tap and drainer. Integrated appliances include; fridge, freezer, electric fan oven with gas hob and extractor hood over. Under stair storage cupboard, wood effect flooring, part tiled walls, radiator, double glazed window to rear. Door to utility room, double glazed French doors to rear garden.
Utility Room (7' 0" x 5' 2" or 2.14m x 1.57m)
Fitted with wall units and worktop, plumbed for washing machine, wood effect flooring, radiator. Door to cloakroom, door to rear garden.
Cloakroom (3' 0" x 5' 2" or 0.91m x 1.57m)
Two piece suite comprising; wash hand basin pedestal and low level w/c. Wood effect flooring, tiled splashback, radiator, double glazed frosted window to rear.
First Floor
Landing (10' 9" x 6' 9" or 3.28m x 2.07m)
Doors to four bedrooms and bathroom, storage cupboard, fitted carpet.
Master Bedroom (10' 4" x 14' 4" or 3.15m x 4.36m)
Double glazed window to front, storage cupboard, fitted carpet, radiator, door to en suite.
En-Suite (6' 1" x 5' 10" or 1.85m x 1.78m)
Three piece suite comprising; walk in shower cubicle, wash hand basin pedestal and low level w/c. Part tiled walls, tile effect vinyl flooring, radiator, double glazed frosted window to side.
Bedroom 2 (12' 4" x 8' 9" or 3.77m x 2.67m)
Double glazed window to front, fitted carpet, radiator.
Bedroom 3 (9' 7" x 8' 9" or 2.91m x 2.67m)
Double glazed window to rear, fitted carpet, radiator.
Bedroom 4 (9' 2" x 7' 2" or 2.80m x 2.19m)
Double glazed window to rear, fitted carpet, radiator.
Bathroom (6' 0" x 6' 9" or 1.82m x 2.07m)
Three piece suite comprising; panelled bath, wash hand basin pedestal and low level w/c. Part tiled walls, tile effect vinyl flooring, radiator, double glazed frosted window to rear.
External
Front Garden
Off road parking for three vehicles, gated side access to rear enclosed garden.
Rear Garden
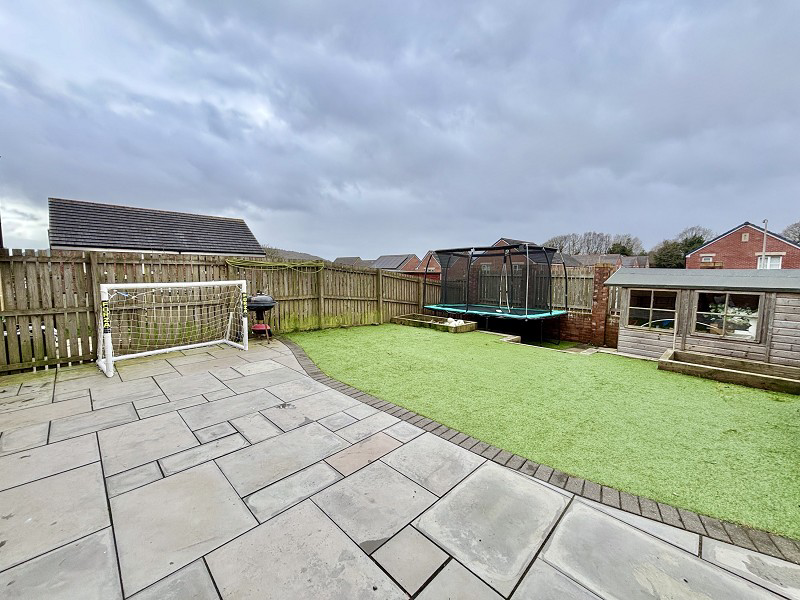
Enclosed rear garden with patio and artificial lawn, wooden shed.
Broadband and Mobile phone
Ultra fast broadband is available in the vicinity and the mobile phone signal in the area is deemed to be good.
Agents Note
We have been informed that an annual maintenance charge has been proposed for the development, legal advisers will need to verify.
Council Tax Band : E
What it's like to live in
The practical details that shape daily life here, each with its source. Anything the listing leaves open becomes a question to ask.
 Outdoor space
Enclosed rear garden · front garden
Agent's descriptionOff-road parking
This spacious property benefits from master bedroom with en suite, two reception rooms, enclosed rear garden, off road parking and is situated ideally for schools, bus routes, p…
Agent's descriptionDouble glazed
Room (15' 7" x 8' 9" or 4.75m x 2.66m) Double glazed window to front, radiator.
Agent's descriptionUnderstairs cupboard
Agent's descriptionFreehold
Supplied listing field and any agent featuresBand E
Council tax, Band E
Agent's descriptionThe agent has supplied the certificate as a document. Its rating isn't in the listing data, so open it to see the band and assessment date.
Supplied listing documentQuestions worth asking
The listing doesn't answer these. Tick any you'd like to ask and they'll be added to your enquiry message.
Nothing added yet
Loading room styling…
Life nearby
Picture your everyday
Start with the agent's details and explore the Area Overview to get a feel for daily life here.
Local news
Good news from Swansea and the surrounding area: openings, events, schools, sport, green spaces and investment. Read each story for the places and dates it covers.
Checking connected news sources…
Other homes nearby
Homes in Swansea →About these property details
The information provided in this listing is for general information purposes only and does not constitute property particulars. We make no warranties or guarantees, express or implied, regarding the accuracy, completeness, or availability of the information.
Property details are provided by the listing agent, developer, or other third parties, and we have no control over the content provided. Prospective buyers or tenants should make their own enquiries and verify all information directly with the agent or relevant party.
Information relating to Energy Performance Certificates, Home Reports, or other statutory documents should be obtained directly from the selling agent or developer where applicable.