

Braunton, Devon · EX33
Withywell Lane, Croyde
Withywell Lane, Croyde, Braunton, Devon, EX33
Guide price · Originally listed at £1,650,000
A phenomenal residence finished to the highest of standards within Croyde with views towards the bay on the first floor, impressive reception rooms and versatile accommodation for an annexe with garden, double garage and parking. EPC: A
The home, in the agent’s words
- Fine & Country
Read the full agent description
This superb home has been upgraded and extended to provide a comfortable and high spec family home with the ability to earn income via the annexe, or for a dual occupancies.
As well as being of the highest quality, including a Stoneham kitchen who hold the Royal Warrant for supplying goods and services to the Royal Households, the property is economical to run with air source heating and solar panels.
You are greeted by a entrance with cupboard either side this leads into the Play Room with a further spacious hallway with vaulted ceiling, stairs to the first floor with neat under stair fitted storage. Off the hall is the ground floor cloakroom and a door that leads through to the impressive open plan living/kitchen/dining room which has defined zones.
The living area has bi-fold doors onto a deck where you will find the sunken hot tub and beyond this is a further area of garden in which to enjoy the evening sun. A further sitting room is accessed via the play room or living area which leads to a ground floor bedroom with en-suite, this could lend itself to a separate annexe/Airbnb.
The dining area follows off the living area and has a built-in bar with display cabinets and wine/beer fridges under. There are sliding doors from here onto the southerly hillside garden.
The marble dining table, made by Steve Bristow is included within the sale. The kitchen is opposite to the dining area with the Stoneham kitchen and has integrated appliances including a third wine fridge, dishwasher, microwave, oven and integrated Wolf Teppanyaki Grill/Hot Plate to the island unit. The work surfaces are Carrara Marble and integrated into the island unit is a handy Kaelo champagne/wine cooler. Perfect when entertaining. In addition there is a built-in Sonos speaker system in the kitchen.
A discreet sliding door from the kitchen leads to the utility/laundry room.
On the first floor, the window on the landing enjoys fantastic views towards the sea. The first bedroom has a vaulted ceiling and a Juliette balcony enjoying the views to the sea and towards Lundy Island and over the village and countryside in the distance. There are also two further bedrooms on the left hand side which would both take a double bed. To the right hand side of the landing is the family shower room and main bedroom which has been fitted with wall to ceiling units consisting of wardrobes, drawers and hidden entertainment/TV cupboard. Doors open up to a Juliette balcony to enjoy the hillside views to the rear. The master bedroom also benefits from an open en-suite with Lusso stone freestanding bath, walk-in shower, WC and vanity unit.
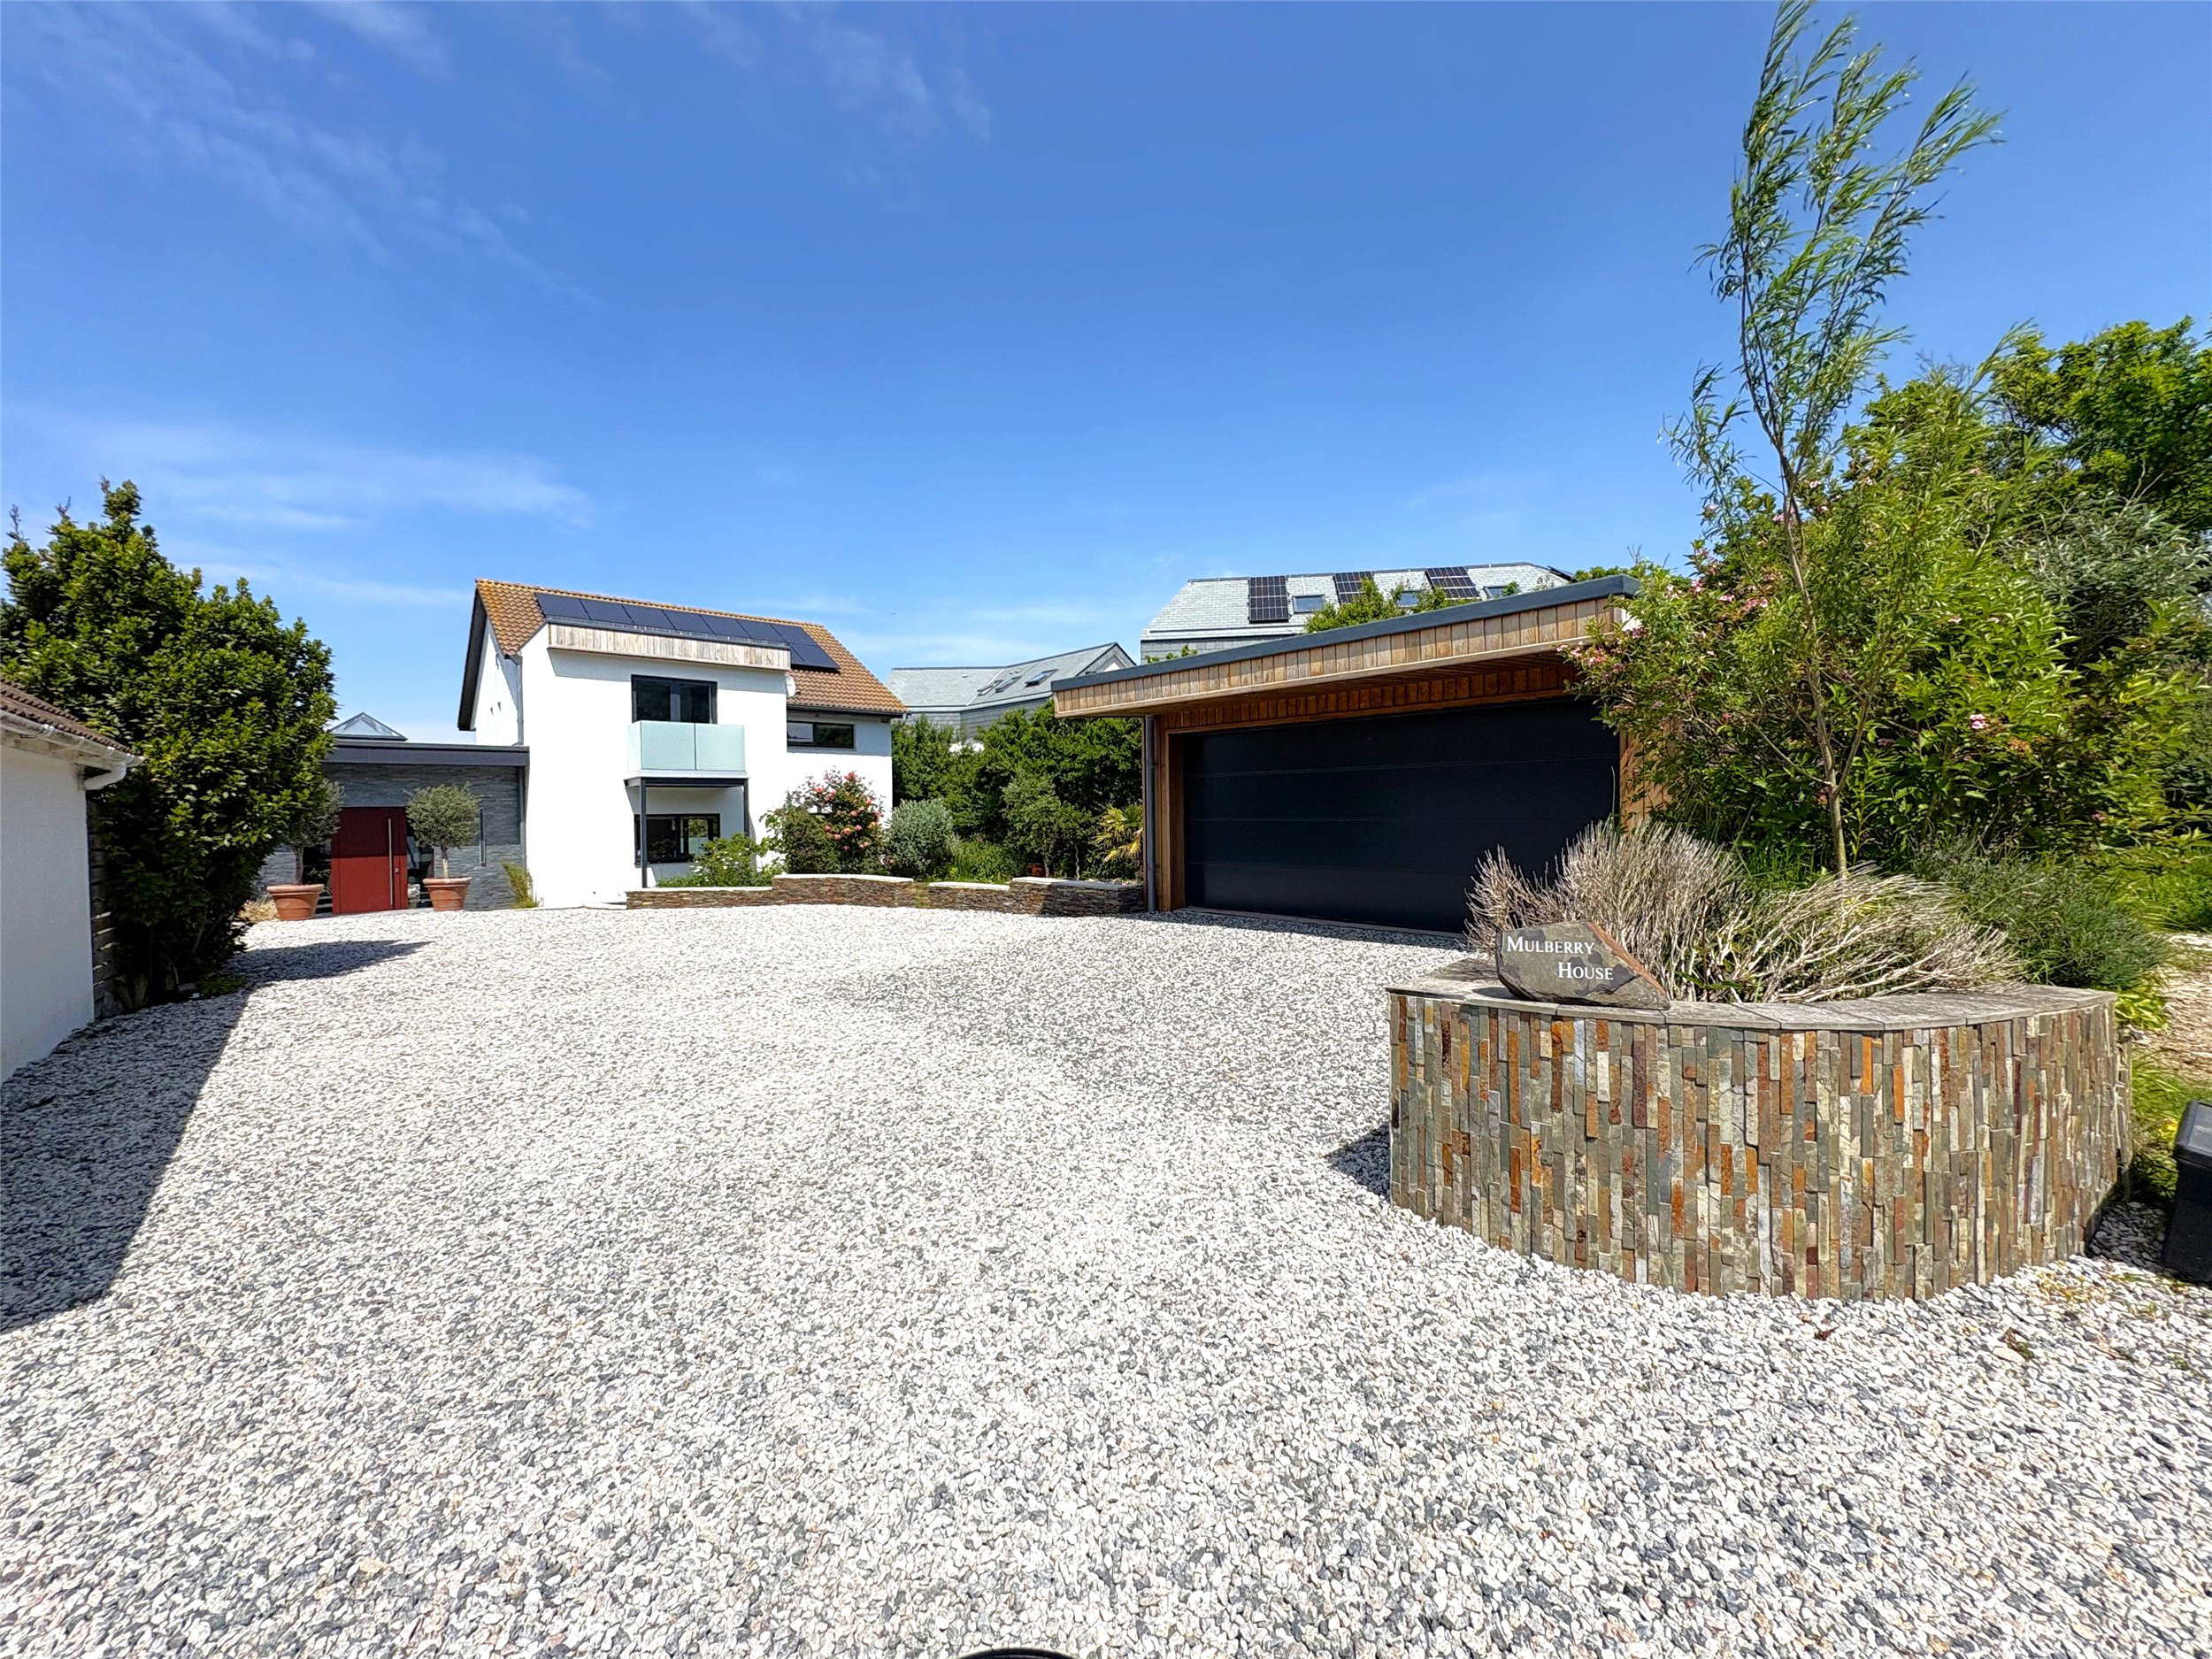
Outside the property is approached off Withywell Lane, via a private shared lane to 4 properties and this property is found at the far end of the lane. As you approach, you will see the timber clad double garage with Sedum roof with hardstanding in front, this has an electronic door with access via an App on your phone and can take up to a T5 sized camper/van. There is further parking on the drive and to the right of this drive is a formal garden on the hillside with attractive flower beds, borders, trees and shrubs. As mentioned above, there is also an additional garden on the sea side of the property with deck having a sunken hot tub as well as Easigrass area off the deck. There is a further are of garden beyond this with greenhouse and plant room etc.
Key facts
- Council tax band: E.
- EPC rating: A (score 96; potential rating A).
- Parking: off street, double garage.
- Outside: garden.
A feel for the area
Connected for everyday life
0%of homes in the postcode can access 100+ Mbps broadband.
Available speed bands
- 30+ Mbps
- 100%
- 100+ Mbps
- 0%
- 300+ Mbps
- 0%
- 1,000+ Mbps
- 0%
Getting about
8.1 milesto Barnstaple Rail Station
Approximate straight-line distance · DfT NaPTAN · 13 Sept 2026Background air quality
- Fine particles · PM₂.₅
- 4.3 µg/m³ · Meets the WHO guideline
- Nitrogen dioxide · NO₂
- 2.0 µg/m³ · Meets the WHO guideline
Annual background levels. For scale: the WHO 2021 guideline is 5 µg/m³ for PM₂.₅ and 10 for NO₂; the UK legal limit is 20 and 40. Lower is better; this is a 1 km model, not a reading at the door.
Defra · 2024 annual model · 1 km areaLocal information is approximate. Distances are straight-line estimates from the available location. Broadband describes postcode coverage, not the speed or service available at this home; check the address with a provider. Air quality is a modelled annual background estimate.
Picture your everyday
Start with the agent's details and explore the area guide to get a feel for daily life here.
Other homes nearby
Homes in EX33 postcode area →About these property details
The information provided in this listing is for general information purposes only and does not constitute property particulars. We make no warranties or guarantees, express or implied, regarding the accuracy, completeness, or availability of the information.
Property details are provided by the listing agent, developer, or other third parties, and we have no control over the content provided. Prospective buyers or tenants should make their own enquiries and verify all information directly with the agent or relevant party.
Information relating to Energy Performance Certificates, Home Reports, or other statutory documents should be obtained directly from the selling agent or developer where applicable.