

Bideford, Devon · EX39
Higher Clovelly, Bideford
Higher Clovelly, Bideford, Devon, EX39
Guide price
Secluded 5-bed farmhouse near Woolsery with 2 holiday cottages, extensive outbuildings, 12 acres, superb countryside views, ideal for equestrian, smallholding or business, renovation opportunity.
The home, in the agent’s words
- A SUBSTANTIAL DETACHED FARMHOUSE & 2 HOLIDAY LETTING COTTAGES
- 5 Bedrooms
- Spacious, partly renovated Kitchen / Diner
- 3 generous Reception Rooms
- 1 x 3 Bedroom & 1 x 1 Bedroom renovated holiday letting cottages
- Approximately 12 acres including paddock & fields
- Extensive outbuildings for conversion potential
- Large garden with countryside & Dartmoor views
- Private rural location near Woolsery village
- Ideal for equestrian use, smallholding or business
Read the full agent description
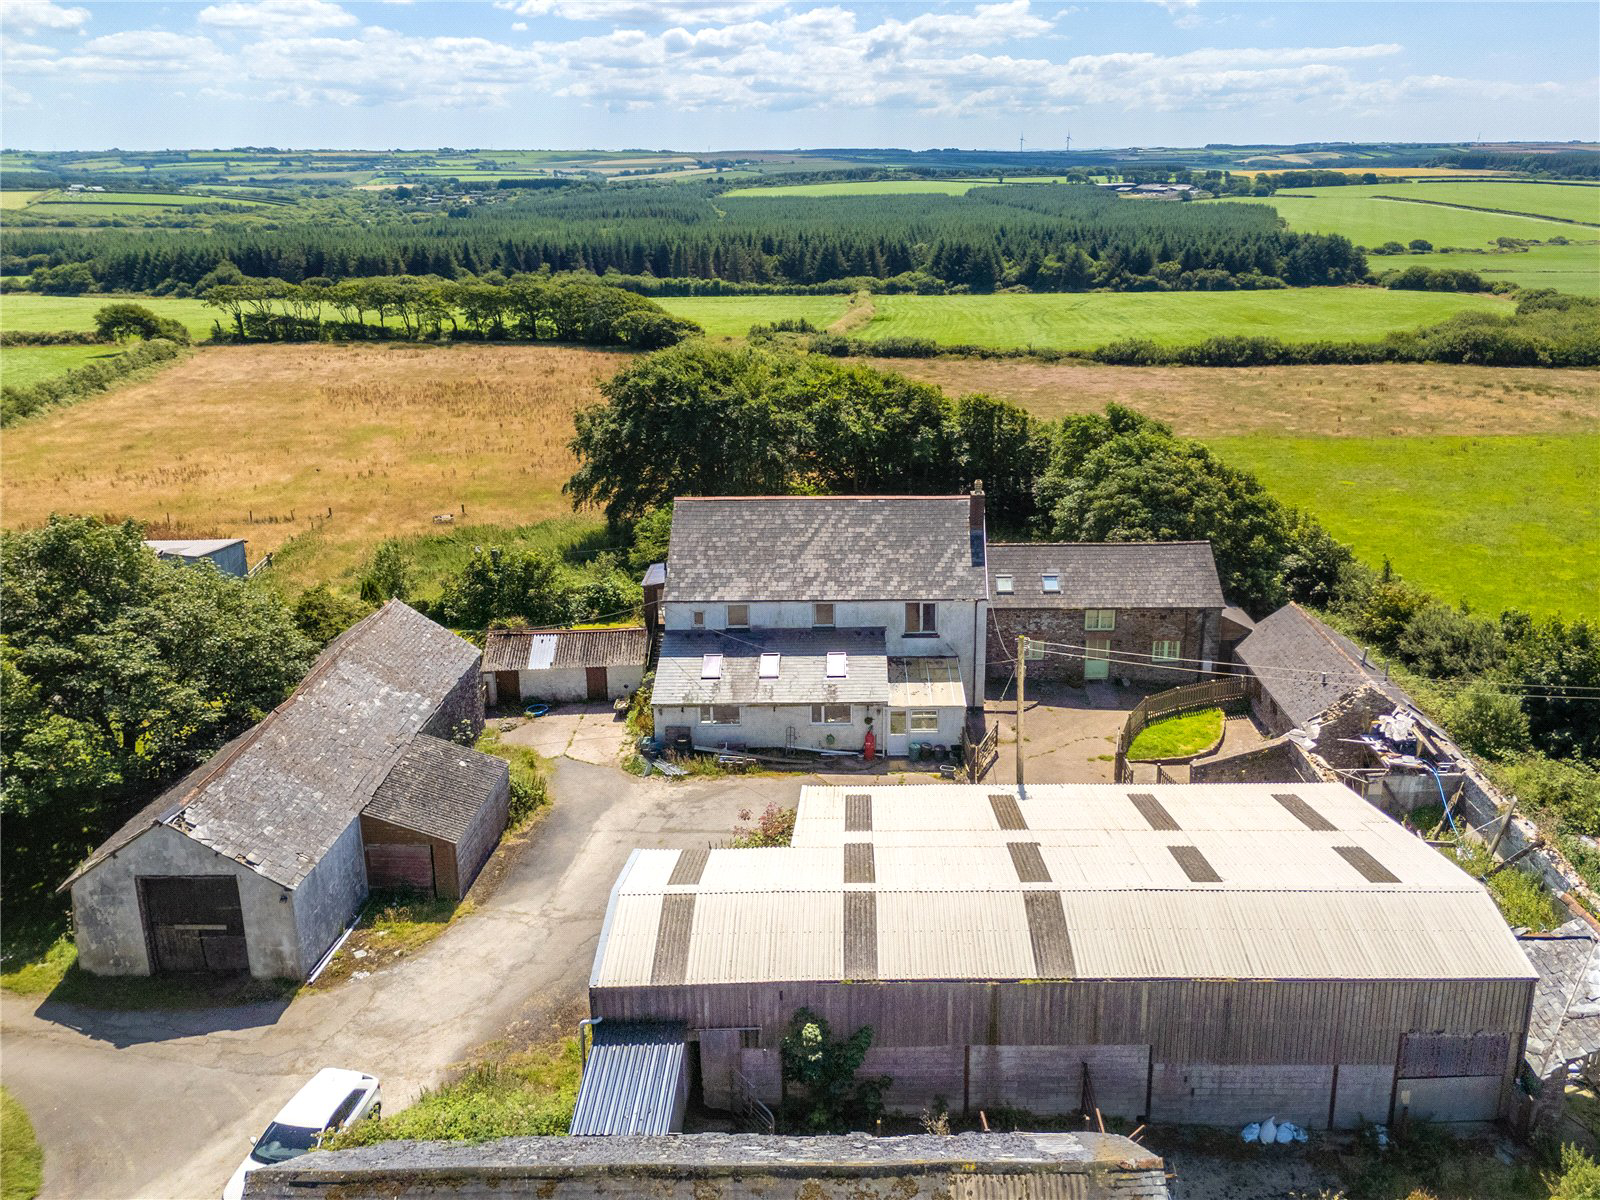
Trew Farmhouse is a substantial 5 Bedroom detached property occupying a truly secluded position with no immediate neighbours, set within approximately 12 acres of picturesque grounds. Situated near the desirable village of Woolsery, this property offers extensive accommodation, including 2 attractive holiday letting cottages, multiple traditional and modern outbuildings that are ripe for conversion or alternative usage, and beautiful far-reaching countryside views stretching as far as Dartmoor on clear days.
Perfectly suited to buyers seeking privacy and flexibility, Trew Farmhouse offers fantastic potential as an equestrian property, smallholding, business venture or an impressive family home. Two charming holiday cottages, recently updated by the current owners, already provide income potential, while several traditional stone barns offer ample scope for further accommodation or even glamping opportunities.
The farmhouse, itself, requires modernisation to reach its full potential. The spacious Kitchen / Diner, partly renovated, includes 3 Velux roof lights, fitted cupboards, space for a dishwasher and fridge freezer, and features a 7-ring Belling cooker included in the sale. A generous central Hallway leads to 3 large Reception Rooms: a welcoming Living Room with an attractive stone fireplace, a grand formal Dining Room and a third Reception Room currently used as a gym. The Ground Floor also includes a practical Bathroom, Pantry, Utility / Boot Room housing the oil fired boiler and providing direct access to the rear garden.
Upstairs, 5 well-proportioned bedrooms offer superb views over the gardens and countryside. The Main Bedroom, originally 2 rooms, provides flexibility to revert to a 6 Bedroom configuration if desired. There's potential to create en-suite bathrooms and utilise the spacious loft. Additionally, the Landing includes a small room with external steps down to the side of the property.
Holiday Let Cottages:
Jessie’s Cottage is a beautifully presented 3 Bedroom, 2 Bathroom stone-built cottage with a modern Kitchen / Diner, a charming private garden, beamed ceilings, Velux windows and wonderful rural views.
Will’s Barn, also renovated to a high standard, offers spacious 1 Bedroom accommodation with a vaulted ceiling, exposed beams, a contemporary open-plan Kitchen, and a Shower Room. We do not have any internal photos of Will's Barn as it was let at the time marketing was captured.
Outside:
A large, level, lawned rear garden with patio area provides an idyllic spot to enjoy the property's peaceful setting and exceptional views. Surrounding land includes a 3-acre paddock to the south and an additional 6-acre field to the west.
Outbuildings:
• Front barn (18'2" x 27'1") with power and adjoining garage of similar size
• Old dairy barn (63'5" x 15'4")
• Barn (39'5" x 18')
• Additional barn (18'6" x 13'3") with adjoining barn (30'1" x 15'3")
• Main barn (80' x 125") currently let on a maintenance agreement
• Several smaller barns and outbuildings, including a dilapidated barn, additional garage and shed
Approached via a private drive flanked by open fields, Trew Farm has ample parking in the large yard, conveniently separating the house and cottages from the majority of outbuildings.
Location:
Trew Farm is approximately 3 miles from Woolsery village centre, which offers extensive amenities including the renowned Farmers Arms Inn, a primary school, village store and fish and chip shop.
A feel for the area
Connected for everyday life
0%of homes in the postcode can access 100+ Mbps broadband.
Available speed bands
- 30+ Mbps
- 0%
- 100+ Mbps
- 0%
- 300+ Mbps
- 0%
- 1,000+ Mbps
- 0%
Getting about
17.3 milesto Barnstaple Rail Station
Approximate straight-line distance · DfT NaPTAN · 13 Sept 2026Background air quality
- Fine particles · PM₂.₅
- 4.4 µg/m³ · Meets the WHO guideline
- Nitrogen dioxide · NO₂
- 1.9 µg/m³ · Meets the WHO guideline
Annual background levels. For scale: the WHO 2021 guideline is 5 µg/m³ for PM₂.₅ and 10 for NO₂; the UK legal limit is 20 and 40. Lower is better; this is a 1 km model, not a reading at the door.
Defra · 2024 annual model · 1 km areaLocal information is approximate. Distances are straight-line estimates from the available location. Broadband describes postcode coverage, not the speed or service available at this home; check the address with a provider. Air quality is a modelled annual background estimate.
Checking nearby places…
Picture your everyday
Start with the agent's details and explore the area guide to get a feel for daily life here.
Other homes nearby
Homes in EX39 postcode area →About these property details
The information provided in this listing is for general information purposes only and does not constitute property particulars. We make no warranties or guarantees, express or implied, regarding the accuracy, completeness, or availability of the information.
Property details are provided by the listing agent, developer, or other third parties, and we have no control over the content provided. Prospective buyers or tenants should make their own enquiries and verify all information directly with the agent or relevant party.
Information relating to Energy Performance Certificates, Home Reports, or other statutory documents should be obtained directly from the selling agent or developer where applicable.