

South Cerney · GL7
Sudeley Drive, South Cerney
Originally listed at £725,000
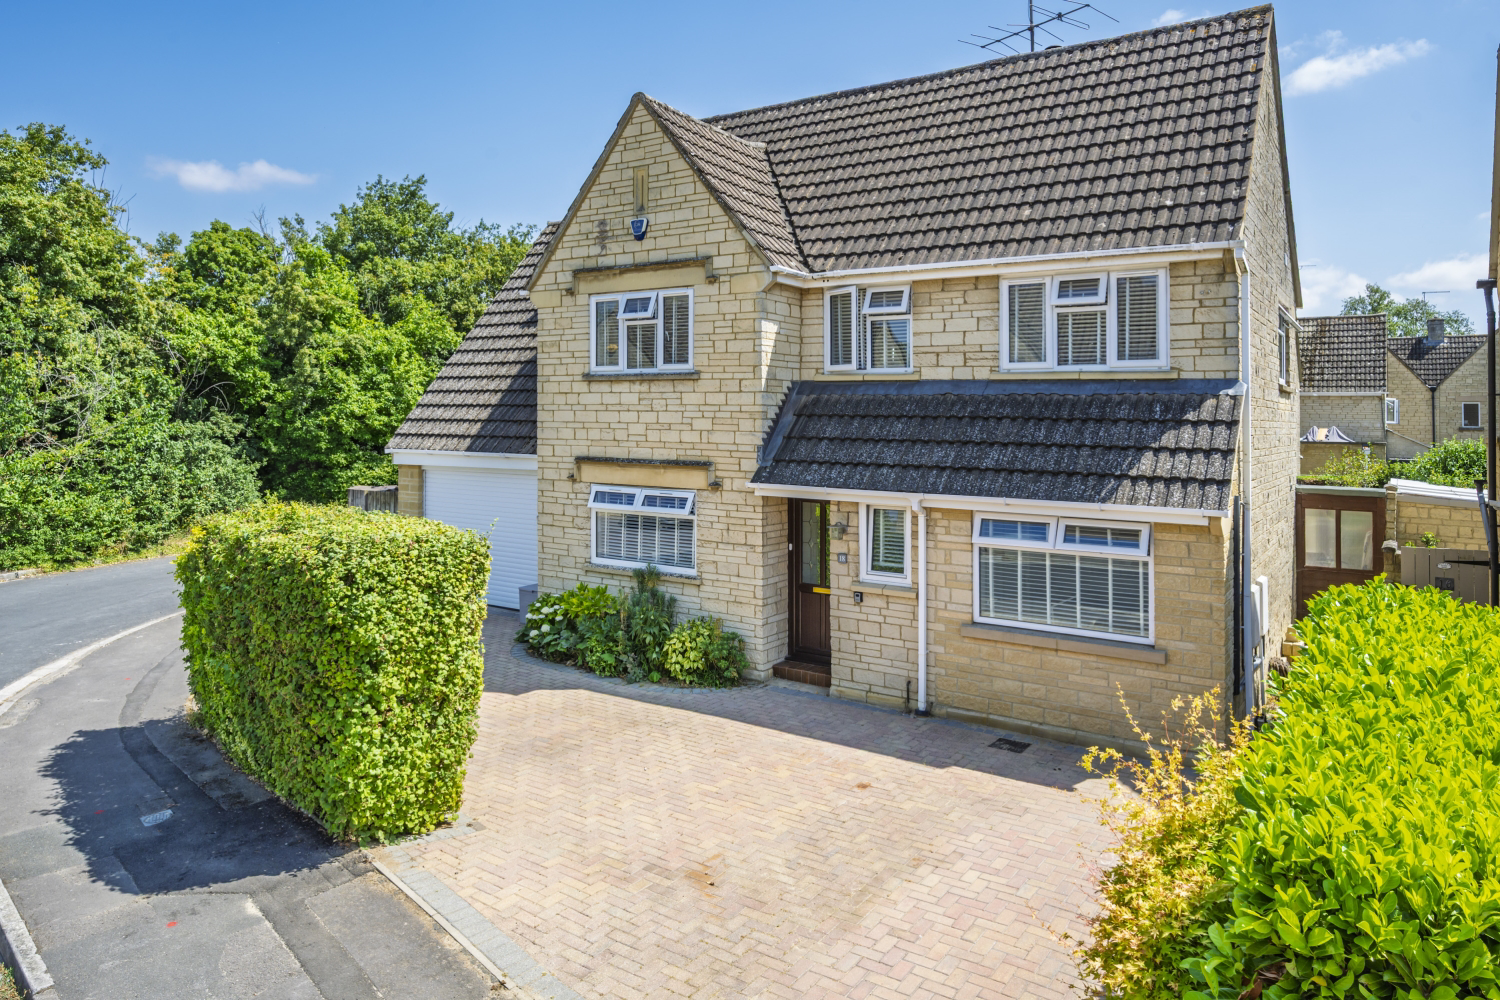
Detached family home | Beautifully remodelled throughout | Stunning principal suite with dressing room & en-suite | Replacement kitchen with island | Semi open-plan living space | Home office & utility | Oversized garage | South Cerney location
The home, in the agent’s words
- Beautifully remodelled detached family home
- Over 1,850 sq ft of versatile accommodation
- Stunning principal bedroom suite with dressing room and en-suite
- Stylish replacement kitchen
- Superb semi open-plan living and entertaining space
- Home office and separate utility room
- Sought-after South Cerney location close to the Cotswold Lakes
- Three Bathrooms - 2 Ensuite
Read the full agent description
A Beautifully Extended & Reconfigured Four Bedroom Three Bathroom Detached Family Home with Stunning Principal Suite
If you're searching for a home that has already had the hard work done, this beautifully transformed detached family home on one of South Cerney's most desirable roads deserves your attention.
Thoughtfully remodelled by the current owners, the property has evolved far beyond its original design. Clever structural alterations and high-quality improvements have created a home that's perfectly suited to modern family living, with exceptional entertaining spaces, a luxurious principal suite and flexible accommodation extending to over 1,850 sq ft.
From the moment you step inside, it's clear this is a home designed for the way families live today.
The heart of the home is undoubtedly the beautifully appointed kitchen/dining room. Replaced by the current owners, it offers a contemporary finish with extensive worktop space, quality cabinetry and ample storage, creating a space that's as practical as it is stylish. Whether preparing family meals, helping with homework around the dining table or hosting friends for dinner, it's a room that effortlessly brings everyone together.
Flowing seamlessly from the kitchen, the original lounge and family room have been thoughtfully reconfigured to create an impressive semi open-plan living and entertaining space. Cleverly designed to provide both connectivity and definition, there are distinct areas for relaxing, entertaining and family life, all filled with natural light. The result is a wonderfully sociable layout that perfectly suits modern living while retaining a cosy and welcoming feel.
Practicality has been carefully considered too. The converted garage now provides an excellent home office overlooking the front garden, ideal for remote working, together with a generous utility room that keeps laundry and household essentials neatly tucked away. A cloakroom completes the ground floor.
Upstairs is where perhaps the most impressive transformation has taken place.
The former loft space above the garage has been expertly converted and seamlessly incorporated into the first floor, creating a superb principal bedroom suite that feels more akin to a boutique hotel than a traditional family home. The spacious bedroom is complemented by an elegant dressing room and a stylish en-suite shower room, providing a luxurious retreat away from the rest of the house.
Three further well-proportioned bedrooms (one ensuite) are served by the contemporary family bathroom, making this an ideal layout for growing families or those needing space for guests.
Outside, the property continues to impress. An oversized detached garage provides excellent storage, workshop potential or secure parking. The in & out driveway provides ample off-road parking and the enclosed south facing rear garden offers a safe and private space for children to play or for summer entertaining.
<u>The Location</u>
Sudeley Drive remains one of South Cerney's most established and sought-after residential addresses.
South Cerney is one of the Cotswold Lake's most desirable villages, offering an exceptional lifestyle with beautiful lakes, nature reserves, walking and cycling routes all just moments from your doorstep. The village itself enjoys a fantastic range of amenities including a well-regarded primary school, convenience stores, cafés, pubs, restaurants, doctors' surgery and a thriving community atmosphere.
Cirencester is just a short drive away, while excellent transport links provide easy access to Swindon, Cheltenham, Gloucester and the M4.
This is a home that combines generous family accommodation with thoughtful modern improvements in one of the Cotswolds' most popular villages.
A feel for the area
Connected for everyday life
0%of homes in the postcode can access 100+ Mbps broadband.
Available speed bands
- 30+ Mbps
- 100%
- 100+ Mbps
- 0%
- 300+ Mbps
- 0%
- 1,000+ Mbps
- 0%
Getting about
4 milesto Kemble Rail Station
Approximate straight-line distance · DfT NaPTAN · 13 Sept 2026Background air quality
- Fine particles · PM₂.₅
- 6.4 µg/m³ · Above the WHO guideline · well within the UK legal limit
- Nitrogen dioxide · NO₂
- 5.9 µg/m³ · Meets the WHO guideline
Annual background levels. For scale: the WHO 2021 guideline is 5 µg/m³ for PM₂.₅ and 10 for NO₂; the UK legal limit is 20 and 40. Lower is better; this is a 1 km model, not a reading at the door.
Defra · 2024 annual model · 1 km areaLocal information is approximate. Distances are straight-line estimates from the available location. Broadband describes postcode coverage, not the speed or service available at this home; check the address with a provider. Air quality is a modelled annual background estimate.
Checking nearby places…
Picture your everyday
Start with the agent's details and explore the area guide to get a feel for daily life here.
Other homes nearby
Homes in GL7 postcode area →About these property details
The information provided in this listing is for general information purposes only and does not constitute property particulars. We make no warranties or guarantees, express or implied, regarding the accuracy, completeness, or availability of the information.
Property details are provided by the listing agent, developer, or other third parties, and we have no control over the content provided. Prospective buyers or tenants should make their own enquiries and verify all information directly with the agent or relevant party.
Information relating to Energy Performance Certificates, Home Reports, or other statutory documents should be obtained directly from the selling agent or developer where applicable.