
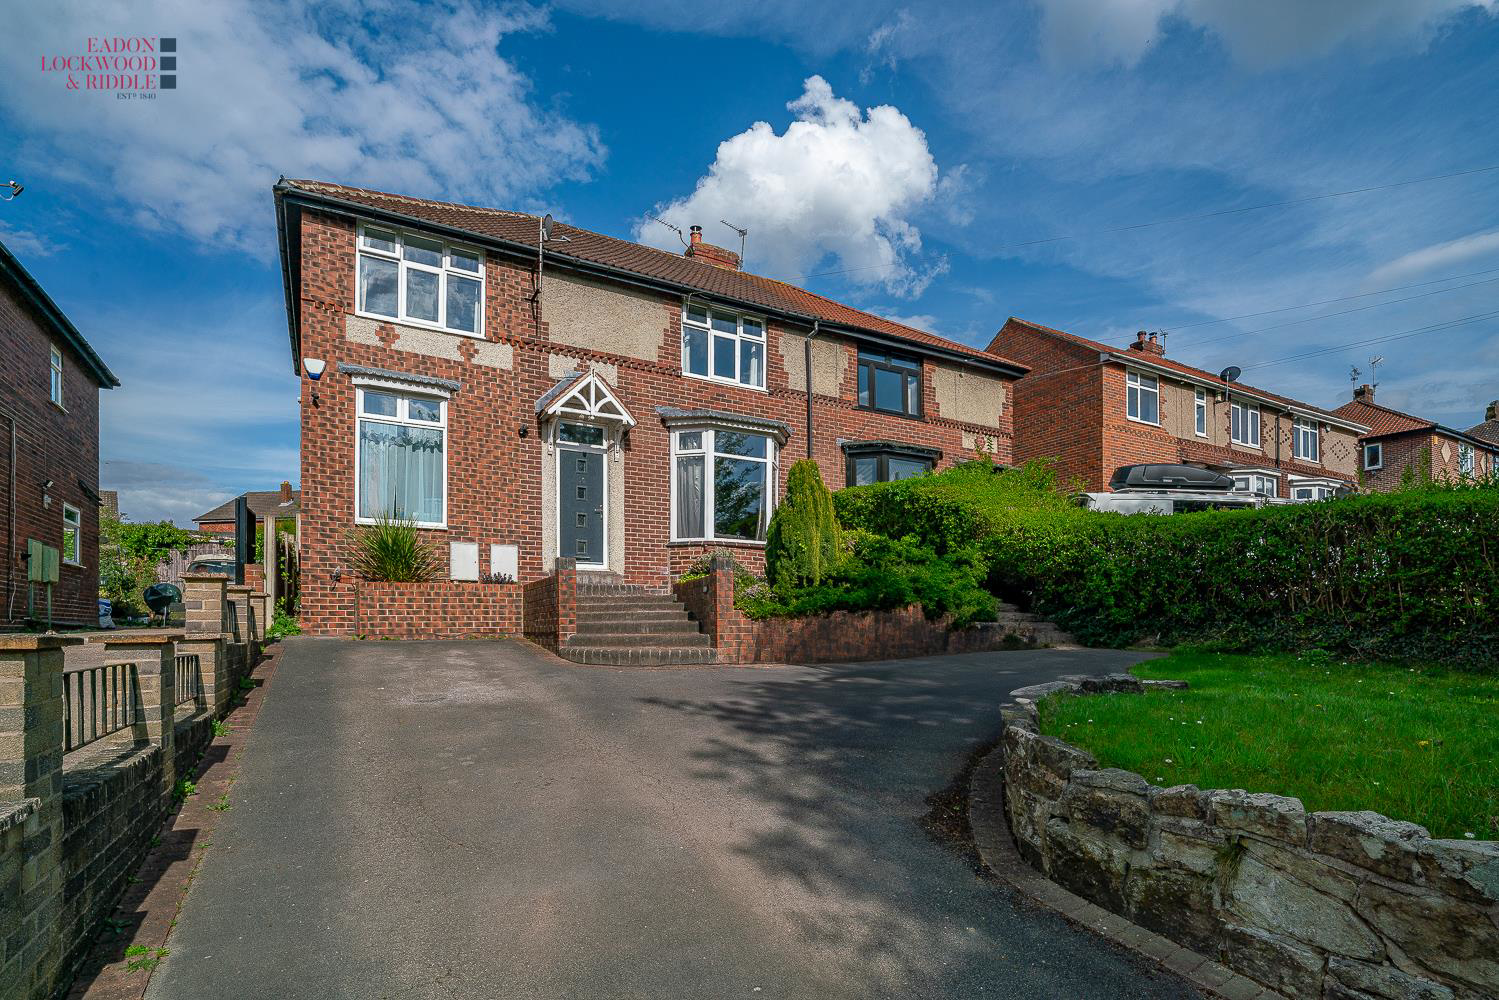

Brecks, Rotherham · S65
Brecks Lane, Brecks
Brecks Lane, Brecks, Rotherham, S65 3JG
Guide Price
Guide Price £360,000 - £370,000
This stunning much extended, four-bedroom semi-detached home on Brecks Lane offers stylish living in a prime family-friendly location. With a spacious layout and elegant design, it blends comfort and practicality across two well-appointed floors. The light-filled main lounge and open-plan kitchen/diner create perfect spaces for everyday life and entertaining. Additional living areas, including a snug and second sitting room, add flexibility for modern lifestyles. Upstairs features four double bedrooms, including a private en-suite master, and a sleek family bathroom. A generous driveway, low-maintenance garden, and excellent local amenities complete the picture.
The home, in the agent’s words
- Beautifully extended four-bedroom semi-detached property in sought-after Herringthorpe.
- Spacious open-plan kitchen/diner with integrated appliances and stylish finishes.
- Multiple reception areas including lounge, snug, and second sitting room.
- Practical features: utility room, downstairs WC, and ample storage.
- Four double bedrooms, en-suite to principal, and a modern family bathroom.
- Excellent location close to schools, parks, shops, and commuter routes.
Read the full agent description
Guide Price £360,000 - £370,000
This stunning much extended, four-bedroom semi-detached home on Brecks Lane offers stylish living in a prime family-friendly location. With a spacious layout and elegant design, it blends comfort and practicality across two well-appointed floors. The light-filled main lounge and open-plan kitchen/diner create perfect spaces for everyday life and entertaining. Additional living areas, including a snug and second sitting room, add flexibility for modern lifestyles. Upstairs features four double bedrooms, including a private en-suite master, and a sleek family bathroom. A generous driveway, low-maintenance garden, and excellent local amenities complete the picture.
Description - Guide Price £360,000 - £370,000
Welcome to a home that truly ticks all the boxes-stylish, spacious, and superbly located. This beautifully extended four-bedroom semi-detached property on Brecks Lane, offers an exceptional opportunity for families seeking comfort, space, and flexibility in a well-established residential area. Set back from the road behind a generous driveway, the home immediately impresses with its charming character frontage and kerb appeal. Upon entering, you're greeted by a warm and spacious entrance hall that sets the tone for the light-filled and well-planned layout beyond. To the front, the main lounge features a multi fuel burner and a large bay window that invites natural light to pour in, creating a bright and inviting space to relax with family or friends. The heart of the home lies to the rear, where a sleek and modern open-plan kitchen/diner blends functionality with style. Complete with integrated appliances, glossy units, and warm wooden worktops, it's an ideal space for everything from everyday meals to entertaining on a larger scale. This open-plan layout continues into a cosy snug and a second sitting room, providing flexible zones that can adapt to whatever life throws your way-be it working from home, entertaining guests, or enjoying quiet evenings. Additional practical touches on the ground floor include a dedicated utility room/home office, a downstairs WC, and under-stairs storage. Upstairs, the home continues to impress with four generously sized double bedrooms, each offering plenty of space for wardrobes and furnishings. The principal bedroom benefits from its own private en-suite, while a well-appointed family bathroom serves the remaining bedrooms, featuring a clean, modern finish with a full-sized bath. Outside, the rear garden is a private and low-maintenance haven, ideal for outdoor play, gardening, or dining al fresco on the patio. Brecks Lane is a highly regarded location, offering easy access to local schools, shops, parks, and commuter routes, making this a fantastic base for family life. Whether you're upsizing or simply looking for a home that can grow with you, this property offers all the space, quality, and lifestyle features you've been searching for-and more. Early viewing is highly recommended to appreciate the full scope of what this stunning home has to offer.
A feel for the area
Connected for everyday life
100%of homes in the postcode can access 100+ Mbps broadband.
Available speed bands
- 30+ Mbps
- 100%
- 100+ Mbps
- 100%
- 300+ Mbps
- 100%
- 1,000+ Mbps
- 100%
Getting about
2.2 milesto Rotherham Central Rail Station
Approximate straight-line distance · DfT NaPTAN · 13 Sept 2026Background air quality
- Fine particles · PM₂.₅
- 7.7 µg/m³ · Above the WHO guideline · well within the UK legal limit
- Nitrogen dioxide · NO₂
- 11.7 µg/m³ · Above the WHO guideline · well within the UK legal limit
Annual background levels. For scale: the WHO 2021 guideline is 5 µg/m³ for PM₂.₅ and 10 for NO₂; the UK legal limit is 20 and 40. Lower is better; this is a 1 km model, not a reading at the door.
Defra · 2024 annual model · 1 km areaLocal information is approximate. Distances are straight-line estimates from the available location. Broadband describes postcode coverage, not the speed or service available at this home; check the address with a provider. Air quality is a modelled annual background estimate.
Checking nearby places…
Picture your everyday
Start with the agent's details and explore the area guide to get a feel for daily life here.
Other homes nearby
Homes in S65 postcode area →About these property details
The information provided in this listing is for general information purposes only and does not constitute property particulars. We make no warranties or guarantees, express or implied, regarding the accuracy, completeness, or availability of the information.
Property details are provided by the listing agent, developer, or other third parties, and we have no control over the content provided. Prospective buyers or tenants should make their own enquiries and verify all information directly with the agent or relevant party.
Information relating to Energy Performance Certificates, Home Reports, or other statutory documents should be obtained directly from the selling agent or developer where applicable.