

Hellesdon, Norwich · NR6
Heather Avenue, Hellesdon
Heather Avenue, Hellesdon, Norwich
Guide Price
• For Sale by Modern Auction – T & C’s apply
• Subject to Reserve Price @ 4.5% of purchase price
• Buyers fees apply
• The Modern Method of Auction
The home, in the agent’s words
- For Sale by Modern Auction – T & C’s apply
- Subject to Reserve Price
- Buyers fees apply
- The Modern Method of Auction
- View, Bid & Buy
- Online Bidding Available
- Priced to Sell
- Fixed Timescales for Exchange and Completion
- Buy with Finance
- BID ON ME
Read the full agent description
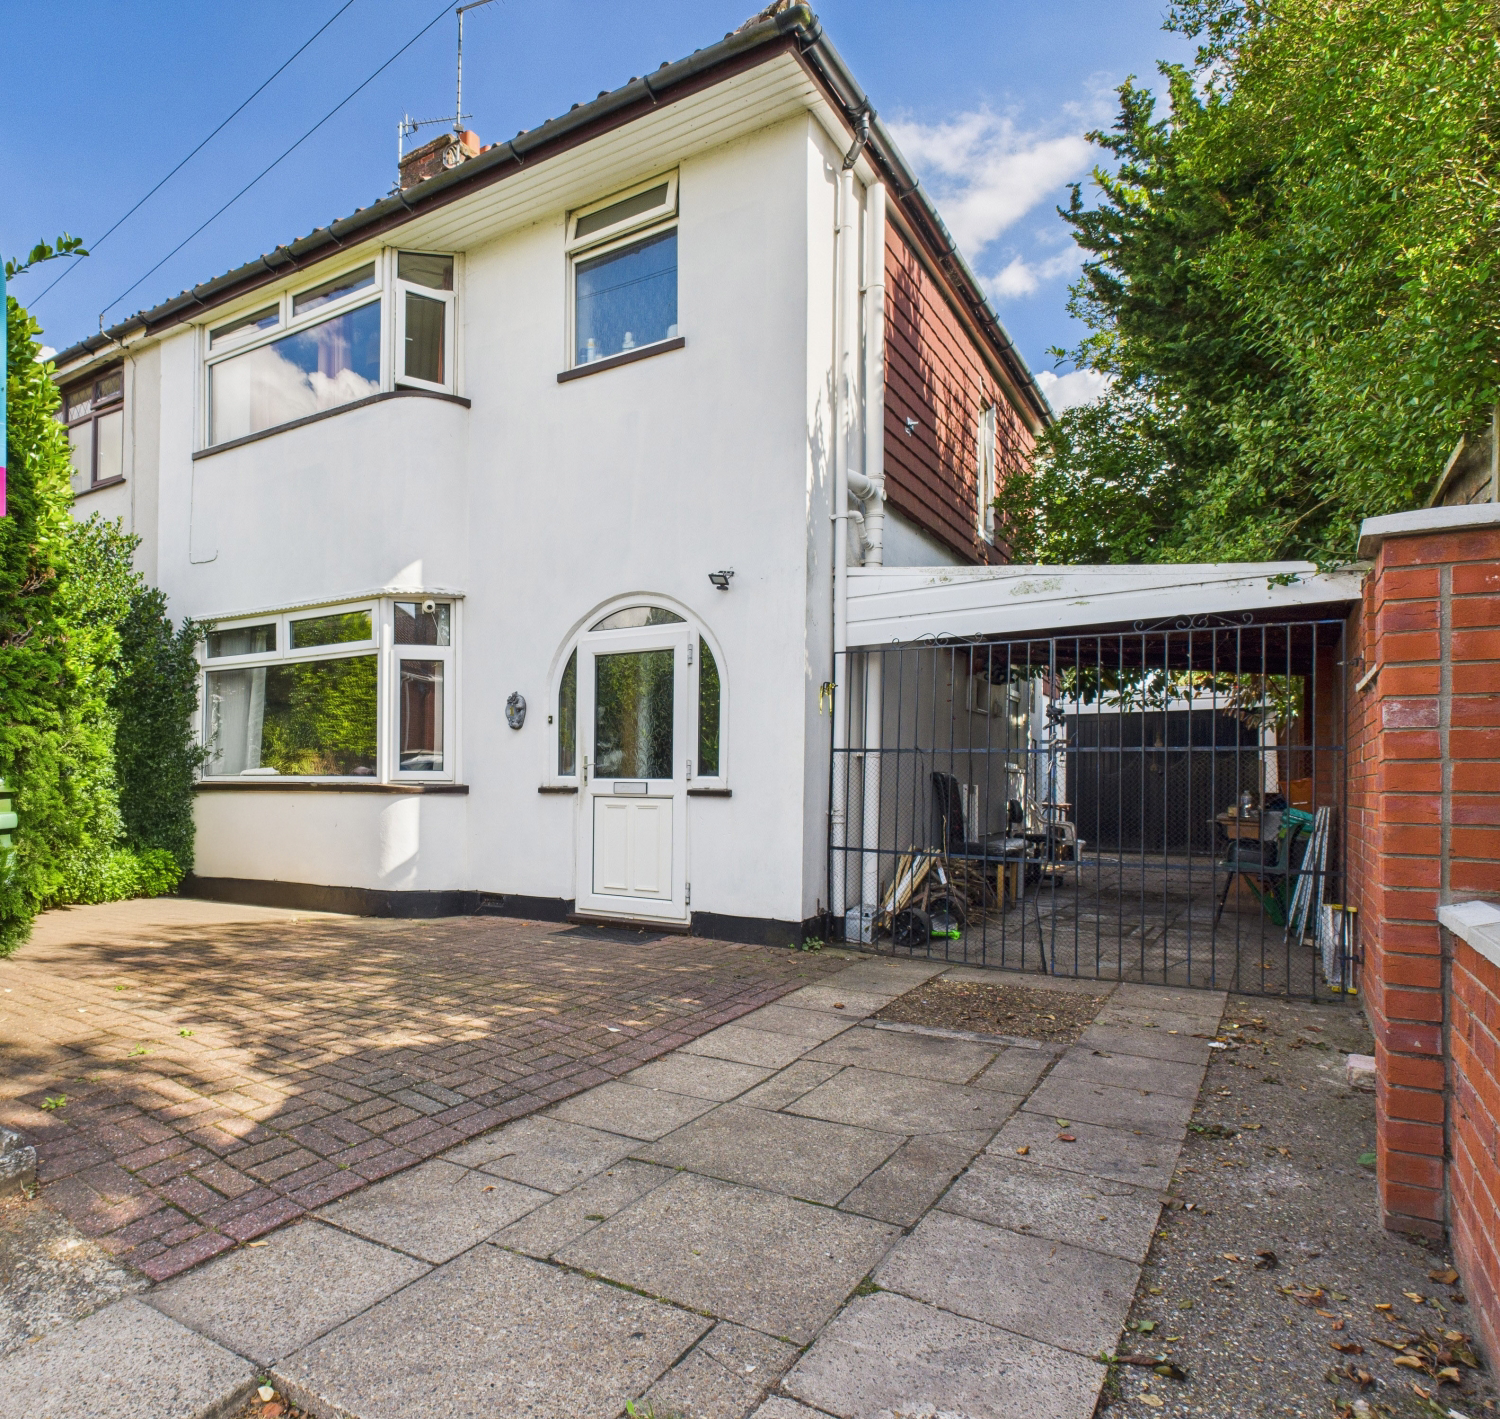
Tucked away in a popular part of Hellesdon, this semi-detached home is bursting with opportunity. With a generous garden, garage, carport and a flexible layout, it's the perfect find for families, first-time buyers, or investors ready to add value.
Step inside and you'll find versatile living space designed to adapt to modern life. The lounge and dining room are cleverly linked with folding French doors, ideal for keeping it open-plan for entertaining or creating two cosy rooms when you want your own space. The dining area boasts original parquet flooring, while the gas fireplace in the lounge provides a welcoming focal point. To the rear, a bright conservatory/sun room opens onto the garden, giving you a sunny spot to relax all year round.
Upstairs offers two good-sized double bedrooms plus a single, perfect for a child's room, guest space, or home office.
Outside, the garden really shines, securely gated, generously sized and largely low-maintenance with paved areas. Whether you're hosting summer BBQs, letting the kids play, or just enjoying a coffee in the fresh air, it's a space to be enjoyed.
The location is superb! Heather Avenue Infant School is just a short walk away, with bus links on Reepham Road and Cromer Road making trips into Norwich city centre quick and easy.
The home would benefit from some updating, making this an excellent chance to put your own stamp on it and unlock its full potential. Currently let until a sale is agreed, it also presents a great investment opportunity.
Material Information*
Tenure: Freehold
Council: Norfolk : Broadland
Tax Band: Band C (Annual Estimate £2,069)
Total Floor Area: 947 ft2/ 88 m2
Year Built: 1930-1949
Construction: Brick/Stone & Timber Standard (assumed)
Roof: Pitched/Tiled
Electricity: Mains
Water: Mains
Drainage: Mains
Gas: Mains
Flood Risk: VERY LOW
Flood Risk (Surface Water): VERY LOW
Total Plot Size: 0.07 acres
Conservation Area: No
Estimated Broadband Speed: Standard -15 mbps, Superfast -80 mbps, Ultrafast -1800 mbps
Mobile Signal: EE - Average / O2 - Good / Three – Average/ Vodafone – Good
Cable/Satellite TV Availability: BT/Sky/Virgin Media
Auctioneer Comments
This property is for sale by Modern Method of Auction allowing the buyer and seller to complete within a 56 Day Reservation Period. Interested parties’ personal data will be shared with the Auctioneer (iamsold Ltd).
If considering a mortgage, inspect and consider the property carefully with your lender before bidding. A Buyer Information Pack is provided, which you must view before bidding. The buyer is responsible for the Pack fee. For the most recent information on the Buyer Information Pack fee, please contact the iamsold team.
The buyer signs a Reservation Agreement and makes payment of a Non-Refundable Reservation Fee of 4.5% of the purchase price inc VAT, subject to a minimum of £6,600 inc. VAT. This Fee is paid to reserve the property to the buyer during the Reservation Period and is paid in addition to the purchase price. The Fee is considered within calculations for stamp duty.
Services may be recommended by the Agent/Auctioneer in which they will receive payment from the service provider if the service is taken. Payment varies but will be no more than £960 inc. VAT. These services are optional.
*In accordance with the Consumer Protection from Unfair Trading Regulations 2008, we are required to ensure that all material information in relation to this property is disclosed accurately and transparently. "Material information" refers to anything a potential buyer or tenant would need to know to make an informed decision about the property.
We endeavor to provide details that are true, accurate, and not misleading. However, please note:
The information provided has been prepared in good faith and is based on details supplied by the seller, landlord, or third parties. We have not tested any services, appliances, or equipment included in the sale or letting. All measurements, distances, and areas stated are approximate and for guidance only. Please note, that all dimensions on floorplans are approximate / maximums and should not be relied upon for the purposes of floor coverings. Planning permissions, building regulations, or other legal matters should be verified by the buyer's or tenant's solicitor or relevant authority. Buyers and tenants should carry out their own due diligence and are strongly advised to inspect the property and commission appropriate surveys or checks. Should you require clarification or further details on any aspect of the property, please contact us before making any transactional decision.
A feel for the area
Connected for everyday life
100%of homes in the postcode can access 100+ Mbps broadband.
Available speed bands
- 30+ Mbps
- 100%
- 100+ Mbps
- 100%
- 300+ Mbps
- 100%
- 1,000+ Mbps
- 100%
Getting about
2.6 milesto Norwich Rail Station
Approximate straight-line distance · DfT NaPTAN · 13 Sept 2026Background air quality
- Fine particles · PM₂.₅
- 7.6 µg/m³ · Above the WHO guideline · well within the UK legal limit
- Nitrogen dioxide · NO₂
- 9.8 µg/m³ · Meets the WHO guideline
Annual background levels. For scale: the WHO 2021 guideline is 5 µg/m³ for PM₂.₅ and 10 for NO₂; the UK legal limit is 20 and 40. Lower is better; this is a 1 km model, not a reading at the door.
Defra · 2024 annual model · 1 km areaLocal information is approximate. Distances are straight-line estimates from the available location. Broadband describes postcode coverage, not the speed or service available at this home; check the address with a provider. Air quality is a modelled annual background estimate.
Picture your everyday
Start with the agent's details and explore the area guide to get a feel for daily life here.
Other homes nearby
Homes in Norwich →About these property details
The information provided in this listing is for general information purposes only and does not constitute property particulars. We make no warranties or guarantees, express or implied, regarding the accuracy, completeness, or availability of the information.
Property details are provided by the listing agent, developer, or other third parties, and we have no control over the content provided. Prospective buyers or tenants should make their own enquiries and verify all information directly with the agent or relevant party.
Information relating to Energy Performance Certificates, Home Reports, or other statutory documents should be obtained directly from the selling agent or developer where applicable.