

Swinford, Lutterworth · LE17
The Maples School Lane
Guide Price · Originally listed at £700,000
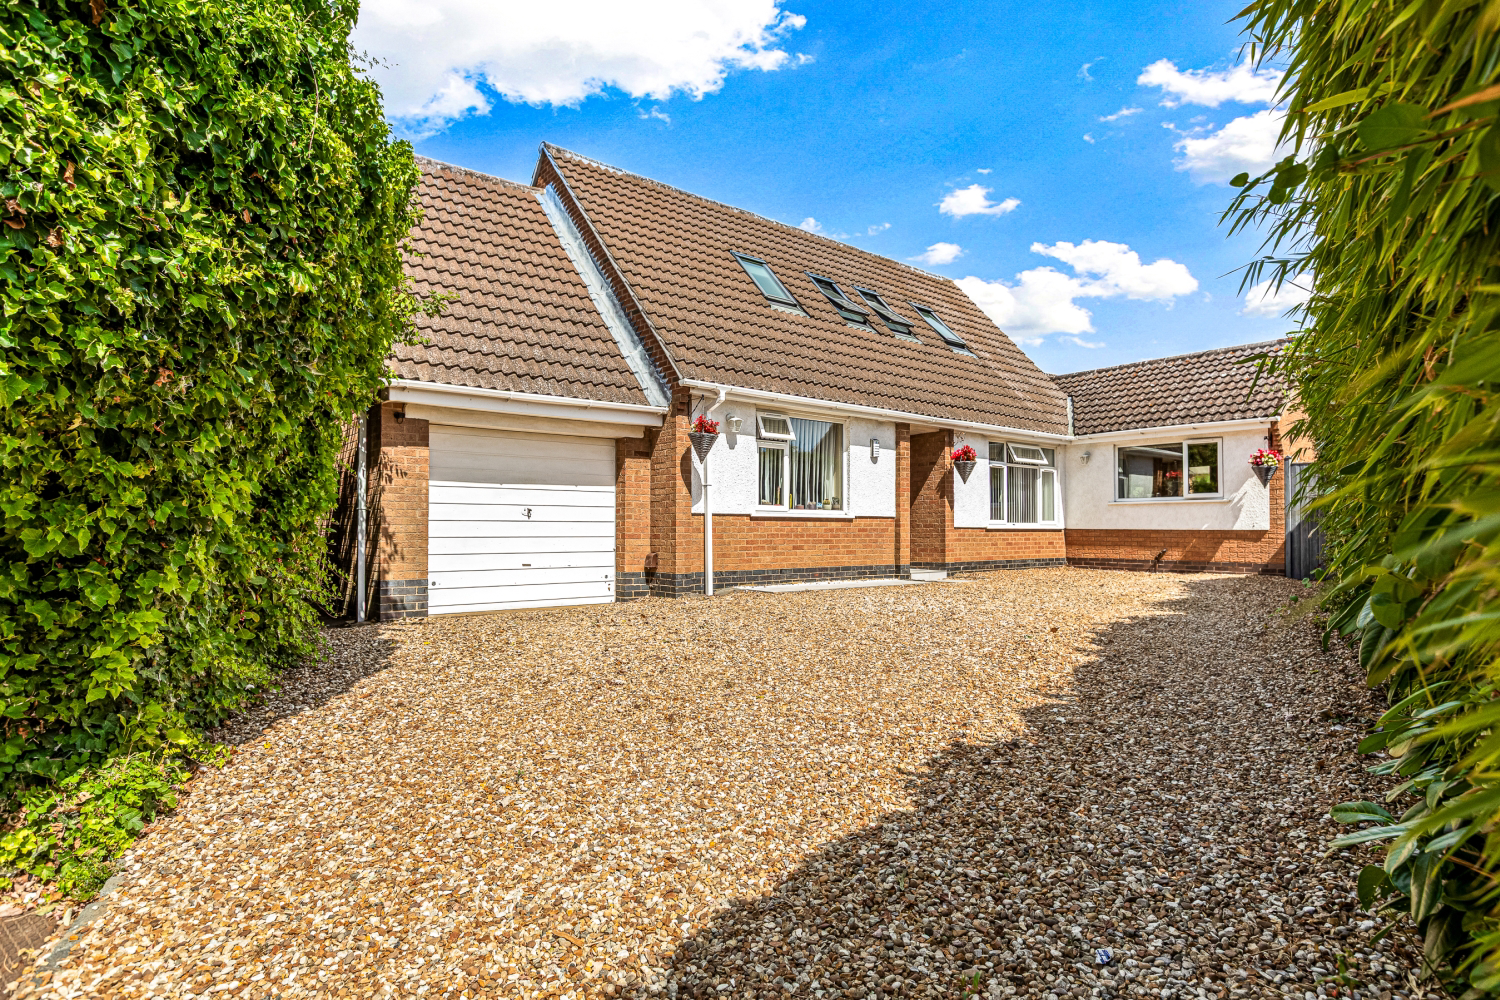
This stunning five-bedroom dormer property, The Maples, is nestled in a quiet Swinford cul-de-sac. Offering parking for four cars, it features three ground-floor bedrooms, a vaulted lounge with garden views, a spacious kitchen-diner, and a conservatory. Upstairs, two double bedrooms boast en-suites. The property sits on nearly half an acre, with a private, enchanted garden, oil-fired central heating, and double glazing throughout—a rare and unique home not to be missed!
The home, in the agent’s words
- Two principal bedrooms each having an en-suite
- Parking for up to 4 cars
- Stunning rear garden with mature trees, plants and shrubs in total seclusion
- Fabulous vaulted lounge with views over the rear garden
- 5 double bedrooms, 2 with en-suites
- Large dining kitchen
- Flexible living with 3 ground floor bedrooms and 2 first floor bedrooms
- Sunny conservatory overlooking the rear garden
- Privacy in the heart of Swinford village
Read the full agent description
Welcome to The Maples, a truly exceptional five-bedroom dormer property nestled in the heart of the picturesque village of Swinford. Located within a quiet cul-de-sac, this unique home offers an abundance of space, privacy, and charm. As you arrive at the property, you are greeted by elegant metal gates that open onto a spacious driveway, providing parking for up to four vehicles.
Upon entering the property, you are welcomed into a bright and airy hallway, which provides access to three generously sized double bedrooms on the ground floor. The stunning open staircase leads to the first floor, where you will find two further beautifully presented double bedrooms, both benefiting from private ensuite bathrooms, making them ideal for family members or guests seeking additional privacy.
Continuing through the home, an inviting inner hallway leads into a dedicated dining space, perfect for hosting gatherings or enjoying family meals. A cloakroom is conveniently situated in this area for added practicality. The hallway then flows effortlessly into a bright and spacious conservatory, a wonderful space that allows you to enjoy views of the enchanting rear garden all year round.
One of the standout features of The Maples is its stunning vaulted lounge, situated at the rear of the property. This impressive space is bathed in natural light and boasts breath-taking views over the expansive and secluded garden. The garden itself is a true sanctuary, offering an abundance of greenery and nearing half an acre in size, making it an idyllic retreat for outdoor relaxation, entertaining, or simply enjoying nature.
The property also features a well-appointed family bathroom, providing a luxurious space with high-quality fixtures and fittings. Moving towards the front of the home, you will discover a large and well-equipped kitchen diner. This stylish and functional space is perfect for culinary enthusiasts, offering ample worktop space, storage, and room for family dining.
A Fabulous feature of the property is the stunning rear garden which is very large with wonderful trees and shrubs and benefits from a high degree of privacy. Additional benefits of The Maples include oil-fired central heating, ensuring warmth and comfort throughout the home, as well as double glazing for energy efficiency and sound insulation. The property also boasts a single garage, providing secure storage or additional parking, with convenient access to the rear garden.
Offering an exceptional combination of space, privacy, and a desirable location, The Maples truly is a one-of-a-kind home. To fully appreciate the size, layout, and charm of this stunning property, viewing is highly recommended.
A feel for the area
Connected for everyday life
80%of homes in the postcode can access 100+ Mbps broadband.
Available speed bands
- 30+ Mbps
- 100%
- 100+ Mbps
- 80%
- 300+ Mbps
- 80%
- 1,000+ Mbps
- 80%
Getting about
4.3 milesto Rugby Rail Station
Approximate straight-line distance · DfT NaPTAN · 13 Sept 2026Background air quality
- Fine particles · PM₂.₅
- 6.6 µg/m³ · Above the WHO guideline · well within the UK legal limit
- Nitrogen dioxide · NO₂
- 6.4 µg/m³ · Meets the WHO guideline
Annual background levels. For scale: the WHO 2021 guideline is 5 µg/m³ for PM₂.₅ and 10 for NO₂; the UK legal limit is 20 and 40. Lower is better; this is a 1 km model, not a reading at the door.
Defra · 2024 annual model · 1 km areaLocal information is approximate. Distances are straight-line estimates from the available location. Broadband describes postcode coverage, not the speed or service available at this home; check the address with a provider. Air quality is a modelled annual background estimate.
Checking nearby places…
Picture your everyday
Start with the agent's details and explore the area guide to get a feel for daily life here.
Other homes nearby
Homes in LE17 postcode area →About these property details
The information provided in this listing is for general information purposes only and does not constitute property particulars. We make no warranties or guarantees, express or implied, regarding the accuracy, completeness, or availability of the information.
Property details are provided by the listing agent, developer, or other third parties, and we have no control over the content provided. Prospective buyers or tenants should make their own enquiries and verify all information directly with the agent or relevant party.
Information relating to Energy Performance Certificates, Home Reports, or other statutory documents should be obtained directly from the selling agent or developer where applicable.