

Praa Sands · TR20
Ideal family home close to the beach, Praa Sands
Guide Price · Originally listed at £825,000
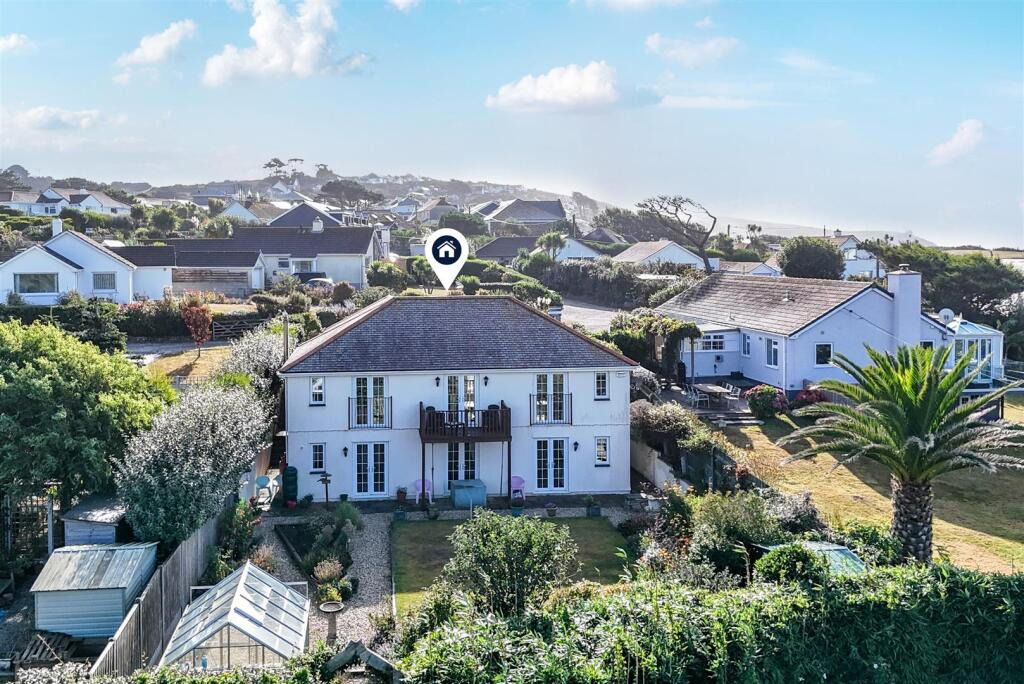
Occupying a quiet and peaceful location in Parc Morrep, this remarkable detached family home offers an exceptional living experience just a stone's throw from the stunning Praa Sands beach.
The home, in the agent’s words
- FOUR BEDROOM DETACHED HOME
- WALKING DISTANCE TO THE BEACH
- GARAGE
- OFF ROAD PARKING
- KITCHEN/DINER
- MANICURED GARDENS
- COUNTRYSIDE VIEWS
- EPC- 115 - A
- COUNCIL TAX BAND- E
- FREEHOLD TENURE
Read the full agent description
Occupying a quiet and peaceful location in Parc Morrep, this remarkable detached family home offers an exceptional living experience just a stone's throw from the stunning Praa Sands beach. With four generously sized bedrooms and three well-appointed bathrooms, this property is perfect for families seeking both comfort and style. The unique reverse-level design of the home provides a spacious and airy atmosphere, allowing for an abundance of natural light to fill the living spaces. The modern contemporary kitchen is a particular highlight, featuring sleek finishes and ample space for culinary creativity, making it an ideal hub for family gatherings & entertaining guests. This eco-friendly residence is equipped with air source heating and solar panels, ensuring energy efficiency and sustainability, which is increasingly important in today’s world. The beautifully manicured gardens surrounding the property offer a tranquil outdoor space, perfect for relaxation or enjoying al fresco dining during the warmer months. From its position, the property affords views over the surrounding countryside which has remained wonderfully unspoiled. In summary, this detached house in Praa Sands is not just a home; it is a lifestyle choice that combines modern living with environmental consciousness, all while being conveniently located near one of Cornwall's most beautiful beaches. This property is a must-see for those looking to embrace coastal living in a stylish and sustainable manner.
Location - Praa Sands is a hugely sought after location with a stunning mile long stretch of sparkling white sandy beach backed by sheltering dunes, after a day on the beach why not go for an evening walk along the shoreline where you can enjoy watching the surfers and the sunset. There is a well regarded Golf Course and leisure centre offering an indoor pool and gym facilities for members. The village also boasts a range of eateries including the iconic The Welloe where you can enjoy a delicious Mediterranean style meal with a panoramic view of the sea. There is also a range of fabulous independent shops including the recently opened and well stocked general store and deli.
Accommodation - Entrance hall
Utility room - 2.13m x 1.98m (7' x 6'6" )
Shower room
Integral garage - 5.94m x 5.87m (19'6" x 19'3")
Open plan L-shape living room - 7.92m x 7.16m narrowing to 3.89m (26' x 23'6" narrowing to 12'9")
Kitchen dining room - 7.16m x 3.96m (23'6" x 13' )
Bedroom - 3.58m x 3.05m (11'9" x 10' plus desk area )
En-suite
Bedroom - 3.89m x 3.66m plus door recess (12'9" x 12' plus door recess)
Bedroom - 3.51m x 3.05m (11'6" x 10')
Bedroom - 3.89m x 2.74m (12'9" x 9' )
Bathroom
Integral Garage - Spacious integral garage fitted with power and light. Front aspect electric garage door. Pedestrian door to the garden.
Outside - The property benefits from a good size plot affording countryside views. The front garden offers generous off road parking for several vehicles chiefly laid to loose stone. Access leads round the side to the rear garden. The rear garden offers a wonderful space, well landscaped with open level lawn complimented with planted beds and borders, stocked with a range of flowers, shrubs and bushes. There is a footpath laid to loose stone leading to a greenhouse & patio area.
Services - Mains water and electricity. Air source central heating. Private drainage via septic tank. Freehold tenure.
Solar Panels - The property benefits from solar panels which are owned.
Council Tax Band- E -
What3words - ///structure.basher.issue
Anti Money Laundering Regulations – Purchasers - It is a legal requirement that we receive verified ID from all buyers before a sale can be instructed. We will inform you of the process once your offer has been accepted.
Proof Of Finances - Before agreeing a sale, we will require proof of your financial ability to purchase. We will inform you of what we require prior to agreeing a sale.
A feel for the area
Connected for everyday life
80%of homes in the postcode can access 100+ Mbps broadband.
Available speed bands
- 30+ Mbps
- 80%
- 100+ Mbps
- 80%
- 300+ Mbps
- 80%
- 1,000+ Mbps
- 80%
Getting about
5.1 milesto St Erth Rail Station
Approximate straight-line distance · DfT NaPTAN · 13 Sept 2026Background air quality
- Fine particles · PM₂.₅
- 4.9 µg/m³ · Meets the WHO guideline
- Nitrogen dioxide · NO₂
- 2.1 µg/m³ · Meets the WHO guideline
Annual background levels. For scale: the WHO 2021 guideline is 5 µg/m³ for PM₂.₅ and 10 for NO₂; the UK legal limit is 20 and 40. Lower is better; this is a 1 km model, not a reading at the door.
Defra · 2024 annual model · 1 km areaLocal information is approximate. Distances are straight-line estimates from the available location. Broadband describes postcode coverage, not the speed or service available at this home; check the address with a provider. Air quality is a modelled annual background estimate.
Checking nearby places…
Picture your everyday
Start with the agent's details and explore the area guide to get a feel for daily life here.
Other homes nearby
Homes in TR20 postcode area →About these property details
The information provided in this listing is for general information purposes only and does not constitute property particulars. We make no warranties or guarantees, express or implied, regarding the accuracy, completeness, or availability of the information.
Property details are provided by the listing agent, developer, or other third parties, and we have no control over the content provided. Prospective buyers or tenants should make their own enquiries and verify all information directly with the agent or relevant party.
Information relating to Energy Performance Certificates, Home Reports, or other statutory documents should be obtained directly from the selling agent or developer where applicable.