

Winkleigh, Devon · EX19
Park Place, Winkleigh
Park Place, Eggesford Road, Winkleigh, Devon, EX19
Offers in excess
Positioned on the outskirts of the historic village of Winkleigh, this wonderful four-bedroom mid-terrace home offers an appealing blend of character, warmth and modern-day practicality. Thoughtfully modernised throughout, the property has retained the charm and individuality that makes character homes so desirable, while providing the space and flexibility required for contemporary family life. With beautifully established gardens, generous living accommodation and four well-proportioned bedrooms, this is a home that feels ready to enjoy from the moment you arrive.
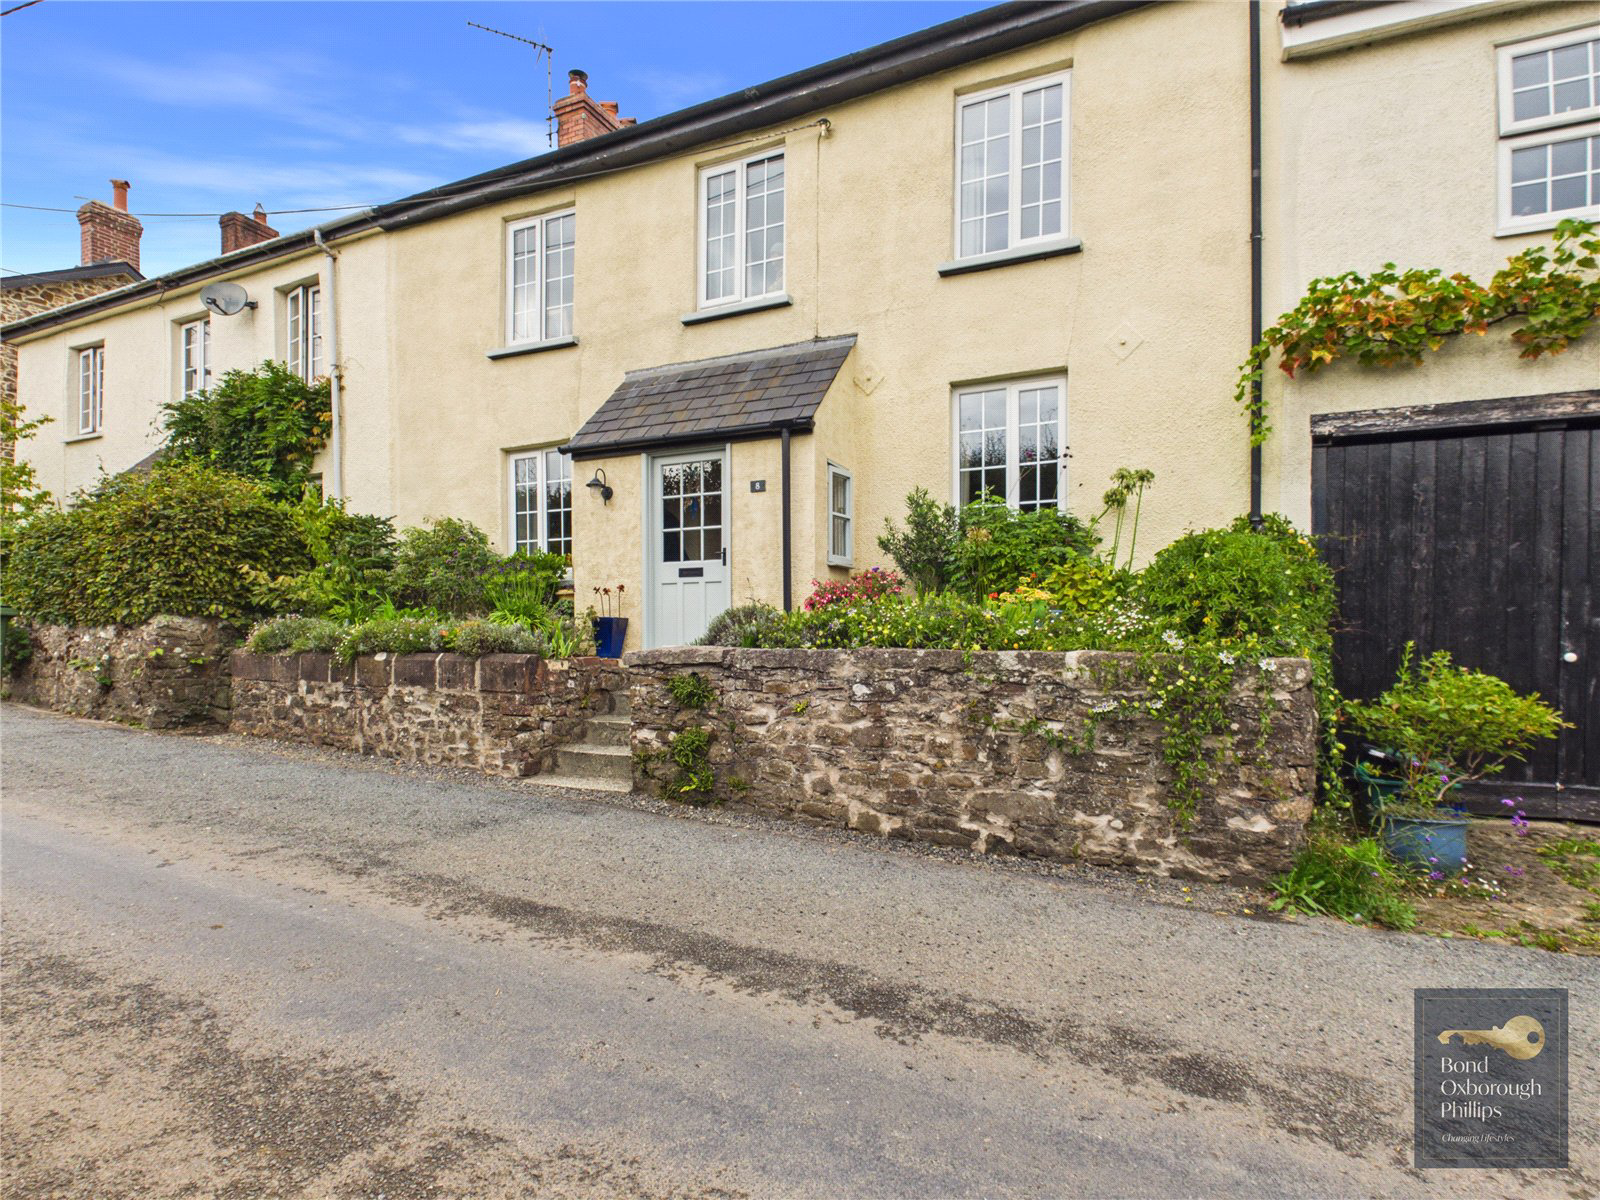
Approaching the property, steps rise towards the front door, framed by an attractive stone wall and a beautiful array of flowers that immediately gives the home a welcoming cottage feel. A useful front porch provides the perfect transition between outside and in, offering space for coats, boots and everyday essentials before entering the main hallway.
Inside, the entrance hall immediately sets the tone, with a wonder…
The home, in the agent’s words
- Character Property
- Distant Views
- Beautiful Enclosed Garden
- Four Bedrooms
- Multiple Reception Rooms
- Log Burner Stove
- Utility and Workshop Space
- Edge of Town Location
Read the full agent description
Positioned on the outskirts of the historic village of Winkleigh, this wonderful four-bedroom mid-terrace home offers an appealing blend of character, warmth and modern-day practicality. Thoughtfully modernised throughout, the property has retained the charm and individuality that makes character homes so desirable, while providing the space and flexibility required for contemporary family life. With beautifully established gardens, generous living accommodation and four well-proportioned bedrooms, this is a home that feels ready to enjoy from the moment you arrive.
Approaching the property, steps rise towards the front door, framed by an attractive stone wall and a beautiful array of flowers that immediately gives the home a welcoming cottage feel. A useful front porch provides the perfect transition between outside and in, offering space for coats, boots and everyday essentials before entering the main hallway.
Inside, the entrance hall immediately sets the tone, with a wonderful slate-tiled floor extending through towards the dining room and kitchen. To the right, the living room stretches the full length of the property, creating an impressive and versatile space in which to relax and unwind. Dual-aspect windows allow natural light to flow throughout the room, while a rear door provides direct access to the garden. Wooden features, character detailing and a wood-burning stove add warmth and atmosphere, creating a wonderfully cosy setting during the cooler months and a lovely place to gather with family and friends.
The dining room sits conveniently alongside the kitchen, offering a dedicated space for formal meals, family dinners or entertaining. Its connection with the kitchen allows the two rooms to work particularly well together, whether hosting friends for an evening or simply enjoying everyday family life.
Continuing through, the kitchen is both spacious and practical, with an excellent amount of cabinetry and worktop space. Granite work surfaces provide a quality finish, while an integrated fridge freezer and space beneath the worktops for a dishwasher add to the functionality.
Beyond the kitchen is a substantial lean-to utility area, providing valuable additional space for white goods and everyday household tasks, while also offering an alternative area to sit or use according to your needs. An adjoining WC and workshop further enhance the practicality of this part of the property, providing useful storage and excellent flexibility for hobbies, projects or those requiring additional workspace.
Upstairs, a beautiful gallery landing creates a wonderful sense of character and space. A window overlooking the rear garden brings natural light into the landing and provides an attractive outlook across the greenery. From here, four well-proportioned bedrooms are accessed, offering the flexibility expected from a home of this size.
The four bedrooms provide plenty of options for modern family living, with ample space for children, guests or those working from home. One or more rooms could easily be adapted as a dedicated home office, study or hobby room, depending on the needs of the next owners. The accommodation is complemented by a well-appointed family shower room, featuring a generous double shower, pedestal wash hand basin and WC.
Outside, the rear garden is a particular feature of the property. An initial patio area provides the perfect spot for outdoor dining, morning coffee or summer entertaining before the garden rises to an elevated section beyond. The garden has the feel of an established cottage garden, with areas of lawn interspersed with mature shrubs, flowering plants, trees and natural planting, creating a wonderfully relaxed and inviting outdoor space.
There are numerous opportunities to enjoy the garden throughout the seasons, whether that be creating colourful borders, growing herbs and vegetables, introducing further planting or simply finding a quiet corner to sit and enjoy the surroundings. A dedicated seating area provides an ideal place to unwind with a drink at the end of the day. For those with green fingers, the garden offers an exciting opportunity to develop and personalise the planting further, whilst for those simply looking for somewhere peaceful to enjoy the outdoors, it already provides a wonderfully established setting.
The result is a characterful yet practical home that has been modernised with care while retaining the warmth, individuality and period feel that makes it so appealing.
Winkleigh is a popular and well-established Devon village offering a good range of everyday amenities and a strong sense of community. The town provides local shops, places to eat and drink, community facilities and other essential services, meaning many of the things you need are conveniently close at hand. The surrounding countryside also provides wonderful opportunities for walking and exploring, with the rolling Devon landscape creating a beautiful setting for everyday life.
For those needing to travel further afield, Winkleigh is well placed for accessing the wider road network, with links towards the A30 and A361 providing connections across Devon and beyond. Exeter is also within easy driving distance, offering a much wider selection of shopping, leisure, cultural and recreational facilities, as well as Exeter International Airport. Railway connections can be accessed from nearby towns, providing further options for travel.
The vendor informs us that the property is thought to be constructed of stone under a slate tiled roof. Your surveyor or conveyancer may be able to clarify further following their investigations.
Heating: Oil fired heating and log burning stove
Mains water (Immersion) - Mains electric - Mains drainage - Landline telephone.
Broadband coverage: Super-fast available 34mbps (information taken from Ofcom checker)
Mobile phone coverage: Available onsite (see Ofcom checker for further information)
Torrington Office – Award-Winning Estate Agents
Our Torrington estate agents deliver trusted property advice and professional service across all property types. Known for integrity and attention to detail, our team achieves excellent results marketing homes and property for sale in Torrington. We highlight local attractions including RHS Rosemoor Gardens and The Commons to engage motivated buyers. Recognised within the British Property Awards network, our branch has earned a strong reputation for service and reliability.
Contact our Torrington office today to book your free valuation or expert consultation.
A feel for the area
Connected for everyday life
0%of homes in the postcode can access 100+ Mbps broadband.
Available speed bands
- 30+ Mbps
- 100%
- 100+ Mbps
- 0%
- 300+ Mbps
- 0%
- 1,000+ Mbps
- 0%
Getting about
3.6 milesto Eggesford Rail Station
Approximate straight-line distance · DfT NaPTAN · 13 Sept 2026Background air quality
- Fine particles · PM₂.₅
- 5.3 µg/m³ · Above the WHO guideline · well within the UK legal limit
- Nitrogen dioxide · NO₂
- 2.5 µg/m³ · Meets the WHO guideline
Annual background levels. For scale: the WHO 2021 guideline is 5 µg/m³ for PM₂.₅ and 10 for NO₂; the UK legal limit is 20 and 40. Lower is better; this is a 1 km model, not a reading at the door.
Defra · 2024 annual model · 1 km areaLocal information is approximate. Distances are straight-line estimates from the available location. Broadband describes postcode coverage, not the speed or service available at this home; check the address with a provider. Air quality is a modelled annual background estimate.
Checking nearby places…
Picture your everyday
Start with the agent's details and explore the area guide to get a feel for daily life here.
Other homes nearby
Homes in EX19 postcode area →About these property details
The information provided in this listing is for general information purposes only and does not constitute property particulars. We make no warranties or guarantees, express or implied, regarding the accuracy, completeness, or availability of the information.
Property details are provided by the listing agent, developer, or other third parties, and we have no control over the content provided. Prospective buyers or tenants should make their own enquiries and verify all information directly with the agent or relevant party.
Information relating to Energy Performance Certificates, Home Reports, or other statutory documents should be obtained directly from the selling agent or developer where applicable.