

Bexleyheath, Kent · DA7
Long Lane, Bexleyheath
Long Lane, Bexleyheath, Kent, DA7
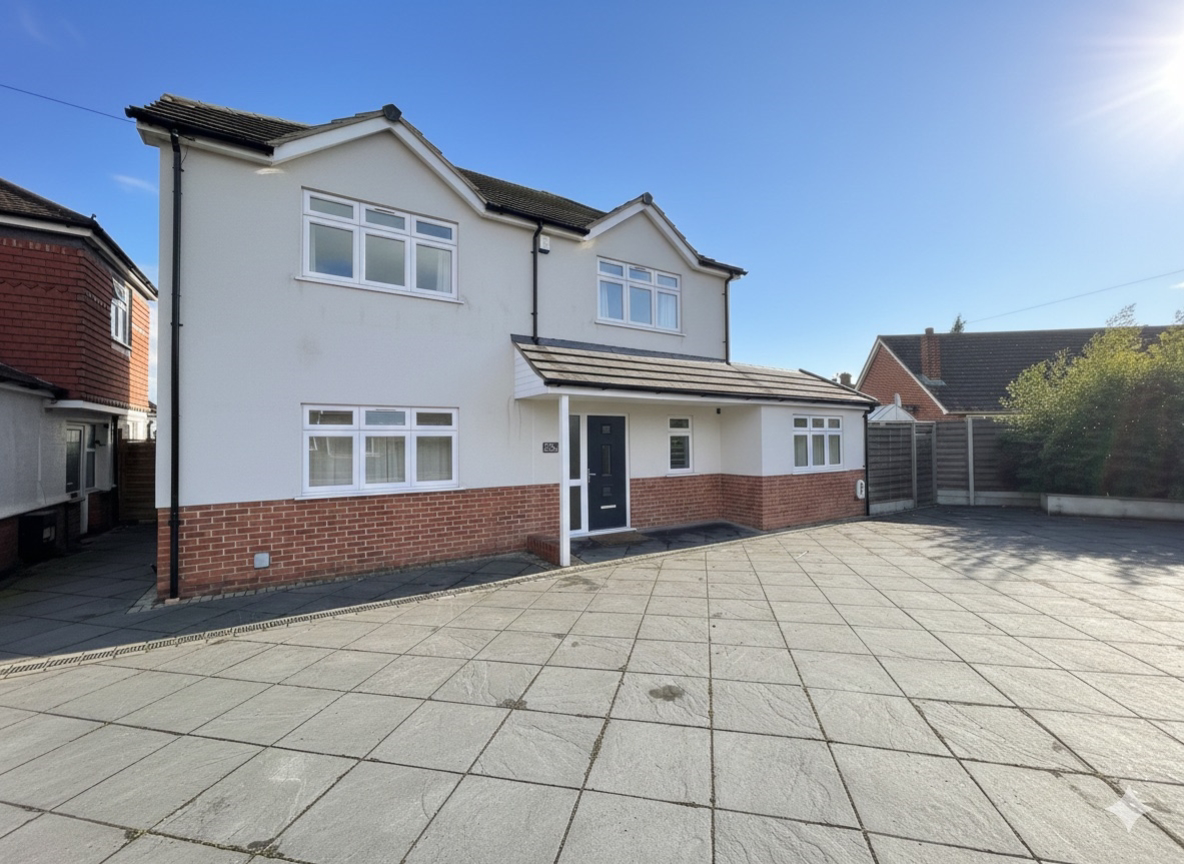
Stylish & Spacious | Four Bedroom Detached Family Home | Sought-After Long Lane Location | Two En-Suite Bedrooms | South-West Facing Garden | Available Now - Brimming with style, space, and natural light, this beautifully finished four-bedroom detached family home on Long Lane is a property that truly stands out — and it's ready to welcome its next family immediately.
The home, in the agent’s words
- Immediately Available
- Detached 4 Bedroom Family Home
- 2 Ensuites, Family Bathroom & Ground Floor WC
- Gorgeous High Gloss Kitchen With Integrated Appliances
- Ample Driveway Parking
- Low Maintenance South West Facing Garden
- Electrical Vehicle Charge Point
Read the full agent description
Stylish & Spacious | Four Bedroom Detached Family Home | Sought-After Long Lane Location | Two En-Suite Bedrooms | South-West Facing Garden | Available Now
Brimming with style, space, and natural light, this beautifully finished four-bedroom detached family home on Long Lane is a property that truly stands out — and it's ready to welcome its next family immediately.
From the moment you step inside, you’ll be struck by the sense of space and comfort on offer. The expansive ground floor is perfect for modern family living, featuring a generously sized family room that seamlessly flows into a sleek high-gloss fitted kitchen with integrated appliances, ideal for both everyday life and entertaining.
You'll find four well-proportioned bedrooms, with two benefiting from luxurious en-suite shower rooms, in addition to a stylish family bathroom. A convenient ground floor guest WC adds further practicality for busy households.
Outside, the property continues to impress with ample driveway parking and a low-maintenance south-west facing garden — a perfect sun trap for summer afternoons.
Location-wise, it’s hard to beat. Long Lane is superbly positioned for families, with easy access to some of the area’s most sought-after schools, excellent transport links including Bexleyheath mainline station, and Abbey Wood’s Elizabeth Line, making commuting a breeze.
Homes of this calibre in such a desirable setting are rare — we expect high levels of interest and strongly recommend booking your viewing without delay.
Affordability Requirement:
Applicants will need a minimum household income of £99,000 per annum to meet standard referencing and affordability criteria.
A feel for the area
Connected for everyday life
100%of homes in the postcode can access 100+ Mbps broadband.
Available speed bands
- 30+ Mbps
- 100%
- 100+ Mbps
- 100%
- 300+ Mbps
- 100%
- 1,000+ Mbps
- 100%
Getting about
0.7 milesto Bexleyheath Rail Station
Approximate straight-line distance · DfT NaPTAN · 13 Sept 2026Background air quality
- Fine particles · PM₂.₅
- 8.6 µg/m³ · Above the WHO guideline · well within the UK legal limit
- Nitrogen dioxide · NO₂
- 14.3 µg/m³ · Above the WHO guideline · well within the UK legal limit
Annual background levels. For scale: the WHO 2021 guideline is 5 µg/m³ for PM₂.₅ and 10 for NO₂; the UK legal limit is 20 and 40. Lower is better; this is a 1 km model, not a reading at the door.
Defra · 2024 annual model · 1 km areaLocal information is approximate. Distances are straight-line estimates from the available location. Broadband describes postcode coverage, not the speed or service available at this home; check the address with a provider. Air quality is a modelled annual background estimate.
Picture your everyday
Start with the agent's details and explore the area guide to get a feel for daily life here.
Other homes nearby
Homes in DA7 postcode area →About these property details
The information provided in this listing is for general information purposes only and does not constitute property particulars. We make no warranties or guarantees, express or implied, regarding the accuracy, completeness, or availability of the information.
Property details are provided by the listing agent, developer, or other third parties, and we have no control over the content provided. Prospective buyers or tenants should make their own enquiries and verify all information directly with the agent or relevant party.
Information relating to Energy Performance Certificates, Home Reports, or other statutory documents should be obtained directly from the selling agent or developer where applicable.