

Littleover · DE23
Clifton Drive, Littleover
Clifton Drive, Littleover, DE23
OIRO
**Summary**
Well-presented three-bedroom detached family home in excellent condition with NHBC till 2028, offering spacious accommodation, a double glazed conservatory, detached garage and driveway parking for three vehicles. Benefiting from an en-suite, downstairs cloakroom and family bathroom,
Listed 14 July 2026 · agent details updated 13 August 2026. An asking price is not a completed sale.
The home, in the agent’s words
- Three-bedroom detached family home in excellent condition built in 2018, NHBC valid till 2028
- Detached garage with driveway parking for three vehicles
- Double glazed conservatory with electrics, lighting and ceiling fan
- En-suite, downstairs cloakroom and family bathroom (three WC facilities)
- Extended rear patio and private garden ideal for entertaining
- Fitted wardrobes to master bedroom and bedroom two, plus half boarded loft storage
- Catchment for Highfields Spencer Academy (Ofsted Good) and extended catchment for Griffe Field Primary School (Ofsted Outstanding)
Read the full agent description
Property Ref: S6970
**Summary**
Well-presented three-bedroom detached family home in excellent condition with NHBC till 2028, offering spacious accommodation, a double glazed conservatory, detached garage and driveway parking for three vehicles. Benefiting from an en-suite, downstairs cloakroom and family bathroom, along with a landscaped rear garden with extended patio area. Located in the popular Littleover area with school catchments including Highfields Spencer Academy (Ofsted Good) and extended catchment for Griffe Field Primary School (Ofsted Outstanding). Council Tax Band D. EPC Rating B.
**Property in detail**
**Entrance Hall**
A welcoming entrance hall providing access to the main living areas and stairs leading to the first floor.
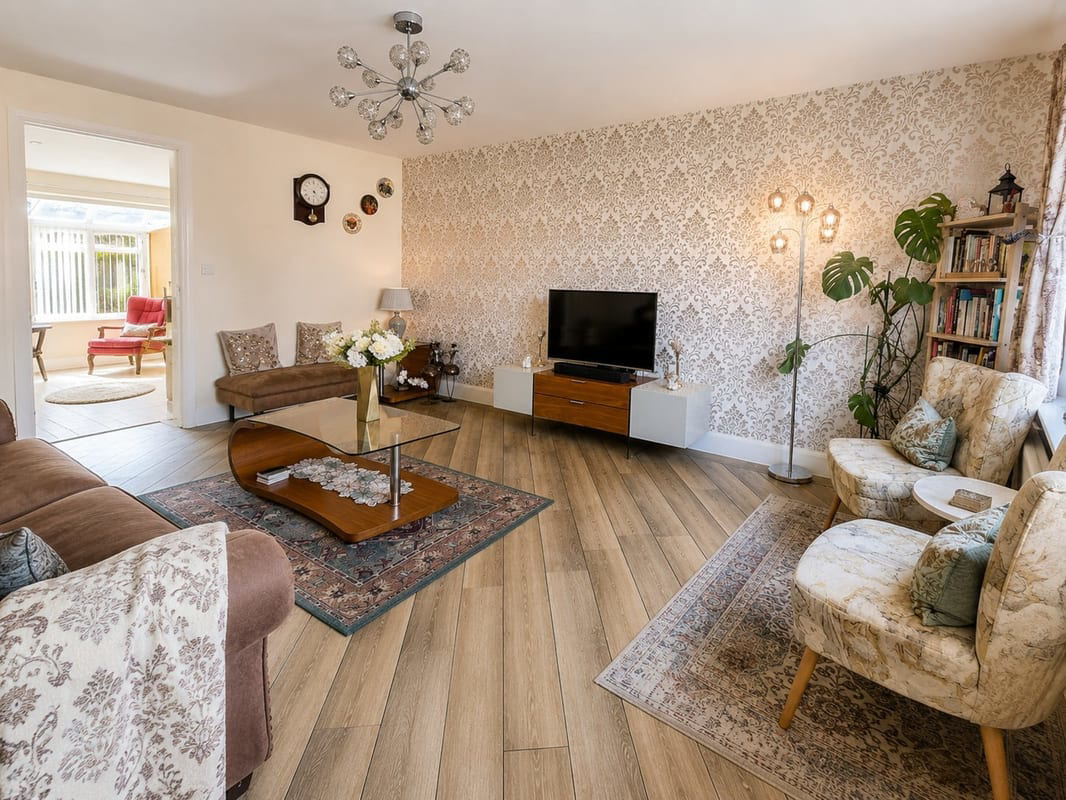
**Lounge**
A bright and comfortable reception room offering a relaxing space for family living.
**Kitchen / Dining Area**
A modern fitted kitchen with integrated appliances and space for dining. The kitchen benefits from a boiling and filtered water tap, providing a convenient modern upgrade. There is ample storage and workspace, making it ideal for everyday use.
**Conservatory**
A spacious double glazed conservatory providing valuable additional living space, fitted with electrics, lighting and a ceiling fan, making it suitable for use throughout the year as a family room, dining area or entertaining space.
**Downstairs Cloakroom**
Conveniently located WC and wash basin.
**First Floor Landing**
Providing access to all bedrooms and the family bathroom.
**Bedroom One**
A spacious main bedroom benefiting from fitted wardrobes and an en-suite shower room.
**Bedroom Two**
A generous second bedroom with fitted wardrobes, providing excellent storage space.
**Bedroom Three**
A versatile third bedroom ideal as a child’s bedroom, office or dressing room.
**Family Bathroom**
Modern fitted bathroom suite serving the remaining bedrooms.
**Outside**
The rear garden has been enhanced with an extended patio area, creating an excellent space for outdoor dining and entertaining. The property also benefits from a detached garage and driveway parking for three vehicles.
**Additional Information**
Council Tax Band: D
EPC Rating: B
Greenbelt Annual Maintenance Charge - £144 (may fluctuate every year)
**ENQUIRIES**
For all enquiries, viewing requests or to create your own listing please visit the Emoov website. If calling, please quote reference: S6970
What it's like to live in
The practical details that shape daily life here, each with its source. Anything the listing leaves open becomes a question to ask.
Detached garage + Driveway
Ref: S6970 Summary Well-presented three-bedroom detached family home in excellent condition with NHBC till 2028, offering spacious accommodation, a double glazed conservatory, d…
Agent's descriptionLandscaped rear garden · patio
Agent's descriptionDouble glazed
Ref: S6970 Summary Well-presented three-bedroom detached family home in excellent condition with NHBC till 2028, offering spacious accommodation, a double glazed conservatory, d…
Agent's descriptionBoarded loft · Built-in wardrobes
Fitted wardrobes to master bedroom and bedroom two, plus half boarded loft storage
Agent's descriptionFreehold
Supplied listing field and any agent featuresBand D
Council tax, Band D
Agent's descriptionRated B. Check the assessment date on the certificate.
Agent's descriptionQuestions worth asking
The listing doesn't answer these. Tick any you'd like to ask and they'll be added to your enquiry message.
Nothing added yet
Loading room styling…
Life nearby
Picture your everyday
Start with the agent's details and explore the Area Overview to get a feel for daily life here.
Local news
A confirmed locality is needed to select relevant local stories for this home.
Checking connected news sources…
Other homes nearby
Homes in DE23 postcode area →About these property details
The information provided in this listing is for general information purposes only and does not constitute property particulars. We make no warranties or guarantees, express or implied, regarding the accuracy, completeness, or availability of the information.
Property details are provided by the listing agent, developer, or other third parties, and we have no control over the content provided. Prospective buyers or tenants should make their own enquiries and verify all information directly with the agent or relevant party.
Information relating to Energy Performance Certificates, Home Reports, or other statutory documents should be obtained directly from the selling agent or developer where applicable.