

W.C. 5.10ft x 3.00ft
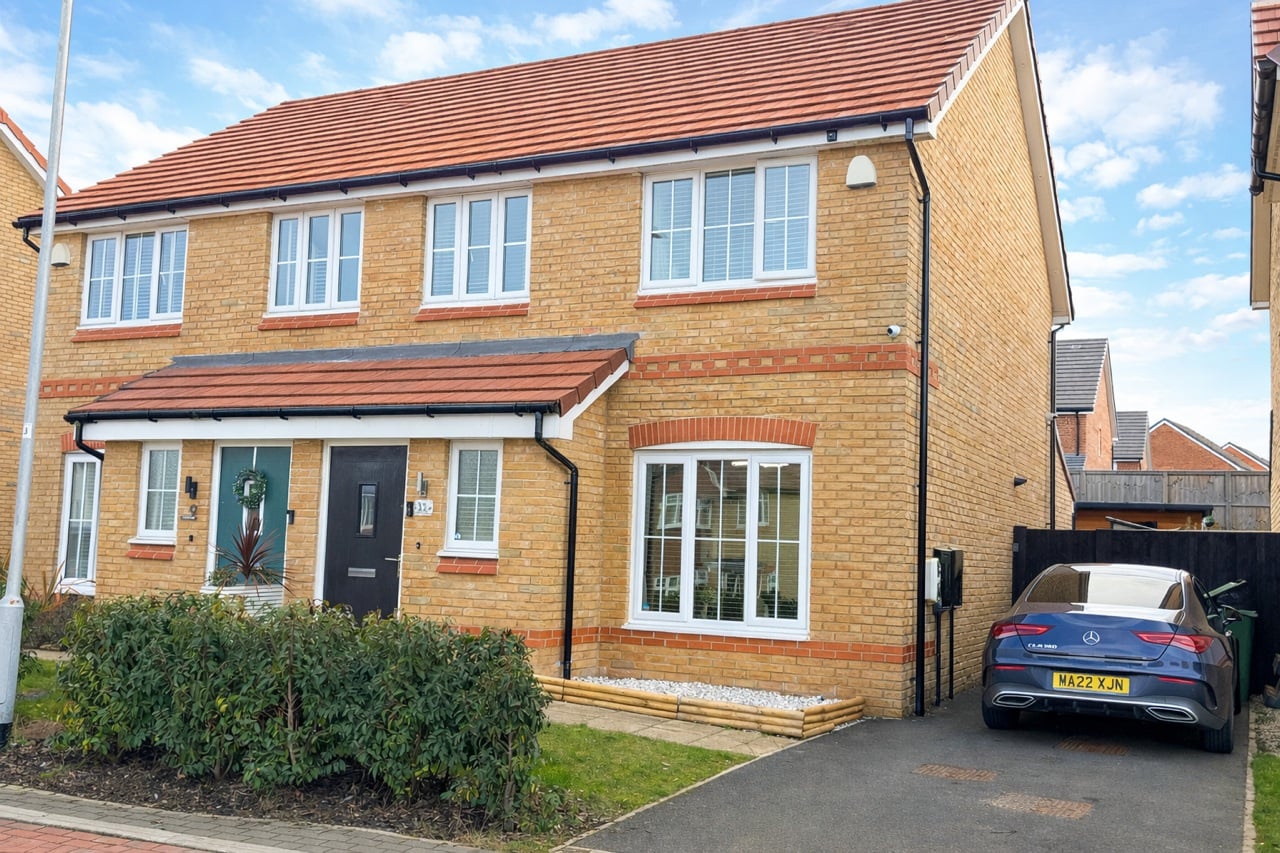
Property Reference: S6157Listing StatusSSTCBedrooms3bathrooms2Property typeSemi-detached HouseEPC Rating Download EPC Floor PlanDownload FPVirtual TourAsk a questionKey Features Three-bedroom semi-detached home in a highly sought-after location Rare opportunity – homes seldom available on this desirable row Stunning modern kitchen with integrated appliances Built-in dishwasher, fridge freezer and washing machine Separate laundry cupboard for added convenience and storage Modern décor throughout with gas central heating Front and rear gardens ideal for relaxing or entertaining Driveway parking for two cars plus large external shed External security lighting and CCTV for added peace of mind Overlooking communal green space, close to Stanley Ferry, nature walks, hospital and town centreFull DescriptionSituated on a highly desirable row where properties rarely come to market, this beautifully presented three-bedroom semi-detached home offers modern living in a peaceful setting overlooking attractive communal landscaped grounds. The property features a stylish, contemporary interior throughout, including a stunning modern kitchen complete with built-in dishwasher, fridge freezer, and washing machine, along with the added convenience of a separate laundry cupboard to keep household tasks neatly tucked away.
The home, in the agent’s words
Read the full agent description
Property Reference: S6157Listing StatusSSTCBedrooms3bathrooms2Property typeSemi-detached HouseEPC Rating Download EPC Floor PlanDownload FPVirtual TourAsk a questionKey Features Three-bedroom semi-detached home in a highly sought-after location Rare opportunity – homes seldom available on this desirable row Stunning modern kitchen with integrated appliances Built-in dishwasher, fridge freezer and washing machine Separate laundry cupboard for added convenience and storage Modern décor throughout with gas central heating Front and rear gardens ideal for relaxing or entertaining Driveway parking for two cars plus large external shed External security lighting and CCTV for added peace of mind Overlooking communal green space, close to Stanley Ferry, nature walks, hospital and town centreFull DescriptionSituated on a highly desirable row where properties rarely come to market, this beautifully presented three-bedroom semi-detached home offers modern living in a peaceful setting overlooking attractive communal landscaped grounds. The property features a stylish, contemporary interior throughout, including a stunning modern kitchen complete with built-in dishwasher, fridge freezer, and washing machine, along with the added convenience of a separate laundry cupboard to keep household tasks neatly tucked away. Energy-efficient and fully equipped with gas central heating, the home is designed for comfort and practicality. Externally, the property benefits from both front and rear gardens, ideal for relaxing or entertaining, as well as a large shed providing excellent storage. There is off-road parking for two cars, along with external security lighting and CCTV for added peace of mind. The location is a key highlight, set within a sought-after area overlooking beautifully maintained communal green space and close to a range of amenities. The home is within easy reach of local nature walks and the popular Stanley Ferry area, as well as Pinderfields Hospital and the town centre, making it ideal for commuters, professionals, and families alike. Perfect for commuters, this home enjoys excellent road and rail connectivity. The location offers easy access to major transport routes including the M62 and M1 motorways, making travel across West Yorkshire and beyond straightforward. Wakefield benefits from two main railway stations — Wakefield Westgate and Wakefield Kirkgate — with frequent services into Leeds (around 10 minutes) and other key cities, and Wakefield Kirkgate is about a 28-minute walk from Serenity Close with local bus stops just minutes away. The strong public transport network and proximity to major roads make everyday commuting and national travel convenient. A rare opportunity to purchase a modern, energy-efficient home in a prime and well-regarded location. Early viewing is highly recommended. W.C. 5.10ft x 3.00ft double glazed frosted window to the front, central heating radiator, low flush w.c., pedestal wash basin with mixer tap and tiled splash back Living Room 12.00ft x 5.10ft UPVC double glazed window to the front, central heating radiator and door to the kitchen/dining room. Kitchen/Dining Room 14.70ft x 15.50ft Modern wall and base units with laminate worktops, 1½ stainless steel sink and mixer tap. Integrated washing machine, dishwasher, double oven, four-ring gas hob and extractor. Three Velux skylights, UPVC French doors to rear garden, spotlights and radiator. Bedroom 1 12.90ft x 8.10ft UPVC double glazed window to the rear and central heating radiator. Fitted floor to ceiling wardrobes with vanity area. Bedroom 2 11.20ft x 8.10ft UPVC double glazed window to the front and fitted wardrobes. Bedroom 3 6.60ft x 6.11ft UPVC double glazed window to the front and central heating radiator Bathroom/W.C 8.00ft x 6.11ft UPVC double glazed frosted window to the rear, ceramic wash basin with storage below and mixer tap, low flush w.c., panelled bath with mixer tap and shower head attachment, shower cubicle with mains shower and central heating radiator.Parking Off-street ParkingOutside Space Rear Garden Front Garden PatioHeating Double Glazing Electric Gas Central Heating Eco-FriendlySerenity Close, Stanley, WF3£289,950guide-priceHow much can I borrow?Find out moreAsk the owner a question
A feel for the area
Connected for everyday life
46%of homes in a nearby postcode can access 100+ Mbps broadband.
Available speed bands
- 30+ Mbps
- 100%
- 100+ Mbps
- 46%
- 300+ Mbps
- 46%
- 1,000+ Mbps
- 46%
Getting about
5.8 milesto Perth Rail Station
Approximate straight-line distance · DfT NaPTAN · 13 Sept 2026Background air quality
- Fine particles · PM₂.₅
- 4.0 µg/m³ · Meets the WHO guideline
- Nitrogen dioxide · NO₂
- 2.0 µg/m³ · Meets the WHO guideline
Annual background levels. For scale: the WHO 2021 guideline is 5 µg/m³ for PM₂.₅ and 10 for NO₂; the UK legal limit is 20 and 40. Lower is better; this is a 1 km model, not a reading at the door.
Defra · 2024 annual model · 1 km areaLocal information is approximate. Distances are straight-line estimates from the available location. Broadband describes postcode coverage, not the speed or service available at this home; check the address with a provider. Air quality is a modelled annual background estimate.
Picture your everyday
Start with the agent's details and explore the area guide to get a feel for daily life here.
Other homes nearby
About these property details
The information provided in this listing is for general information purposes only and does not constitute property particulars. We make no warranties or guarantees, express or implied, regarding the accuracy, completeness, or availability of the information.
Property details are provided by the listing agent, developer, or other third parties, and we have no control over the content provided. Prospective buyers or tenants should make their own enquiries and verify all information directly with the agent or relevant party.
Information relating to Energy Performance Certificates, Home Reports, or other statutory documents should be obtained directly from the selling agent or developer where applicable.