

Skipton, North Yorkshire · BD23
Station Road, Long Preston
Station Road, Long Preston, Skipton, North Yorkshire, BD23
Guide price
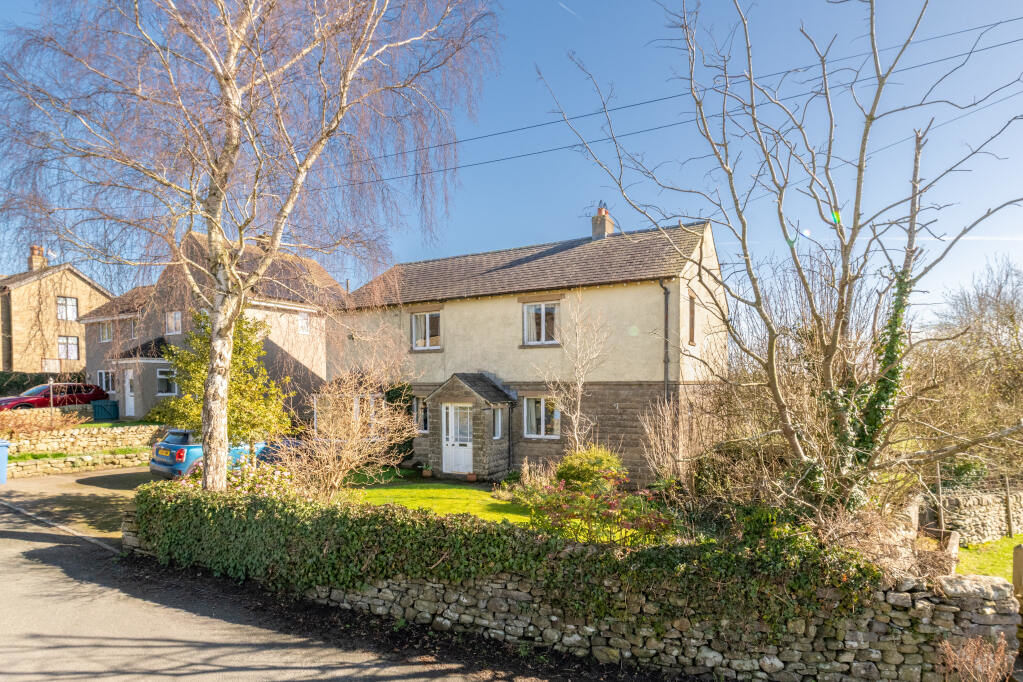
Four bedroom detached home in the Dales village of Long Preston. Internal viewing highly advised to appreciate the size and setting.
The home, in the agent’s words
- Four bedroom detached house
- Dining kitchen with adjoining utility
- Two reception rooms with wood burning stoves
- House bathroom plus shower room and wc
- South facing lawn garden to rear
- On drive parking plus garage
- Excellent road and rail links
- Available with no onward chain
- Internal viewing highly advised
Read the full agent description
Entering through the part glazed front door is an inner porch with tile floor, windows to side and a part glazed door to hallway. The hallway provides access to all areas of the home and is light and airy. Straight ahead is a spacious living room with feature fireplace to centre with wood burning stove insert and a large window overlooking the garden. The living room provides access to a study/home office which has a window overlooking the front drive. The utility is also off the living room and comes with a range of base units, worktop, stainless steel sink, windows to side, inner door to dining kitchen and an external door to rear. The dining kitchen has a good range of wall and base units, complementary worktop and a 1 1/2 stainless steel bowl sink with mixer tap. Appliances include a four ring gas hob and an electric double oven. Space and plumbing for white goods can be found in both the kitchen and utility room. Back to the hallway, to the right hand side of the house is a further reception room with wood burning stove to centre and a window overlooking the rear. Also on the ground floor is a shower room with wash hand basin and wc that is perfect for guest use.
Upstairs are four bedrooms and the house bathroom. The three bedrooms that face the rear of the home are particular spacious and have lovely views overlooking the garden and fields beyond. Bedroom four is smaller in size but could still hold a double bed and has a window to side. The house bathroom comprises a bath, wash hand basin, bidet, wc and a window to rear. The property benefits from a further wc and wash hand basin next door to bedroom four. For those in need of plenty of storage or wanting to create a fifth bedroom (subject to necessary planning consents), you will be pleased to know there is an extensive loft running the full width of the house. The loft is boarded, has a Velux window and comes with pull down ladder accessed off the main landing,
Externally, there is a lawn garden to front with path to front door and a large drive to side allowing for ample off road parking. The rear garden is south facing, has a large lawn to centre, patio seating area, shed and garage with light and power. Beautiful views over open countryside can be enjoyed from the garden.
Long Preston is a very active village community centred around the village hall, other amenities include a primary school, general store, church, and pub. There is a railway station with services operating between Leeds/Carlisle and Lancaster/Morecambe. The market town of Settle is within approximately four miles and offers a wide range of shops and schools catering for all age groups. The larger market town of Skipton is some eleven miles to the south. Both West Yorkshire and East Lancashire business centres are within reasonable commuting distance and there is access to the motorway network at Preston. Long Preston is within the Yorkshire Dales National Park and is surrounded by scenic countryside with immediate access to a variety of walks.
Services
Mains electricity, drainage and gas are installed. Long Preston private water supply. Domestic heating is from a gas fired central heating boiler. Wood burning stove in living room and dining room.
Parking
On drive parking to front plus garage.
Tenure
Freehold
Located within the Yorkshire Dales National Park
Council Tax
Band E
Key facts
- EPC rating: D (score 61; potential rating C).
- Parking: off street.
- Outside: garden.
A feel for the area
Connected for everyday life
100%of homes in the postcode can access 100+ Mbps broadband.
Available speed bands
- 30+ Mbps
- 100%
- 100+ Mbps
- 100%
- 300+ Mbps
- 100%
- 1,000+ Mbps
- 100%
Getting about
0.2 milesto Long Preston Rail Station
Approximate straight-line distance · DfT NaPTAN · 13 Sept 2026Background air quality
- Fine particles · PM₂.₅
- 5.0 µg/m³ · Meets the WHO guideline
- Nitrogen dioxide · NO₂
- 2.5 µg/m³ · Meets the WHO guideline
Annual background levels. For scale: the WHO 2021 guideline is 5 µg/m³ for PM₂.₅ and 10 for NO₂; the UK legal limit is 20 and 40. Lower is better; this is a 1 km model, not a reading at the door.
Defra · 2024 annual model · 1 km areaLocal information is approximate. Distances are straight-line estimates from the available location. Broadband describes postcode coverage, not the speed or service available at this home; check the address with a provider. Air quality is a modelled annual background estimate.
Checking nearby places…
Picture your everyday
Start with the agent's details and explore the area guide to get a feel for daily life here.
Other homes nearby
Homes in BD23 postcode area →About these property details
The information provided in this listing is for general information purposes only and does not constitute property particulars. We make no warranties or guarantees, express or implied, regarding the accuracy, completeness, or availability of the information.
Property details are provided by the listing agent, developer, or other third parties, and we have no control over the content provided. Prospective buyers or tenants should make their own enquiries and verify all information directly with the agent or relevant party.
Information relating to Energy Performance Certificates, Home Reports, or other statutory documents should be obtained directly from the selling agent or developer where applicable.