

York, North Yorkshire · YO23
Ebor Park, Appleton Roebuck
Ebor Park, Appleton Roebuck, York, North Yorkshire, YO23 7DZ
none
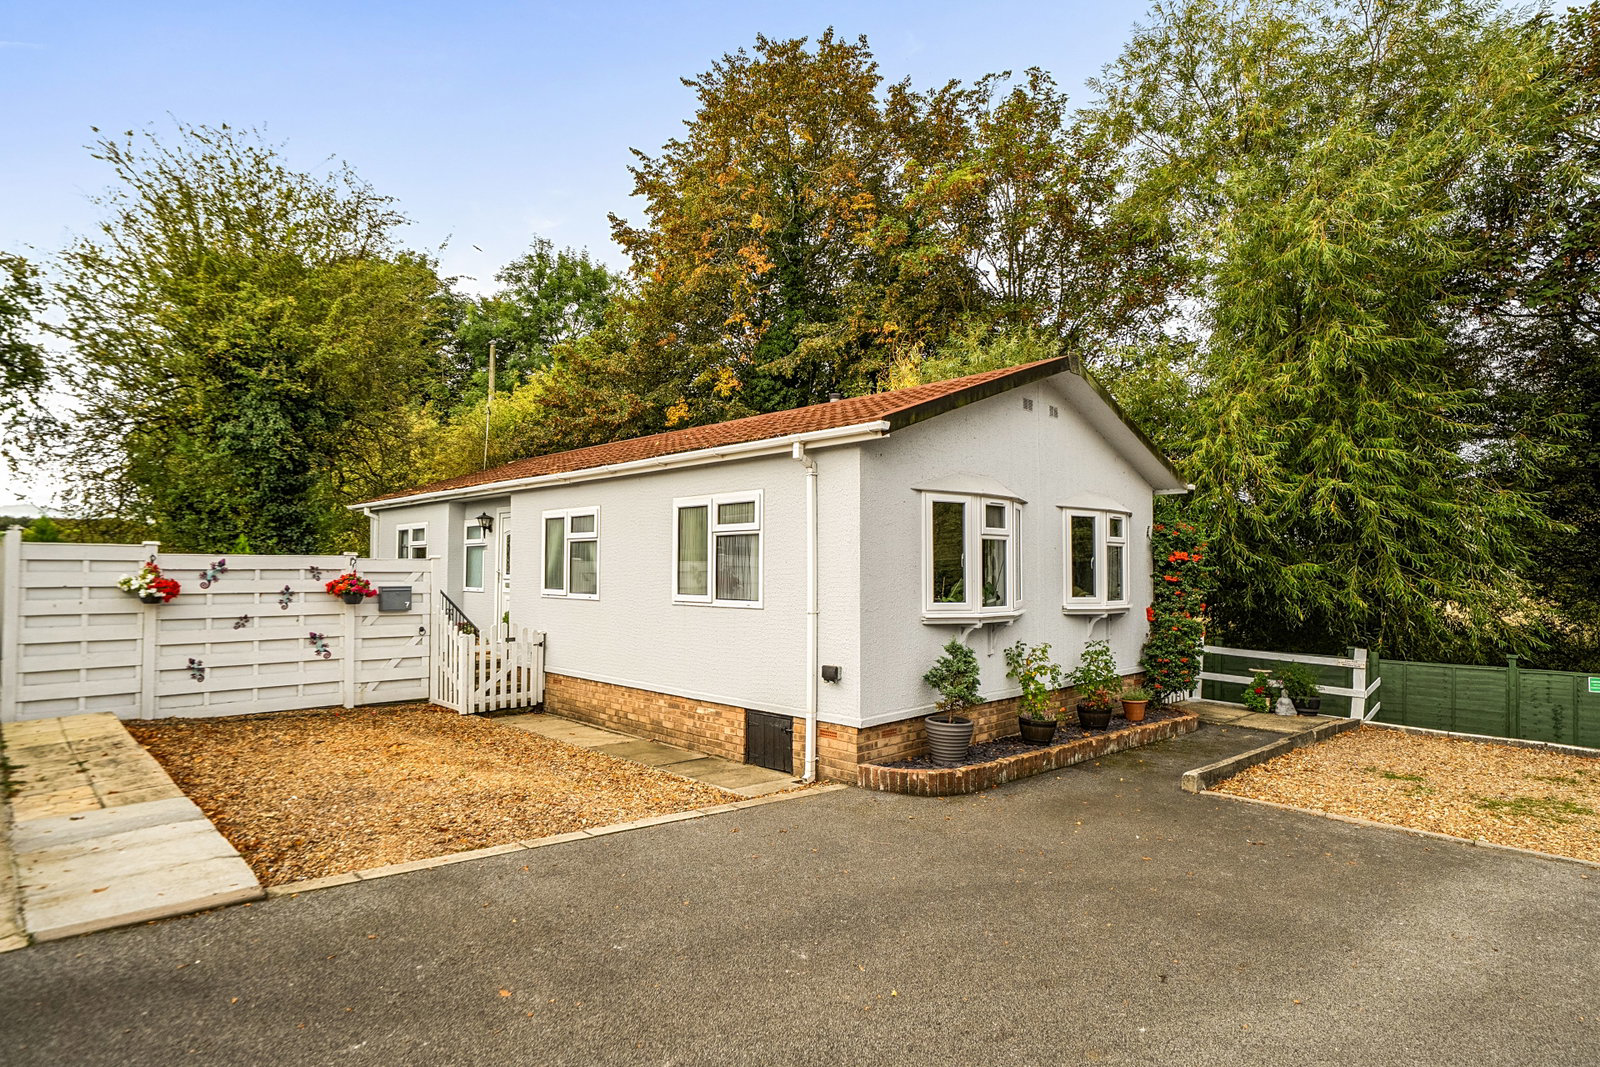
A beautifully presented two-bedroom park home bungalow at Ebor Park, Appleton Roebuck, enjoying wonderful open views to the rear across neighbouring paddock land. Offering approximately 807 sq ft of single-level accommodation, the home features a welcoming hallway, spacious living room with bay windows and stove-style fire, separate dining room and a contemporary fitted kitchen with generous storage, inset hob and double oven. There are two good-sized bedrooms, including a principal bedroom with fitted wardrobe, and a modern bathroom with bath and shower over, vanity unit and WC. Outside, the private enclosed garden is designed for easy upkeep, with artificial lawn, paved seating areas, planted borders and a garden shed. A generous driveway provides off-road parking. A lovely opportunity to enjoy comfortable bungalow-style living in a peaceful park setting, with the attractive rear outlook as a standout feature.
Listed 7 October 2026 · agent details updated 6 October 2026. An asking price is not a completed sale.
The home, in the agent’s words
- 40'x20' park home bungalow
- Two Double Bedrooms
- Wonderfully Presented
- Contemporary Modern Kitchen
- Modern bathroom with shower over bath
- Living Room and Dining Room
- Superb Views Over Paddock Land
- Off Street Parking
- Small Residential Park
- Enclosed, low-maintenance garden
Read the full agent description
THE HOME
Set within Ebor Park in Appleton Roebuck, this attractive two-bedroom park home bungalow offers well-presented, single-level living and a lovely outlook across open paddock land. The home measures approximately 807 sq ft and opens into a welcoming hallway.
The spacious living room is filled with natural light from its bay windows and features a stove-style fire, creating a comfortable place to relax. A separate dining room provides space for everyday meals and entertaining and leads perfectly into the kitchen.
The stunning contemporary kitchen is fitted with sleek cabinets and generous work surfaces, together with an inset hob, extractor and double oven as well as integrated appliances which include a dishwasher, fridge and freezer. A door provides direct access outside.
There are two good-sized double bedrooms, including a main bedroom with fitted wardrobe storage and a second bedroom that is also a comfortable double and could suit guests or be used as a home office. A modern bathroom completes the accommodation, fitted with a bath and shower over, vanity unit and WC.
Outside, the home enjoys a private, enclosed garden arranged for easy upkeep, with artificial lawn, paved seating areas, planted borders and a garden shed. The rear garden has a wonderful aspect that looks out towards neighbouring paddock land, while a generous driveway provides off-road parking.
THE PARK
Ebor Park is a small, established residential development situated within the attractive conservation village of Appleton Roebuck, approximately eight miles south-west of York. Surrounded by the open countryside of the Vale of York, the park offers a peaceful rural setting while remaining conveniently placed for everyday amenities and transport connections.
Comprising approximately ten homes, the fully residential, year-round park provides a friendly and close-knit environment primarily intended for residents aged 50 and over. Homes occupy individually arranged plots, with several enjoying gardens, parking and views across the neighbouring countryside.
Appleton Roebuck is a picturesque village featuring period architecture, a traditional inn, parish rooms, church and tennis club, together with footpaths and quiet country lanes for walking.
A wider selection of amenities can be found in Copmanthorpe, approximately four miles away, including a Co-op, Post Office, pharmacy, GP surgery, dental practice and cafés. Tesco Extra and the Park & Ride at Askham Bar are around six miles away, while Tadcaster is approximately 6½ miles from the park.
The nearest bus stops at St Katharines are approximately 255 metres away. The number 21 service which is an infrequent service, provides connections to Bishopthorpe, Askham Bar, York Railway Station and York city centre. Ulleskelf Railway Station is approximately five miles away, with York Railway Station around 8½ miles from the park.
The A64 is accessible within approximately three miles, providing convenient road links towards York, Leeds and the wider region. York itself offers an exceptional choice of shopping, restaurants and attractions, including York Minster, the Shambles, the city walls, National Railway Museum and York Racecourse.
All distances are approximate and bus services should be checked before travelling.
Approximate distances
St Katharines bus stops – 0.2 miles / around four minutes on foot
Roebuck Inn – approximately 0.4 miles
Appleton Roebuck Tennis Club – approximately 0.6 miles
Copmanthorpe shops and Post Office – approximately 3½ miles
Copmanthorpe pharmacy – approximately 3½ miles
Old School Medical Practice – approximately 4 miles
Ulleskelf Railway Station – approximately 5 miles
Tesco Extra, Askham Bar – approximately 6 miles
Tadcaster town centre – approximately 6½ miles
York city centre – approximately 8 miles
York Railway Station – approximately 8½ miles
IMPORTANT PARK INFORMATION
Pets are allowed on the park (maximum of 1 dog or 1 cat are permitted).
The park has a minimum age restriction of 50 years.
The site fee for this home is £201.27pcm. The site fee is reviewed annually in line with the Consumer Price Index (CPI).
Council tax is Band A
TENURE: Leasehold In Perpetuity
This tenure means that when buying a park home, you purchase the property outright and lease the land it sits on in perpetuity, for the entirety of the time the home is sited. These properties are not mortgageable. We recommend any potential purchaser is aware of all details including park rules and conditions before sale completion. Please consult a solicitor for further information.
The information provided, whilst believed to be correct, does not form any part of an offer or contract. Intending purchasers should not rely on them as statements or representation of fact. No person in this firm's employment has the authority to make or give any representation or warranty in respect of the property. All measurements quoted are approximate. Although these particulars are thought to be materially correct their accuracy cannot be guaranteed and they do not form part of any contract.
THE PARK HOME AGENCY ARE PROUD MEMBERS OF THE PROPERTY REDRESS SCHEME.
What it's like to live in
The practical details that shape daily life here, each with its source. Anything the listing leaves open becomes a question to ask.
Driveway
The rear garden has a wonderful aspect that looks out towards neighbouring paddock land, while a generous driveway provides off-road parking.
Agent's descriptionEnclosed garden · rear garden
Agent's descriptionBuilt-in wardrobes
Agent's descriptionNone
Supplied listing field and any agent featuresBand A
Council tax, Band A
Agent's descriptionQuestions worth asking
The listing doesn't answer these. Tick any you'd like to ask and they'll be added to your enquiry message.
Nothing added yet
Loading room styling…
Life nearby
Checking nearby places…
Picture your everyday
Start with the agent's details and explore the Area Overview to get a feel for daily life here.
Local news
Good news from York and the surrounding area: openings, events, schools, sport, green spaces and investment. Read each story for the places and dates it covers.
Checking connected news sources…
Other homes nearby
Homes in York →About these property details
The information provided in this listing is for general information purposes only and does not constitute property particulars. We make no warranties or guarantees, express or implied, regarding the accuracy, completeness, or availability of the information.
Property details are provided by the listing agent, developer, or other third parties, and we have no control over the content provided. Prospective buyers or tenants should make their own enquiries and verify all information directly with the agent or relevant party.
Information relating to Energy Performance Certificates, Home Reports, or other statutory documents should be obtained directly from the selling agent or developer where applicable.