
Doncaster
Chestnut Grove, Conisbrough
65 Chestnut Grove Conisbrough, Doncaster
Offers Over
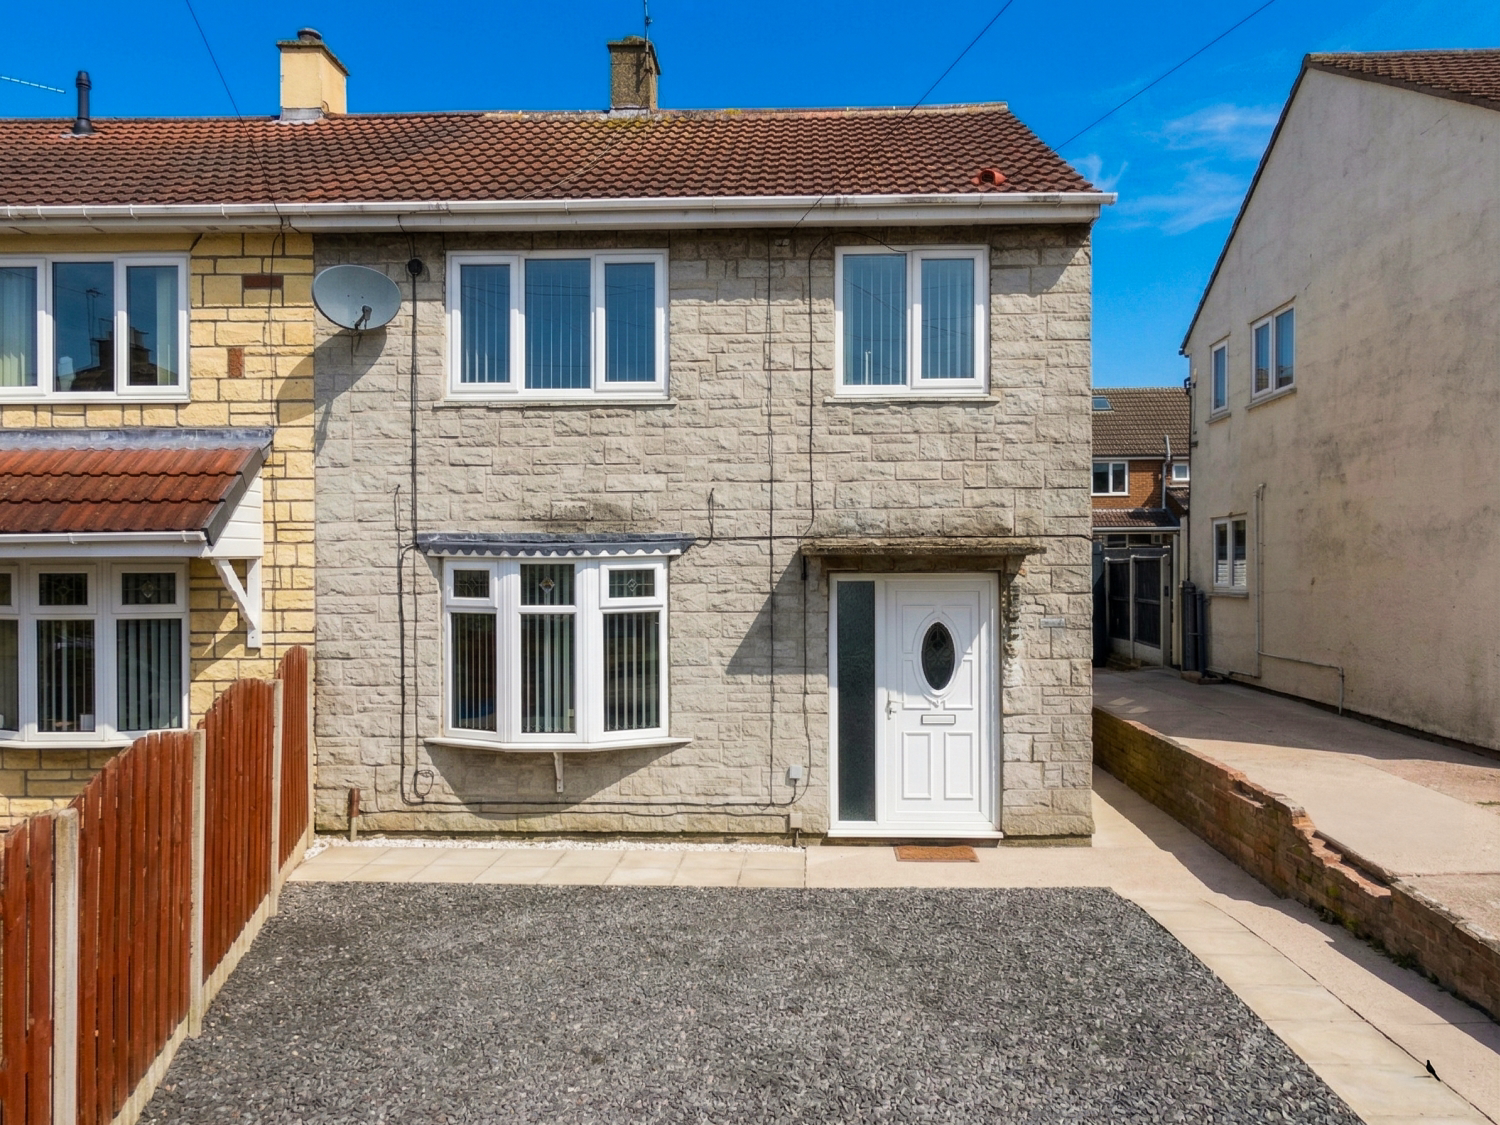
Welcome to this superb three-bedroom semi-detached family home located in a quiet and highly desirable cul-de-sac at 65 Chestnut Grove, Conisbrough. Sitting on a good-sized plot, this property excels in practicality, boasting a dropped kerb providing front parking for two vehicles, alongside a side driveway leading to a detached garage. Inside, the ground floor offers a welcoming hallway, a bright living room with a feature bay window, and a spacious dining room that flows openly into a bright, modern kitchen. Upstairs, the home features three well-proportioned bedrooms and a beautifully upgraded family bathroom finished with sleek black accents. Perfectly suited for first-time buyers and growing families, viewing is highly recommended!
The home, in the agent’s words
- Fantastic Family Home in a Cul-De-Sac Location
- Good-Sized Plot with Ample Outdoor Space
- Extensive Off-Street Parking: Dropped kerb for 2 cars to the front
- Detached Rear Garage Providing Excellent Storage
- Bright Living Room featuring a Large Bay Window
- Stylish Modern Family Bathroom with Striking Black Hardware
Read the full agent description
Beautifully presented three-bedroom semi-detached property situated on Chestnut Grove in Conisbrough, DN12. Combining modern interiors, an exceptionally practical layout, and a highly sought-after cul-de-sac location, this home is ready for its next chapter.
Ground Floor: Stepping through the front door, you are greeted by a bright and welcoming Entrance Hallway featuring modern hard flooring, which sets a pristine tone for the rest of the house.
To the front of the home is the Living Room, a wonderfully spacious reception room. It benefits from a large bay window that floods the space with natural light, alongside plush grey carpeting, making it the perfect spot to relax with the family.
To the rear is a fantastic entertaining space consisting of the Dining Room and adjoining Kitchen. The dining room provides excellent proportions for a large family table and freestanding appliances, featuring sleek wood-effect flooring. An open archway leads effortlessly into the Kitchen, which is fitted with bright white cabinetry, warm wooden worktops, classic white subway-tile splashbacks, and a charming ceramic sink.
First Floor: The first-floor landing leads to three lovely bedrooms and the family bathroom.
The Master Bedroom is a generously sized double room boasting clean, neutral decor and ample space for a large bed and wardrobes. Bedroom Two is another excellent double room, currently utilised as a fantastic teenager's room/gaming space. Bedroom Three is a versatile room, perfectly styled as a beautiful nursery but equally suited as a home office or single bedroom.
Completing the upstairs is the Family Bathroom, which has been stylishly upgraded. It features a contemporary white suite, striking black hardware, a black heated towel rail, and a modern black-framed glass shower screen over the bath, all surrounded by crisp marble-effect tiling.
External: The property sits on a highly generous plot offering outstanding exterior space. To the front, a dropped kerb leads onto a neat gravelled area providing off-street parking for two cars. In addition, a paved side driveway runs down the length of the property, providing further parking and leading directly to the detached Garage, ideal for secure parking or extra storage.
Location & Lifestyle: Chestnut Grove is a peaceful cul-de-sac located within the historic town of Conisbrough. The property is ideally positioned for families, offering easy access to local amenities, highly regarded schools, and excellent commuter links across South Yorkshire.
Picture your everyday
Start with the agent's details and explore the area guide to get a feel for daily life here.
Other homes nearby
About these property details
The information provided in this listing is for general information purposes only and does not constitute property particulars. We make no warranties or guarantees, express or implied, regarding the accuracy, completeness, or availability of the information.
Property details are provided by the listing agent, developer, or other third parties, and we have no control over the content provided. Prospective buyers or tenants should make their own enquiries and verify all information directly with the agent or relevant party.
Information relating to Energy Performance Certificates, Home Reports, or other statutory documents should be obtained directly from the selling agent or developer where applicable.