

Bridgnorth · WV16
Huntsmans Close, Bridgnorth
Huntsmans Close, Bridgnorth, WV16
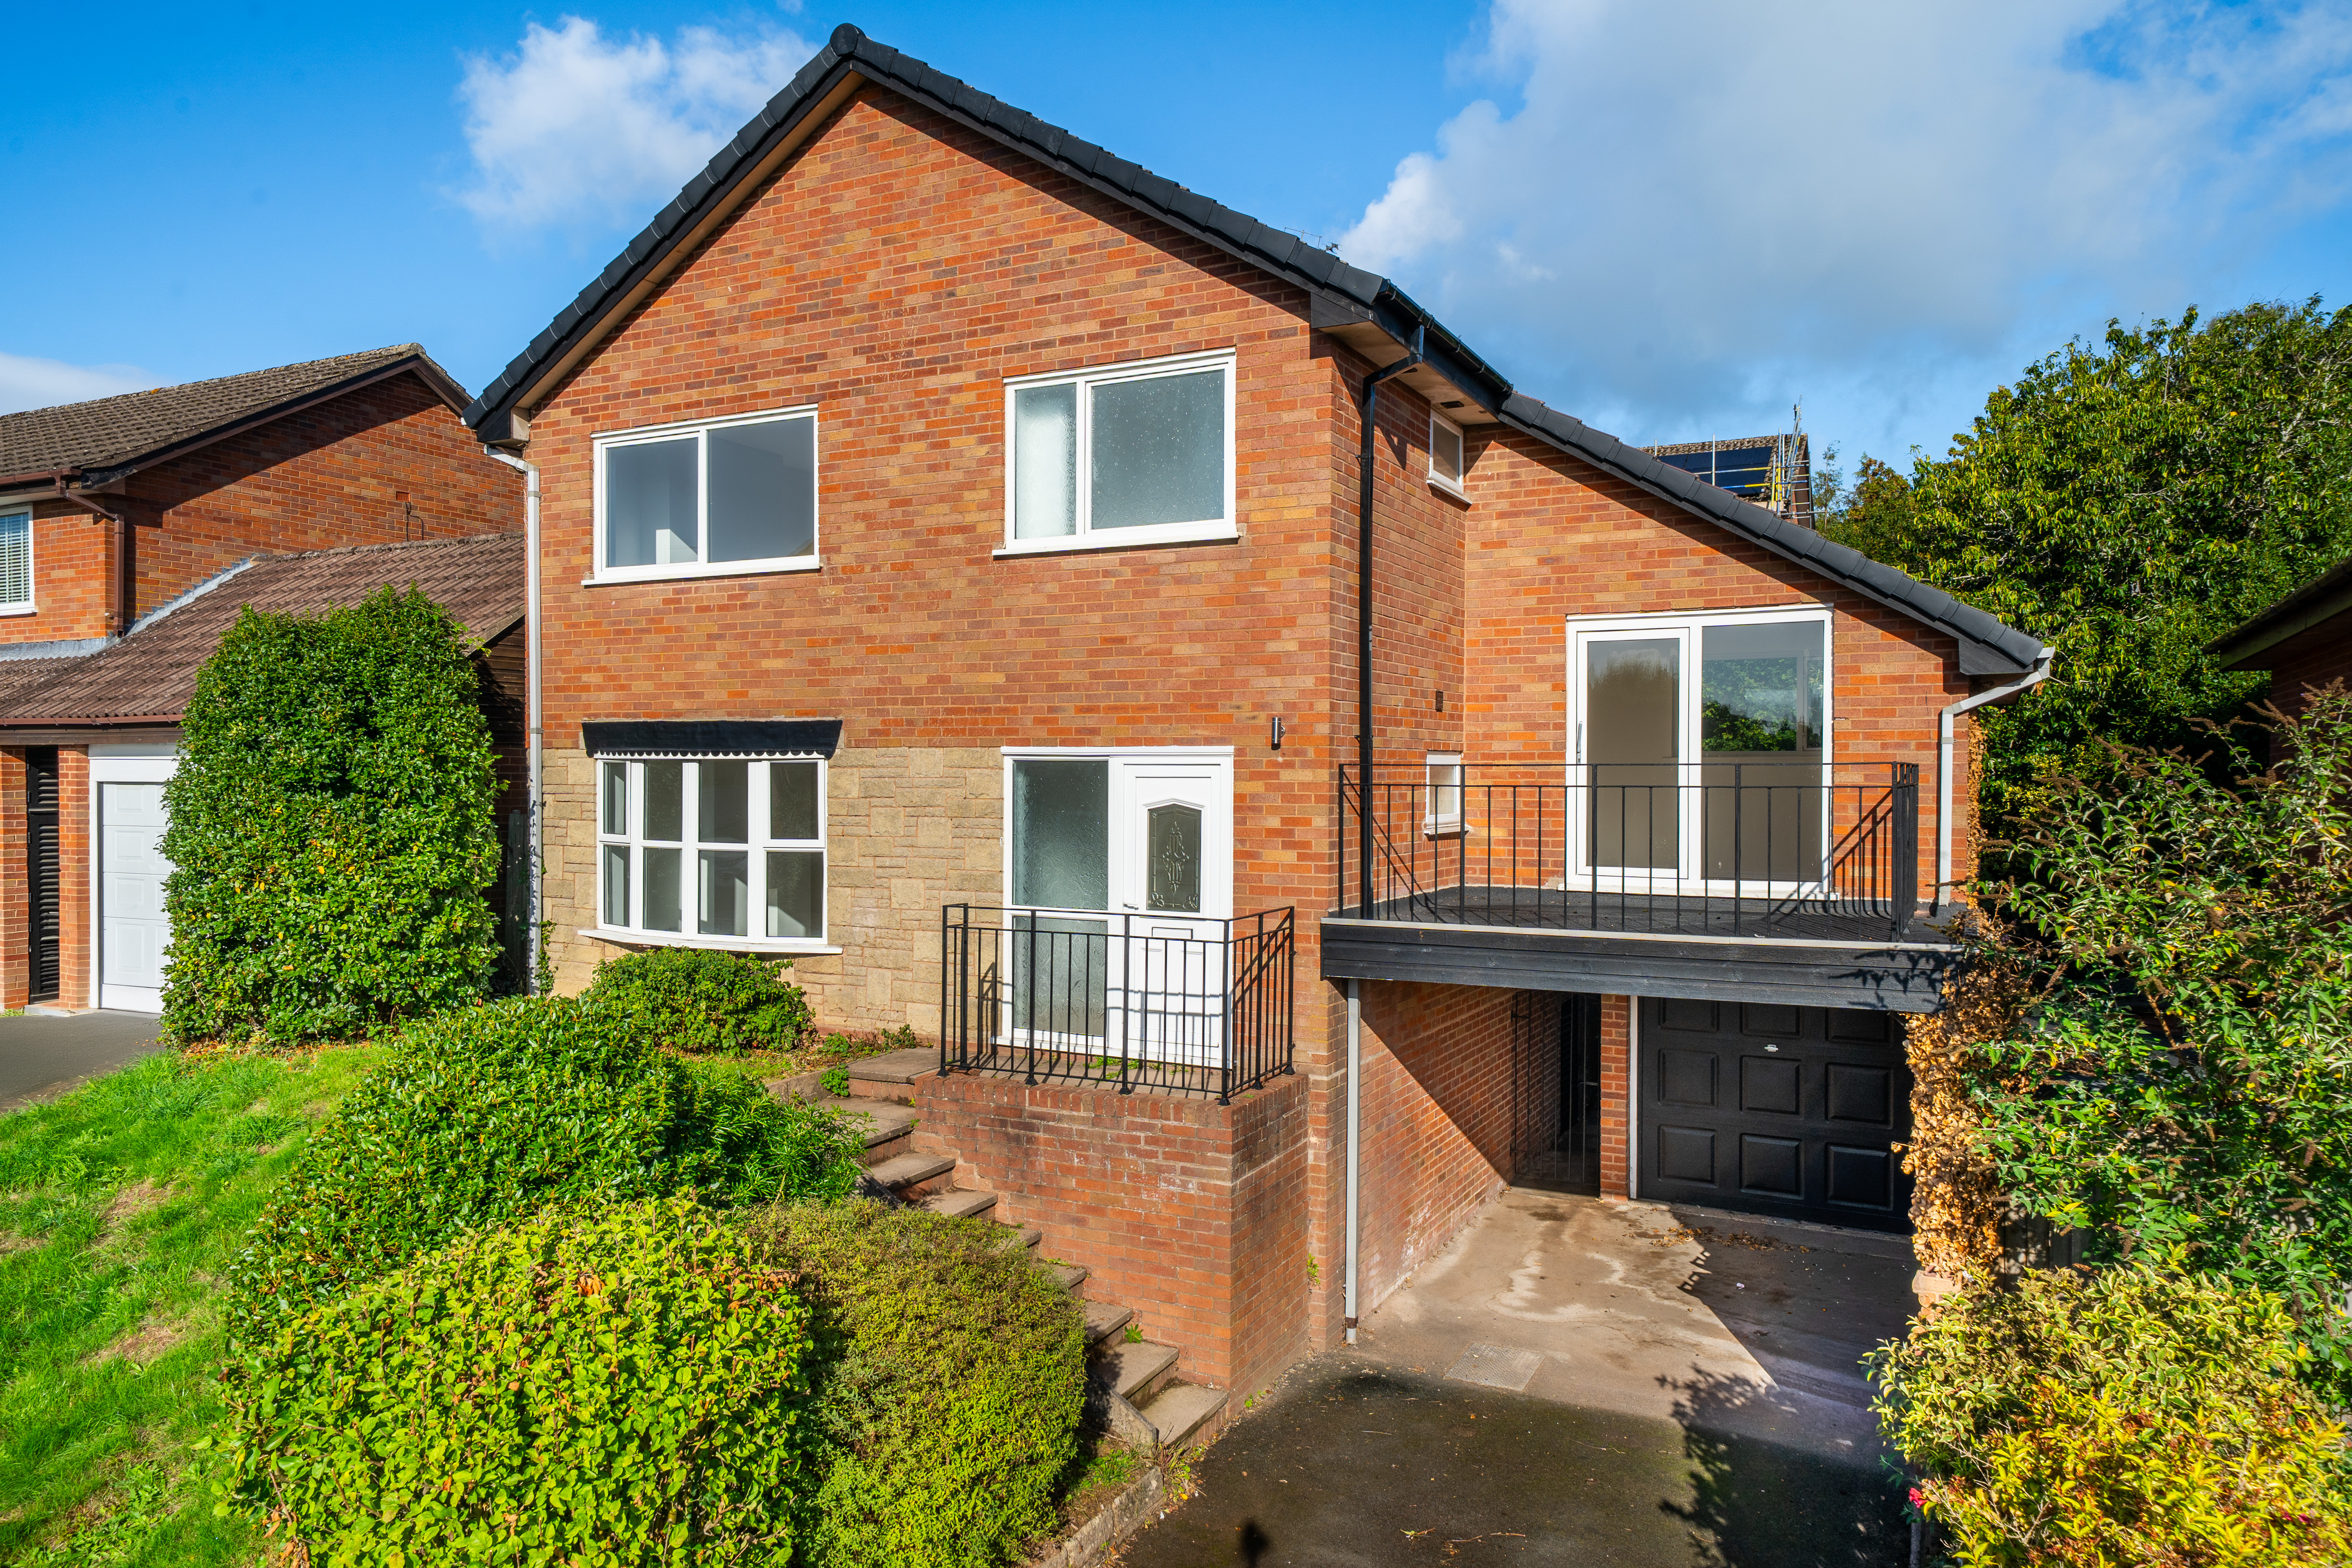
A substantially refurbished four/five-bedroom detached home offering flexible family accommodation, a balcony, spacious garage and scope for further personalisation, with no upward chain.
The home, in the agent’s words
- Substantially refurbished detached family home
- Flexible four/five-bedroom accommodation
- Generous open plan lounge/dining room
- Newly fitted contemporary kitchen
- Versatile additional reception room or fifth bedroom
- Balcony enjoying elevated views across Bridgnorth
- Spacious garage accessed directly from the driveway
- Offered for sale with no upward chain
Read the full agent description
A substantially refurbished four/five-bedroom detached family home, occupying a peaceful cul-de-sac position within the sought-after market town of Bridgnorth. The property has benefited from an extensive programme of improvement and now offers an excellent opportunity for a purchaser to complete the finishing touches and personalise the accommodation to their own taste.
Having been taken back to brick, the house has undergone considerable modernisation, including new electrical wiring and a newly installed central heating system. Much of the major work has therefore been completed, while selected areas would benefit from further finishing and cosmetic enhancement.
Steps rise to the main entrance, opening into a bright reception hall with a useful guest cloakroom. The generous open plan lounge and dining room provides a versatile space for everyday family life and entertaining, flowing into a newly fitted contemporary kitchen with a range of modern units and complementary work surfaces.
A further reception room benefits from access to a balcony and enjoys elevated views across Bridgnorth. This flexible room could be used as an additional sitting room, home office, playroom or fifth bedroom, depending upon the purchaser’s requirements.
The remaining accommodation includes four bedrooms, with the principal bedroom benefiting from an en-suite shower room. The second bedroom offers comfortable double proportions, while bedrooms three and four provide useful and adaptable spaces suited to children’s rooms, guest accommodation or home working. A modern family bathroom serves the remaining bedrooms.
The spacious garage can be accessed directly from the driveway and provides excellent parking and storage facilities. A gateway leads through to the rear garden.
Conveniently located within easy reach of Bridgnorth town centre, well-regarded schools and a wide range of shops and amenities, the property presents an appealing opportunity to create a spacious and individually styled family home in a quiet and desirable setting.
Please note: some photographs have been digitally furnished to help illustrate the potential use and layout of the rooms.
A feel for the area
Connected for everyday life
100%of homes in the postcode can access 100+ Mbps broadband.
Available speed bands
- 30+ Mbps
- 100%
- 100+ Mbps
- 100%
- 300+ Mbps
- 100%
- 1,000+ Mbps
- 100%
Getting about
9.4 milesto Cosford Rail Station
Approximate straight-line distance · DfT NaPTAN · 13 Sept 2026Background air quality
- Fine particles · PM₂.₅
- 5.8 µg/m³ · Above the WHO guideline · well within the UK legal limit
- Nitrogen dioxide · NO₂
- 3.8 µg/m³ · Meets the WHO guideline
Annual background levels. For scale: the WHO 2021 guideline is 5 µg/m³ for PM₂.₅ and 10 for NO₂; the UK legal limit is 20 and 40. Lower is better; this is a 1 km model, not a reading at the door.
Defra · 2024 annual model · 1 km areaLocal information is approximate. Distances are straight-line estimates from the available location. Broadband describes postcode coverage, not the speed or service available at this home; check the address with a provider. Air quality is a modelled annual background estimate.
Checking nearby places…
Picture your everyday
Start with the agent's details and explore the area guide to get a feel for daily life here.
Other homes nearby
Homes in WV16 postcode area →About these property details
The information provided in this listing is for general information purposes only and does not constitute property particulars. We make no warranties or guarantees, express or implied, regarding the accuracy, completeness, or availability of the information.
Property details are provided by the listing agent, developer, or other third parties, and we have no control over the content provided. Prospective buyers or tenants should make their own enquiries and verify all information directly with the agent or relevant party.
Information relating to Energy Performance Certificates, Home Reports, or other statutory documents should be obtained directly from the selling agent or developer where applicable.