
Ridgewell, Halstead · CO9
Hall Lane
Guide Price
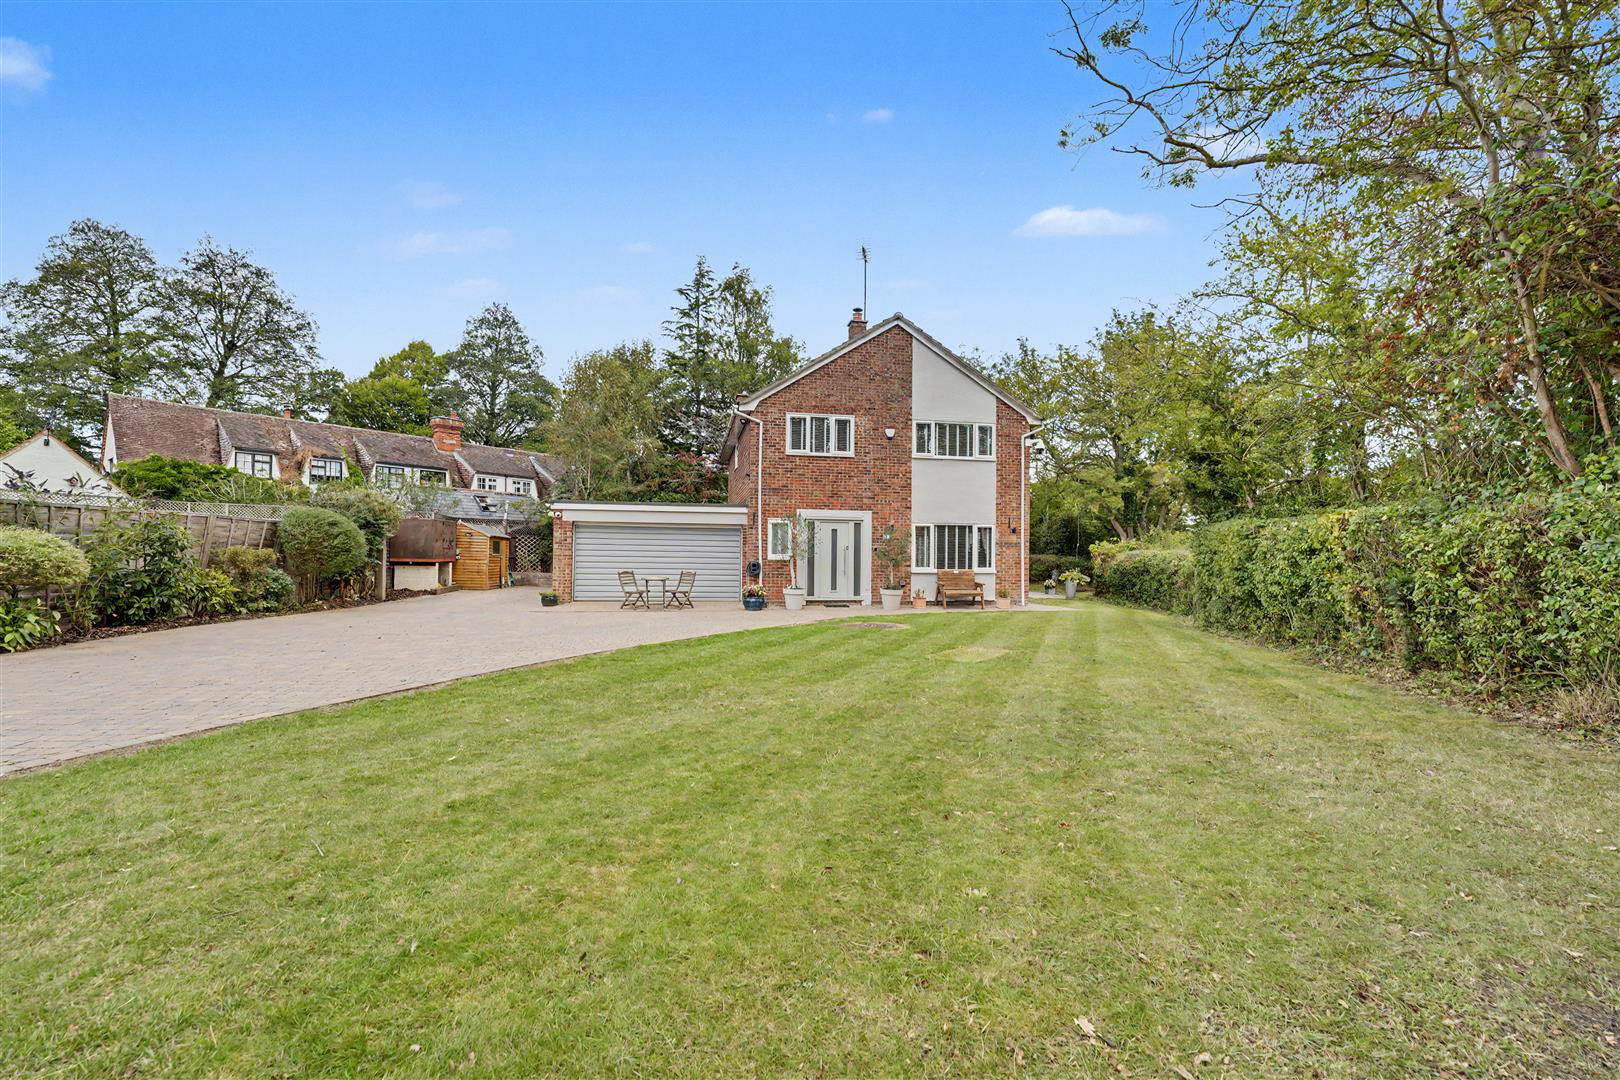
Tucked away on a quiet no-through road, this extensively modernised four bedroom detached home occupies a generous mature plot. Finished to a high standard throughout, the property also benefits from approved planning permission for further expansion. No upward chain.
The home, in the agent’s words
- Beautifully presented, detached home
- Open plan kitchen/dining/sitting room
- Refitted kitchen, bathroom and cloakroom
- Generous, mature plot with garage & driveway
- Tranquil, tucked-away setting
- Approved Planning Permission
- Offered chain free
Read the full agent description
Tucked away on a quiet no-through road, this extensively modernised four bedroom detached home occupies a generous mature plot. Finished to a high standard throughout, the property also benefits from approved planning permission for further expansion. No upward chain.
Ground Floor -
Entrance Hall - A spacious and welcoming entrance hall with an obscure double glazed entrance door with full height obscure double glazed panels to either side. Wood effect flooring continues through to the adjoining kitchen and living space, staircase rising to the first floor with understairs storage cupboard, further built-in coats and storage cupboard and contemporary internal doors to adjoining rooms.
Cloakroom - Refitted suite comprising low level WC, vanity wash basin, part-panelled walls and obscure double glazed window.
Kitchen/Dining/Sitting Room - An impressive and spacious living space providing contemporary, modern day living. The room enjoys a good degree of natural light via a number of double glazed windows enjoying panoramic views, together with double glazed bi-folding doors providing access to the terrace and garden space. The refitted kitchen comprises a range of base and eye level units with quartz worktop, twin bowl butler sink and a matching central island incorporating a breakfast bar, integrated fridge, freezer, dishwasher and induction hob with oven below and extractor above. Further door to:
Utility Room - Space and plumbing for washing machine and tumble dryer, double glazed door with an adjoining double glazed window providing access to the rear garden and terrace and internal door providing access to the garage.
Playroom/Study - A versatile, multi-purpose room with double glazed windows to the side and rear aspects.
First Floor -
Landing - High level double glazed window to the side aspect, access to the loft space, built-in airing cupboard housing the pressurised hot water cylinder and replacement contemporary doors to adjoining rooms.
Bedroom 1 - Wide double glazed window to the front aspect with views over the garden and surroundings.
Bedroom 2 - Wide double glazed window to the rear aspect overlooking the garden.
Bedroom 3 - Double glazed window to the front aspect with views over the garden.
Bedroom 4 - Wide double glazed window to the rear aspect.
Bathroom - Refitted suite comprising bath with independent shower over, vanity wash basin, low level WC, heated towel rail and high level double glazed window overlooking the garden and adjoining meadow.
Outside - The property is set in a desirable, tucked-away location within a no-through road, and enjoys a good sized mature plot accessed via an electric timber five-bar gate, in turn leading to a block paved driveway providing extensive parking and access to the garage, with an adjoining lawn, mature hedging and timber shed. To the side of the house is a paved terrace providing excellent outdoor entertaining space, with a lawn sweeping around to the rear of the garden with raised beds.
Garage - Power and lighting connected, up and over door for vehicular access.
Planning Permission - The property benefits from Planning Permission for a first floor extension above existing garage, installation of two rooflights. The proposed extension would provide a first floor principal bedroom suite with dressing room and en suite bathroom. Full details can be found on the Braintree Planning Portal under reference 25/02494/HH.
Viewings - By appointment through the Agents.
A feel for the area
Connected for everyday life
100%of homes in the postcode can access 100+ Mbps broadband.
Available speed bands
- 30+ Mbps
- 100%
- 100+ Mbps
- 100%
- 300+ Mbps
- 100%
- 1,000+ Mbps
- 100%
Getting about
8.6 milesto Sudbury (Suffolk) Rail Station
Approximate straight-line distance · DfT NaPTAN · 13 Sept 2026Background air quality
- Fine particles · PM₂.₅
- 6.7 µg/m³ · Above the WHO guideline · well within the UK legal limit
- Nitrogen dioxide · NO₂
- 4.9 µg/m³ · Meets the WHO guideline
Annual background levels. For scale: the WHO 2021 guideline is 5 µg/m³ for PM₂.₅ and 10 for NO₂; the UK legal limit is 20 and 40. Lower is better; this is a 1 km model, not a reading at the door.
Defra · 2024 annual model · 1 km areaLocal information is approximate. Distances are straight-line estimates from the available location. Broadband describes postcode coverage, not the speed or service available at this home; check the address with a provider. Air quality is a modelled annual background estimate.
Picture your everyday
Start with the agent's details and explore the area guide to get a feel for daily life here.
Other homes nearby
Homes in CO9 postcode area →About these property details
The information provided in this listing is for general information purposes only and does not constitute property particulars. We make no warranties or guarantees, express or implied, regarding the accuracy, completeness, or availability of the information.
Property details are provided by the listing agent, developer, or other third parties, and we have no control over the content provided. Prospective buyers or tenants should make their own enquiries and verify all information directly with the agent or relevant party.
Information relating to Energy Performance Certificates, Home Reports, or other statutory documents should be obtained directly from the selling agent or developer where applicable.