

Somerset · TA7
Chedzoy
Chedzoy, Somerset
Guide Price
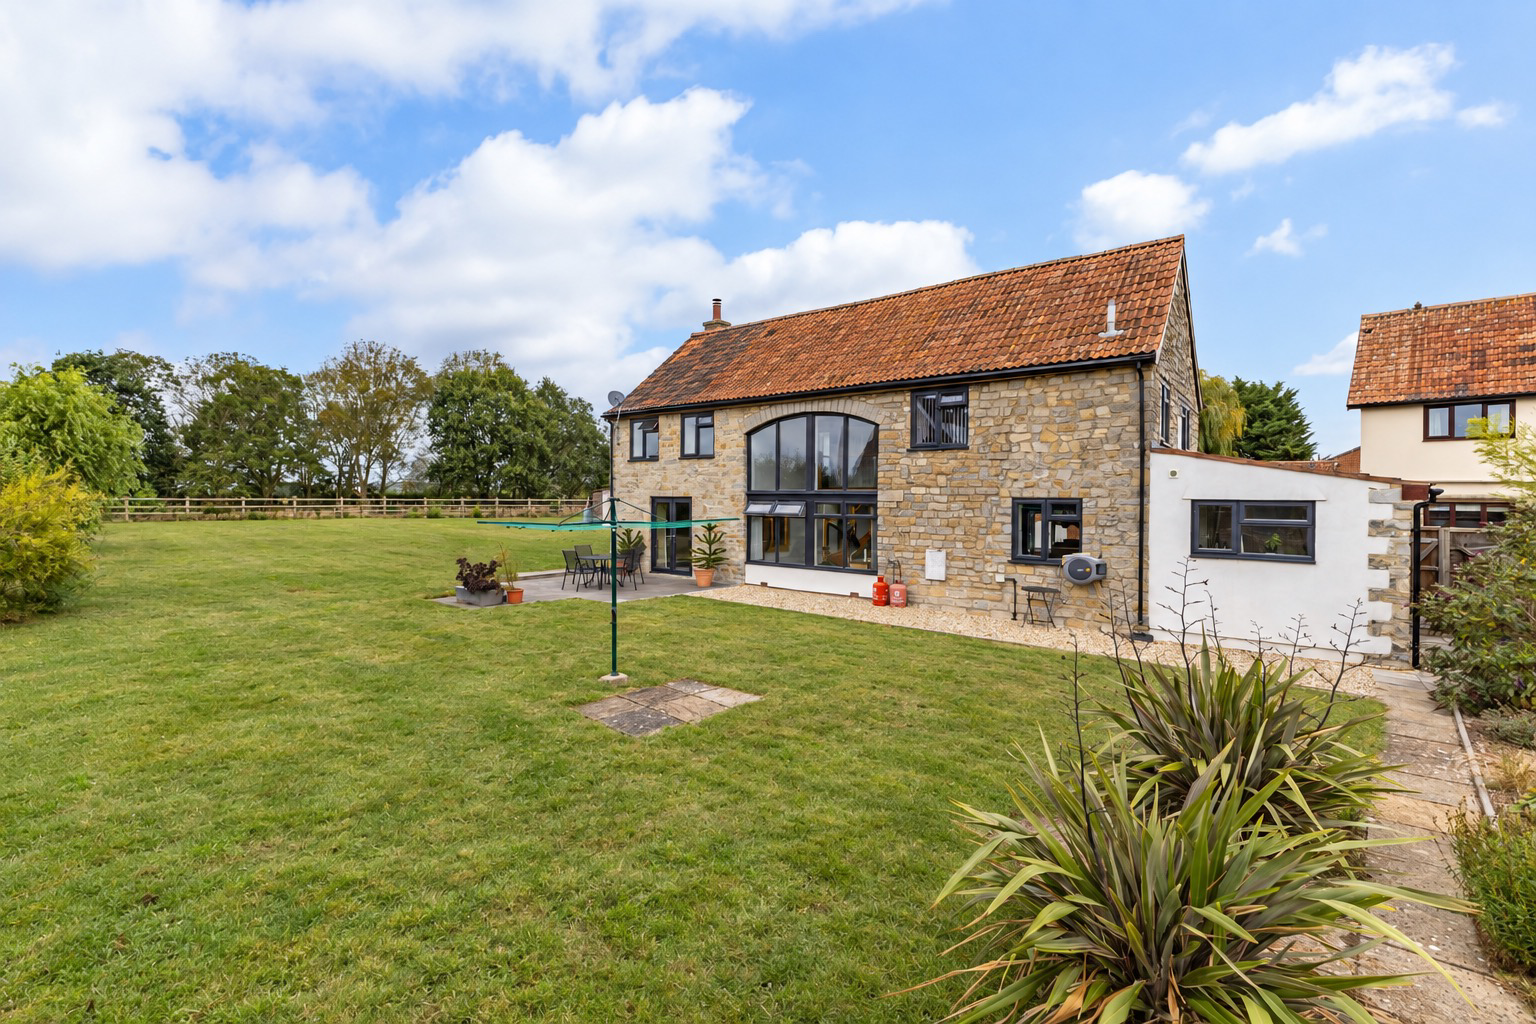
A spacious barn conversion with a generous plot, situated within a delightful rural position
The home, in the agent’s words
- A truly impressive 17th century barn conversion, sympathetically renovated for modern living
- Peaceful and secluded position on the edge of this highly regarded village
- Generous plot extending to approximately 0.45 of an acre, with predominantly level grounds
- Wonderful far-reaching views across open countryside
- Three double bedrooms, with dressing room and en-suite to the principal bedroom
- Versatile living accommodation, including open-plan kitchen/diner
- Double garage, extensive driveway and a useful selection of outbuildings
- Conveniently situated for Bridgwater, Street, the M5 motorway and railway connections
Read the full agent description
Glasshouse,
Front Street, Chedzoy, Somerset, TA7 8RE
Summary
A truly individual and impressive home, quietly tucked away in a secluded position on the edge of this popular village, enjoying a wonderful rural outlook and an unusually generous plot.
This handsome 17th century barn conversion has been thoughtfully renovated in recent years, creating a highly appealing combination of period character and stylish contemporary living.
The accommodation is both spacious and versatile, with three genuinely large double bedrooms, two bathrooms, generous reception space, a particularly impressive open-plan kitchen/diner, utility/boot room, cloakroom and excellent garaging and storage.
Set within predominantly level grounds approaching half an acre, the property enjoys far-reaching views across the surrounding open countryside, whilst a selection of useful outbuildings adds considerably to its versatility.
Large windows throughout the home ensure an abundance of natural light, whilst the generous proportions and sociable layout make this a property equally well suited to family life or those who enjoy entertaining.
Accommodation
This stunning 17th century barn conversion has been given a new lease of life in recent years, with a tasteful programme of renovation introducing stylish modern finishes and fixtures, whilst retaining the individual character and charm of the original building.
An initial entrance lobby provides access to a useful ground floor cloakroom and storage cupboard before opening into an impressive and highly versatile open-plan space, currently utilised as an office. Flooded with natural light from the striking double-height window, this particularly attractive area is overlooked by the mezzanine-style first floor landing and provides an excellent sense of space from the moment you enter.
From here, the ground floor accommodation extends in opposite directions, with attractive timber stairs incorporating glass balustrades rising to the first floor. The spacious sitting room is centred around an attractive fireplace housing a log-burning stove, creating a particularly welcoming focal point. Dual-aspect windows and glazed doors fill the room with natural light and provide direct access onto the garden, whilst the outlook beyond adds to the feeling of space and tranquillity.
The generous open-plan kitchen/diner is undoubtedly the heart of the home and will appeal to those who enjoy cooking, entertaining and sociable family life. The kitchen is fitted with an extensive range of contemporary Shaker-style wall and base cabinets, complemented by attractive beech worktops and comprehensive LED lighting. There is ample room for a substantial dining table and comfortable seating, creating a versatile space equally suited to everyday family life and larger gatherings.
Completing the ground floor is the large utility/boot room, an exceptionally practical addition for busy families and those enjoying countryside pursuits. Fitted with a comprehensive range of additional storage cabinetry, beech worktops and a Belfast-style sink, there is also space for laundry appliances. A large walk-in cupboard to one end provides excellent additional storage and could readily serve as a generous pantry or useful boot room store.
Moving to the first floor, there are three well-proportioned double bedrooms. The principal bedroom is particularly impressive, benefiting from a separate dressing room with fitted clothes storage and a stylish modern en-suite comprising a large shower cubicle, WC and wash basin.
The remaining bedrooms are served by a very well-appointed family bathroom, fitted with a contemporary three-piece suite including a large walk-in double shower, WC and vanity wash basin.
Outside
Whilst the interior of this impressive home has much to commend it, it is arguably the setting and outside space which really set the property apart.
Tucked away from the roadside, the property is approached via a private gated driveway which opens into a generous parking area to the front of the barn, providing ample off-road parking for the household and guests. A substantial double garage, complete with electric roller door, provides secure garaging and valuable additional storage, whilst two further timber store buildings positioned to either side of the plot offer a variety of potential uses.
The remainder of the plot is predominantly laid to level lawn, creating an unusually versatile outside space with obvious appeal to families, gardeners and those with pets. The grounds offer plenty of scope for further landscaping or simply provide a wonderful expanse in which to relax and enjoy the peaceful surroundings.
A south-facing paved patio extends across the rear of the barn and provides an excellent setting for outdoor dining and entertaining during the warmer months. Beyond, the open aspect allows the wonderful countryside views to take centre stage, creating a particularly attractive backdrop.
The property further benefits from a positive right of way providing access to the plot from a secondary access lane at the western corner.
Tenure and Other points
Not listed.
Mains electricity, water and drainage are connected.
Oil-fired central heating is installed, with provision for LPG for the cooker.
Somerset Council – council tax band F.
EPC rated F.
Ofcom's service checker indicates that external mobile coverage is likely to be available from all four major providers, whilst Ultrafast fibre-optic broadband is connected to the property.
About the Area
Chedzoy is a particularly attractive village, steeped in character and charm and enjoying an active community centred around the village hall, local pub and church. Despite its peaceful rural setting, the village lies only approximately three miles east of Bridgwater, which provides an extensive range of everyday amenities, retail outlets, leisure facilities and educational establishments.
The property is also well positioned for access to the M5 motorway via Junction 23, while mainline railway services are available from both Bridgwater and Taunton, providing connections towards Bristol, Exeter and beyond. Bristol Airport is approximately a 45-minute drive away, making the property particularly well placed for those requiring convenient access to national and international travel.
Important Notes
Please see all the notes below – particularly the section referring to identity and AML requirements
<u>Identity verification & Anti Money Laundering (AML) Requirements</u>
As Estate Agents we are require by law to undertake Anti Money Laundering (AML) Regulation checks on any purchaser who has an offer accepted on a property.
We are required to use a specialist third party service to verify the purchaser(s) identity.
The cost of these checks is £60 (inc. VAT) per person. This is payable at the point an offer is accepted and our purchaser information forms completed, prior to issuing Memorandum of Sales to both sellers and buyers and their respective conveyancing solicitors. This is a legal requirement and the charge is non-refundable.
<u>Property Details</u>
Roderick Thomas, their clients and any joint agents state that these details are for general guidance only and accuracy cannot be guaranteed. They do not constitute any part of any contract. All measurements are approximate and floor plans are to give a general indication only and are not measured accurate drawings. No guarantees are given with regard to planning permission or fitness for purpose. No apparatus, equipment, fixture or fitting has been tested. Items shown in photographs are not necessarily included. Buyers must rely on information passed between the solicitors with regard to items included in the sale. Purchasers must satisfy themselves on all matters by inspection or otherwise.
<u>VIEWINGS</u>
Interested parties are advised to check availability and current situation prior to travelling to see any property.
All viewings are by appointment with the Agents.
Roderick Thomas, London House, New Street, Somerton TA11 6NU
T: 01459 767689
E:somerton@roderickthomas.co.uk
<u>P.S. </u>
A few extra comments
Surveys -we can help
Lettings – we can help
Solicitors referrals -we can help
Reservation Agreements -we can help.
Mortgages & Bridging loans – We can help.
Moving house is complicated and stressful when a sale and purchase need to be tied together in terms of finance and timing.
Sometimes we can negotiate an agreement to suit both sellers and buyers.
Sometimes a bridging loan can solve problems and remove stress.
Call us for information on any of these points.
A feel for the area
Connected for everyday life
100%of homes in the postcode can access 100+ Mbps broadband.
Available speed bands
- 30+ Mbps
- 100%
- 100+ Mbps
- 100%
- 300+ Mbps
- 100%
- 1,000+ Mbps
- 100%
Getting about
1.8 milesto Bridgwater Rail Station
Approximate straight-line distance · DfT NaPTAN · 13 Sept 2026Background air quality
- Fine particles · PM₂.₅
- 5.5 µg/m³ · Above the WHO guideline · well within the UK legal limit
- Nitrogen dioxide · NO₂
- 5.8 µg/m³ · Meets the WHO guideline
Annual background levels. For scale: the WHO 2021 guideline is 5 µg/m³ for PM₂.₅ and 10 for NO₂; the UK legal limit is 20 and 40. Lower is better; this is a 1 km model, not a reading at the door.
Defra · 2024 annual model · 1 km areaLocal information is approximate. Distances are straight-line estimates from the available location. Broadband describes postcode coverage, not the speed or service available at this home; check the address with a provider. Air quality is a modelled annual background estimate.
Checking nearby places…
Picture your everyday
Start with the agent's details and explore the area guide to get a feel for daily life here.
Other homes nearby
Homes in TA7 postcode area →About these property details
The information provided in this listing is for general information purposes only and does not constitute property particulars. We make no warranties or guarantees, express or implied, regarding the accuracy, completeness, or availability of the information.
Property details are provided by the listing agent, developer, or other third parties, and we have no control over the content provided. Prospective buyers or tenants should make their own enquiries and verify all information directly with the agent or relevant party.
Information relating to Energy Performance Certificates, Home Reports, or other statutory documents should be obtained directly from the selling agent or developer where applicable.