

Llansamlet, Swansea · SA7
Pentredwr Road, Llansamlet
Pentredwr Road, Llansamlet, Swansea, SA7 9YE
Offers Over · Originally listed at £499,000
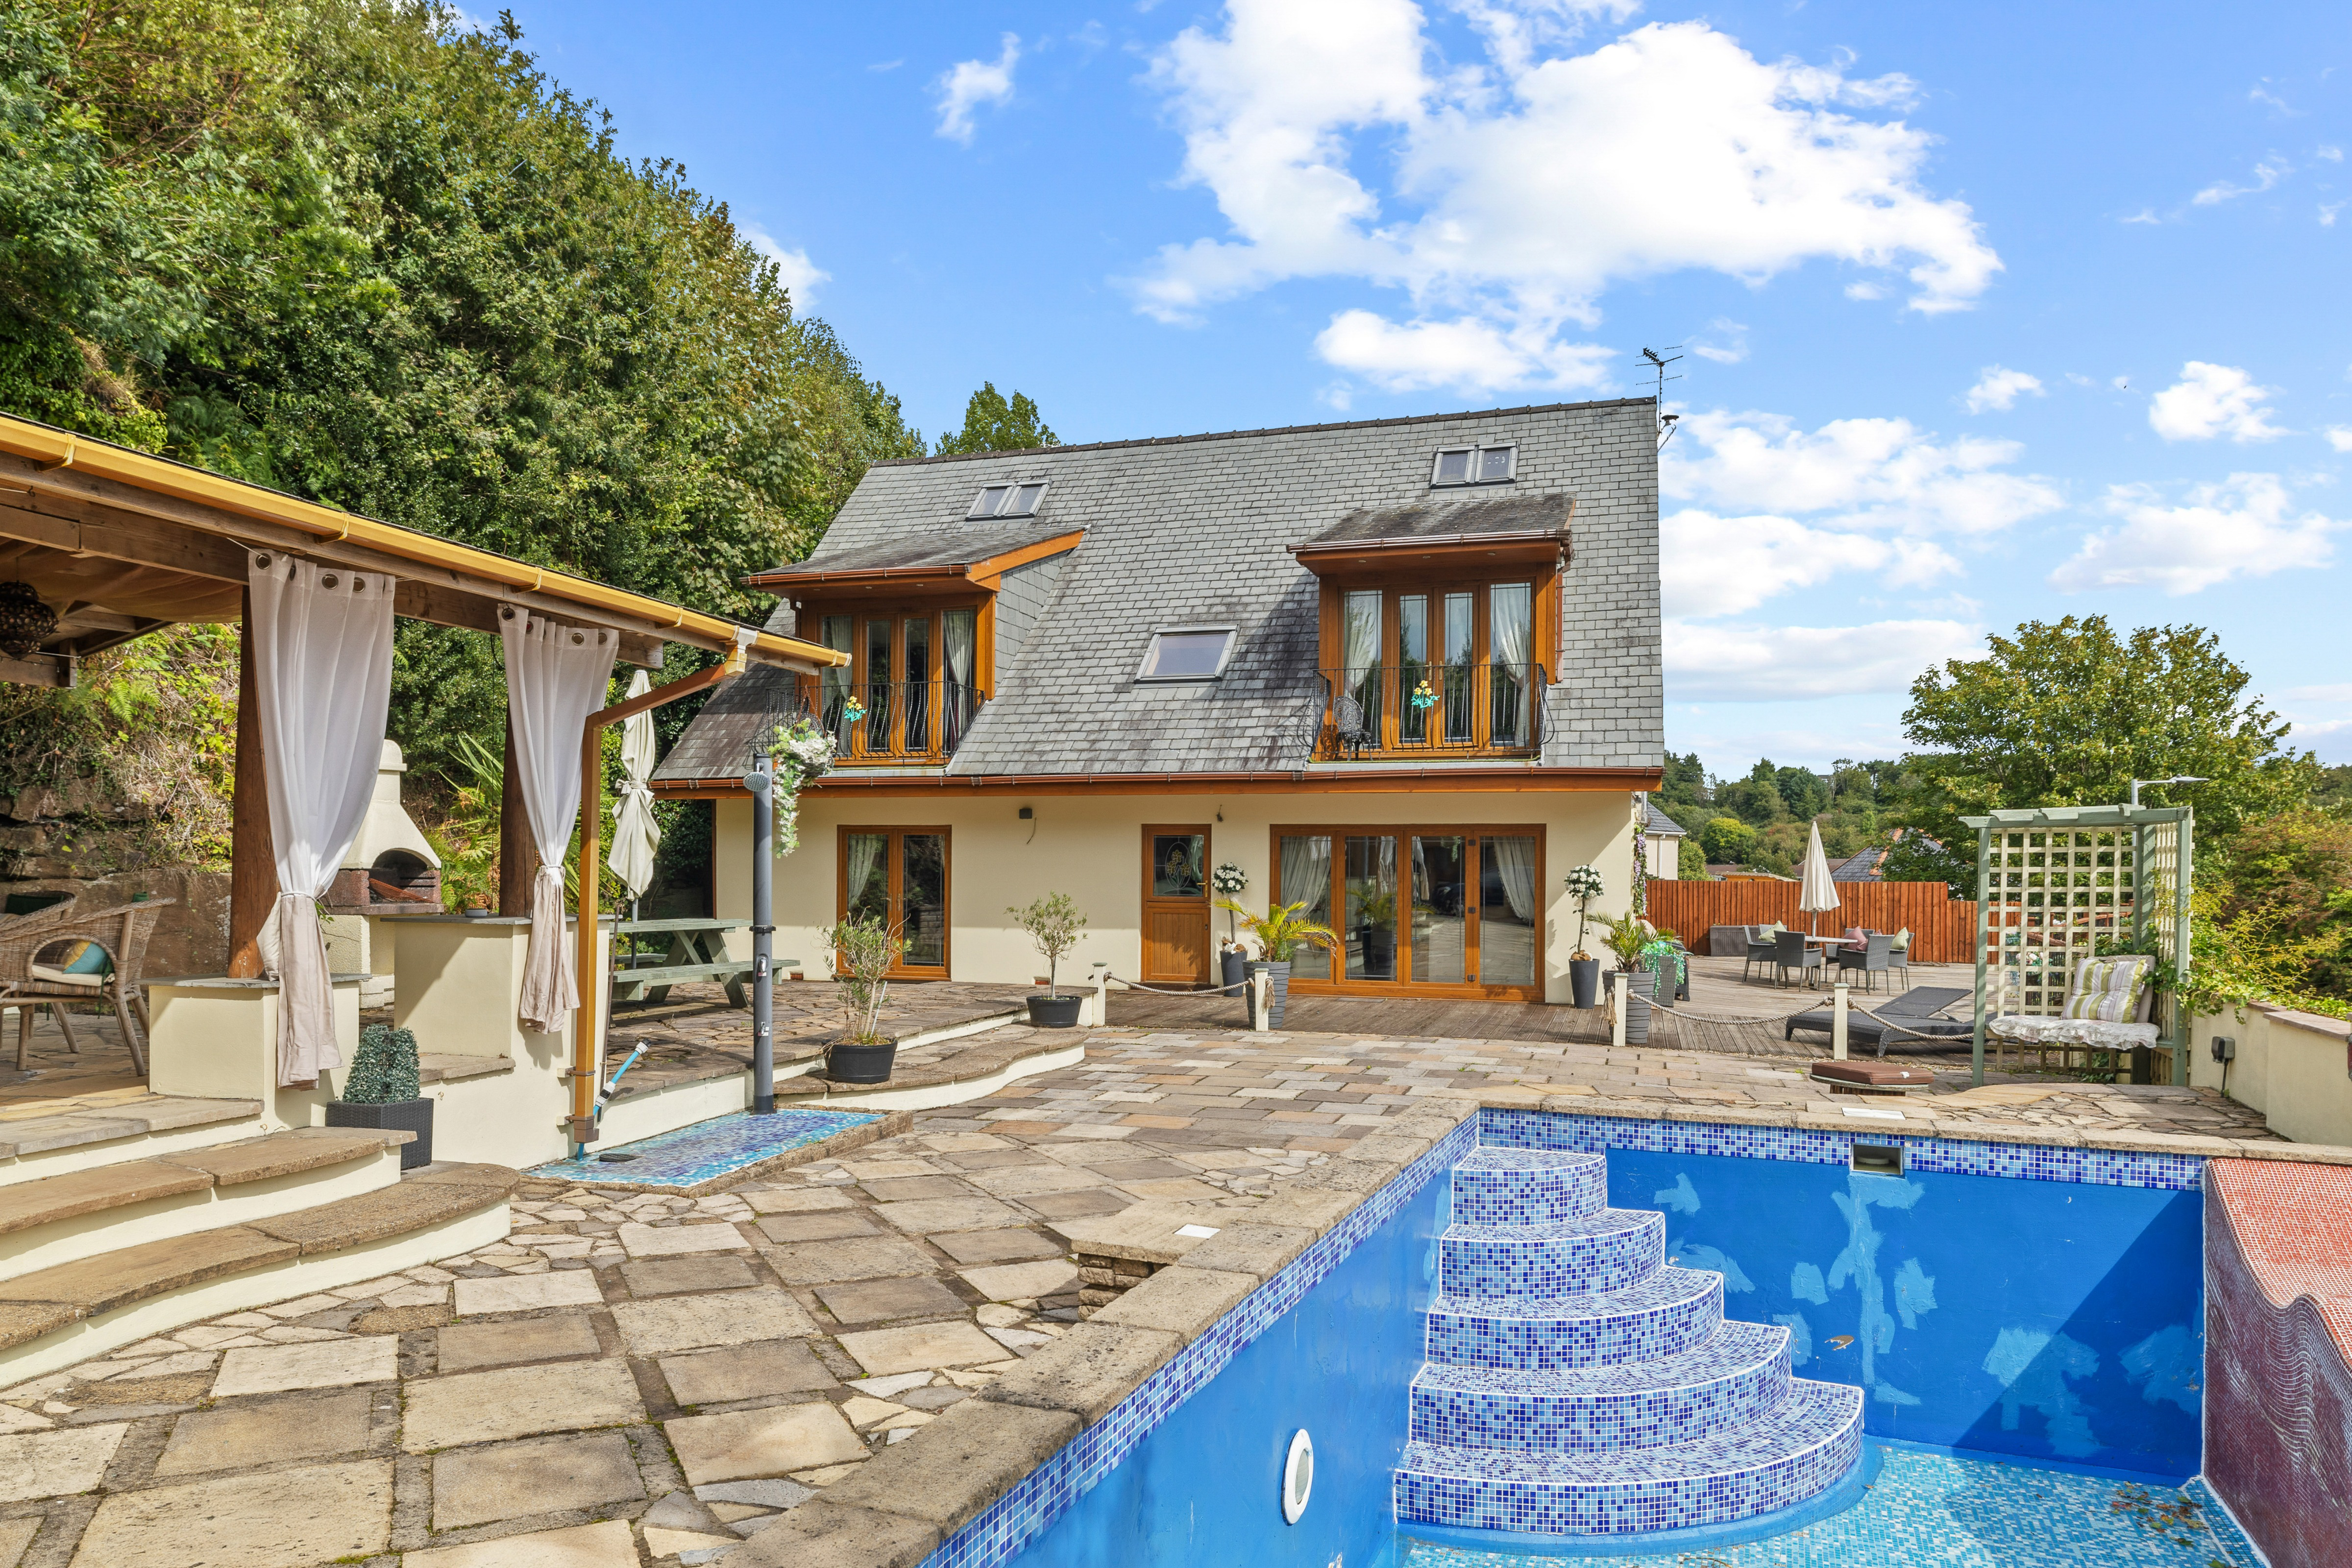
Nestled in the peaceful village of Pentredwr, Llansamlet, this spacious detached home offers the perfect blend of tranquility and convenience. Boasting four bedrooms, modern bathrooms, and generous living spaces, the property is ideal for families or anyone seeking a comfortable, adaptable home.
Listed 17 April 2026 · agent details updated 6 November 2026. An asking price is not a completed sale.
The home, in the agent’s words
- Detached with scenic surroundings
- Four well-proportioned bedrooms
- Quiet, residential location with easy access to Swansea city centre
- Close to local amenities, schools, and transport links
- Close links to M4
Read the full agent description
Nestled in the peaceful village of Pentredwr, Llansamlet, this spacious detached bungalow offers the perfect blend of tranquility and convenience. Boasting four bedrooms, a modern bathroom, and generous living spaces, the property is ideal for families or anyone seeking a comfortable, adaptable home.
Water View is an exceptional opportunity to secure a charming home with space, comfort, and stunning surroundings. Early viewing is highly recommended to fully appreciate everything this property has to offer.
Council tax band: E, Tenure: Freehold,
Rooms
Entrance - U PVC Stable front door. Entrance to living room.Solid oak wood flooring with underfloor heating.
Living Room - Solid oak wood flooring with under floor heating. U PVC Bio-fold doors.
Kitchen and Utility Room - Fitted units with work surfaces. Integrated coffee machine and microwave. Dishwasher. Double oven with 5-ring hob. Breakfast bar. Tiled flooring. U PVC French doors to the front. Doorway to utility room: fitted units with work surfaces, sink, space for tumble dryer and washing machine, integrated oven, and boiler.
Wet Room - Fully tiled. Shower, toilet, hand washbasin. U PVC frosted window to the back door.
Dining Room - Solid oak wood flooring with under floor heating. UPVC window to the rear. Door to Jack and Jill bathroom.
Bedroom - Solid wood flooring. U PVC French doors. Underfloor heating. En-suite with tiled wet room, shower, toilet, hand washbasin, and frosted U PVC window to side. Jack and Jill to dinning room.
Stairs to - Landing. Pine woodern flooring and velux window.
Bedroom 1 - Pine flooring. U PVC French doors to balcony.
En-suite comprising fully tiled enclosed shower with glass, freestanding sink, chrome heated towel rail, toilet, radiator, U PVC window to rear. Spot lights.
Walk-in wardrobes with shelving and hanging rails.
Bedroom 2 - Pine wood flooring. UPVC French doors to Juliet balcony to front. Radiator. Spotlights.
Bedroom 3 - Pine flooring with spotlights. Balcony with astroturf. U PVC French doors. Radiator.
Family Bathroom - Jacuzzi bath. Two Vanity washbasin. Toilet. Two U PVC frosted windows to rear. Double chrome heated towel rail. Radiator. Tiled flooring.
Entrance to the property - Through electric gate and driveway.
What it's like to live in
The practical details that shape daily life here, each with its source. Anything the listing leaves open becomes a question to ask.
Driveway
Entrance to the property - Through electric gate and driveway.
Agent's descriptionBalcony
Agent's descriptionUnderfloor heating
Entrance to living room.Solid oak wood flooring with underfloor heating.
Agent's descriptionUp to 30 Mbps
Available to 100% of premises in the postcode (Ofcom, Jan 2026). Postcode coverage, not a speed guarantee: check this exact address with a provider.
Ofcom postcode coverageFreehold
Supplied listing field and any agent featuresBand E
Council tax, Band E
Agent's descriptionThe agent has supplied the certificate as a document. Its rating isn't in the listing data, so open it to see the band and assessment date.
Supplied listing documentQuestions worth asking
The listing doesn't answer these. Tick any you'd like to ask and they'll be added to your enquiry message.
Nothing added yet
Loading room styling…
Life nearby
A feel for the area
Getting about
0.9 milesto Llansamlet Rail Station
Approximate straight-line distance · DfT NaPTAN · 13 Sept 2026Background air quality
- Fine particles · PM₂.₅
- 4.9 µg/m³ · Meets the WHO guideline
- Nitrogen dioxide · NO₂
- 6.5 µg/m³ · Meets the WHO guideline
Annual background levels. For scale: the WHO 2021 guideline is 5 µg/m³ for PM₂.₅ and 10 for NO₂; the UK legal limit is 20 and 40. Lower is better; this is a 1 km model, not a reading at the door.
Defra · 2024 annual model · 1 km areaLocal information is approximate. Distances are straight-line estimates from the available location. Broadband describes postcode coverage, not the speed or service available at this home; check the address with a provider. Air quality is a modelled annual background estimate.
Checking nearby places…
Picture your everyday
Start with the agent's details and explore the Area Overview to get a feel for daily life here.
Local news
Good news from Swansea and the surrounding area: openings, events, schools, sport, green spaces and investment. Read each story for the places and dates it covers.
Checking connected news sources…
Other homes nearby
Homes in Swansea →About these property details
The information provided in this listing is for general information purposes only and does not constitute property particulars. We make no warranties or guarantees, express or implied, regarding the accuracy, completeness, or availability of the information.
Property details are provided by the listing agent, developer, or other third parties, and we have no control over the content provided. Prospective buyers or tenants should make their own enquiries and verify all information directly with the agent or relevant party.
Information relating to Energy Performance Certificates, Home Reports, or other statutory documents should be obtained directly from the selling agent or developer where applicable.