
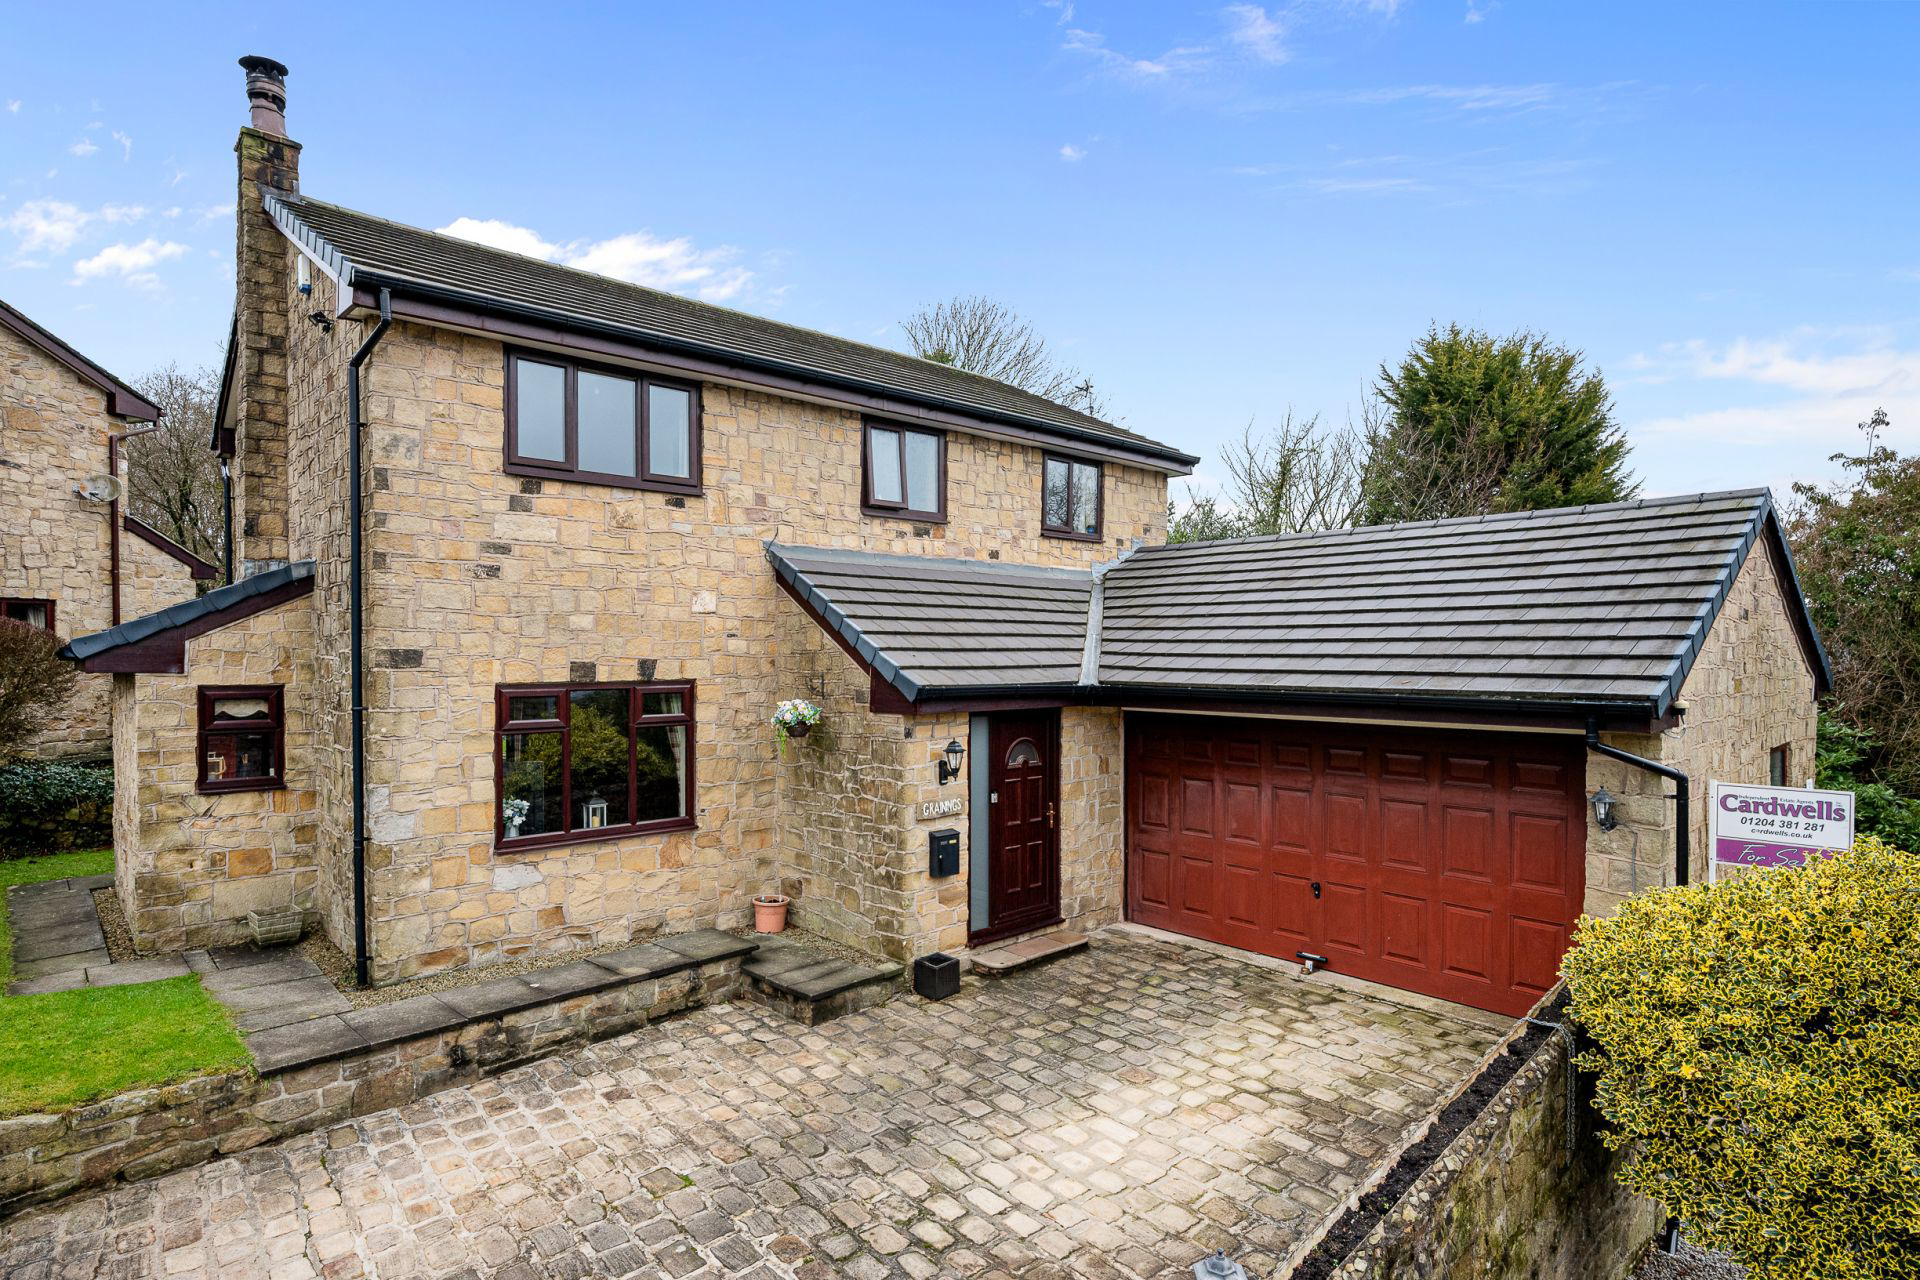
Horrocks Fold, Sharples – No Chain
Grainings, Horrocks Fold
Grainings, Horrocks Fold, Sharples – No Chain
Full Description Entrance Hallway Ceiling light point, radiators, stairs leading to the first floor. 41m) Ceiling light point, wall mounted vertical towel radiator, extractor fan, wc, vanity unit with inset sink, tiled floor with splashback to the walls.
Listed 28 August 2026 · agent details updated 3 September 2026. An asking price is not a completed sale.
The home, in the agent’s words
- Beautiful stone detached family home
- Set within a quiet Hamlet off Belmont Road
- Four bedrooms, No chain
- En-suite, family bathroom and cloakroom/wc
- Lounge and dining room with multi fuel stoves
- Farmhouse style kitchen with Aga
- Driveway and double garage parking
- Front and rear gardens
Read the full agent description
Full Description Entrance Hallway
Ceiling light point, radiators, stairs leading to the first floor. Cloakroom w.c 5' 4'' x 4' 8'' (1.62m x 1.41m)
Ceiling light point, wall mounted vertical towel radiator, extractor fan, wc, vanity unit with inset sink, tiled floor with splashback to the walls. Living Room 21' 11'' x 12' 6'' (6.69m x 3.81m)
Ceiling light points, double glazed window to the front, double glazed sliding patio doors leading to the rear garden, Inglenook fireplace with multi fuel wood burning stove which also has a gas point if required, radiators. Dining Room 17' 7'' x 12' 5'' (5.37m x 3.79m)
Ceiling light points, dual aspect double glazed windows to the rear and the side, radiator, multi fuel wood burning stove. Kitchen 12' 5'' x 11' 0'' (3.79m x 3.36m)
Ceiling light point, freestanding units incorporating a gas and electric fired Aga, separate two ring gas hob, Belfast sink with mixer tap, tiled floor with splashback to the walls, wall mounted vertical ladder radiator, double glazed window to the side. Utility 14' 9'' x 5' 3'' (4.49m x 1.60m)
Ceiling light point, double glazed window to the side, wall mounted vertical ladder radiator, range of fitted wall and base units incorporating a stainless steel sink with mixer tap and drainer, space for a washing machine and dishwasher, wall mounted Worcester boiler, tiled floor with splashback to the walls, door accessing the garden and a door to the garage. Garage 18' 10'' x 15' 2'' (5.74m x 4.62m)
Ceiling light points, loft access which is boarded for storage, gas and electric meters, up and over electric garage door, double glazed window to the side. Landing
Ceiling light point, loft access which is part boarded and has a pull down ladder, radiator. Bedroom 1 12' 10'' x 12' 9'' (3.90m x 3.88m)
Ceiling light point, double glazed window with far reaching views to the rear, radiator. En suite 7' 3'' x 5' 1'' (2.22m x 1.55m)
Ceiling light point, wall mounted vertical ladder radiator, three piece suite incorporating a wc, pedestal sink, walk in shower cubicle, tiled walls and a double glazed window to the rear. Bedroom 2 11' 11'' x 7' 10'' (3.63m x 2.38m)
Ceiling light point, double glazed window to the rear, radiator. Bedroom 3 10' 8'' x 9' 0'' (3.25m x 2.74m)
Ceiling light point, radiator, double glazed window to the front with far reaching views to the front. Bedroom 4 9' 10'' x 8' 6'' (2.99m x 2.60m)
Ceiling light point, radiator, double glazed window to the front. Family bathroom 10' 8'' x 5' 10'' (3.26m x 1.79m)
Ceiling light point, double glazed window to the front, wall mounted vertical ladder radiator, three piece suite incorporating a wc, pedestal sink, panelled bath mixer tap, storage cupboard, tiled walls. Outside
To the front of the property there is a cobbled driveway leading to the double garage with up and over electric door. To the side of the driveway there is a raised lawned area complete with feature wishing well and a flagged path leading to the rear garden.
The rear of the property has a stone flagged patio area which leads round both sides of the property to gates leading to the front. The rear lawn is slightly raised and has wooden sleepers bordering. Plot Size
Cardwells Estate Agents Bolton research shows the plot size is approximately 0.13 acres. Tenure
Cardwells Estate Agents Bolton research shows the property is Freehold. Council Tax
Cardwells estate agents Bolton research shows the property is band G annual charges of £3778 Flood Risk
Cardwells Estate Agents Bolton research shows the property is in a very low flood risk area. Conservation area
Cardwells Estate Agents Bolton research shows the property is not in a conservation area. Viewings
Viewing is highly recommended to appreciate all that is on offer, a personal viewing appointment can be arranged by calling Cardwells Estate Agents Bolton on 01204381281, emailing; bolton@cardwells.co.uk or visiting: www.Cardwells.co.uk. A walk through viewing video is available to watch in the first instance. Thinking of selling or letting
If you are thinking of selling or letting a property, perhaps Cardwells Estate Agents Bolton can be of assistance? We offer free property valuations, which in this ever-changing market may be particularly helpful as a starting point before advertising your property sale. Just call us (01204) 381281, email: bolton@cardwells.co.uk or visit: www.cardwells.co.uk and we will be pleased to make an appointment to meet you. It’s likely we have potential buyers already on file who we can contact as soon as the property is marketed with us. Arranging a mortgage
Cardwells can introduce you to independent financial advisors who have access to the whole of the mortgage market. We would be pleased to be of assistance and if you would like us to help these are the contact details: Cardwells Estate Agents Bolton on (01204) 381281, emailing: bolton@cardwells.co.uk or visiting: www.Cardwells.co.uk Disclaimer
This brochure and the property details are a representation of the property offered for sale or rent, as a guide only. Content must not be relied upon as fact and does not form any part of a contract. Measurements are approximate. No fixtures or fittings, heating system or appliances have been tested, nor are they warranted by Cardwells, or any staff member in any way as being functional or regulation compliant. Cardwells do not accept any liability for any loss that may be caused directly or indirectly by the information provided, all interested parties must rely on their own, their surveyor’s or solicitor’s findings. We advise all interested parties to check with the local planning office for details of any application or decisions that may be consequential to your decision to purchase or rent any property. Any floor plans provided should be used for illustrative purposes only. Any leasehold properties both for sale and to let, may be subject to leasehold covenants, if so further details will be available by request. All clients monies held in our Clients Account are overseen and monitored by Chartered Accountants. Cardwells are members of the property ombudsman redress scheme. All clients money is protected with Clients Money Protection (CMP). Cardwells Estate Agents Bolton, Cardwells Estate Agents Bury, Cardwells Lettings Agents Bolton and Cardwells Lettings Agents Bury are trading names of Fivegate ltd
What it's like to live in
The practical details that shape daily life here, each with its source. Anything the listing leaves open becomes a question to ask.
Double garage + Driveway
To the front of the property there is a cobbled driveway leading to the double garage with up and over electric door.
Agent's descriptionRear garden · patio
Agent's descriptionWorcester boiler
Utility 14' 9'' x 5' 3'' (4.49m x 1.60m) Ceiling light point, double glazed window to the side, wall mounted vertical ladder radiator, range of fitted wall and base units incorp…
Agent's descriptionDouble glazed
Room 21' 11'' x 12' 6'' (6.69m x 3.81m) Ceiling light points, double glazed window to the front, double glazed sliding patio doors leading to the rear garden, Inglenook fireplac…
Agent's descriptionBoarded loft
Garage 18' 10'' x 15' 2'' (5.74m x 4.62m) Ceiling light points, loft access which is boarded for storage, gas and electric meters, up and over electric garage door, double glaze…
Agent's description≈ £315 a month
Council tax: £3,778 a year, averaged over 12 months
Agent's descriptionQuestions worth asking
The listing doesn't answer these. Tick any you'd like to ask and they'll be added to your enquiry message.
Nothing added yet
Loading room styling…
Life nearby
Picture your everyday
Start with the agent's details and explore the Area Overview to get a feel for daily life here.
Local news
A confirmed locality is needed to select relevant local stories for this home.
Checking connected news sources…
Other homes nearby
About these property details
The information provided in this listing is for general information purposes only and does not constitute property particulars. We make no warranties or guarantees, express or implied, regarding the accuracy, completeness, or availability of the information.
Property details are provided by the listing agent, developer, or other third parties, and we have no control over the content provided. Prospective buyers or tenants should make their own enquiries and verify all information directly with the agent or relevant party.
Information relating to Energy Performance Certificates, Home Reports, or other statutory documents should be obtained directly from the selling agent or developer where applicable.