

Sevenoaks, Kent · TN13
Argyle Road, Sevenoaks
Argyle Road, Sevenoaks, Kent, TN13
Guide price
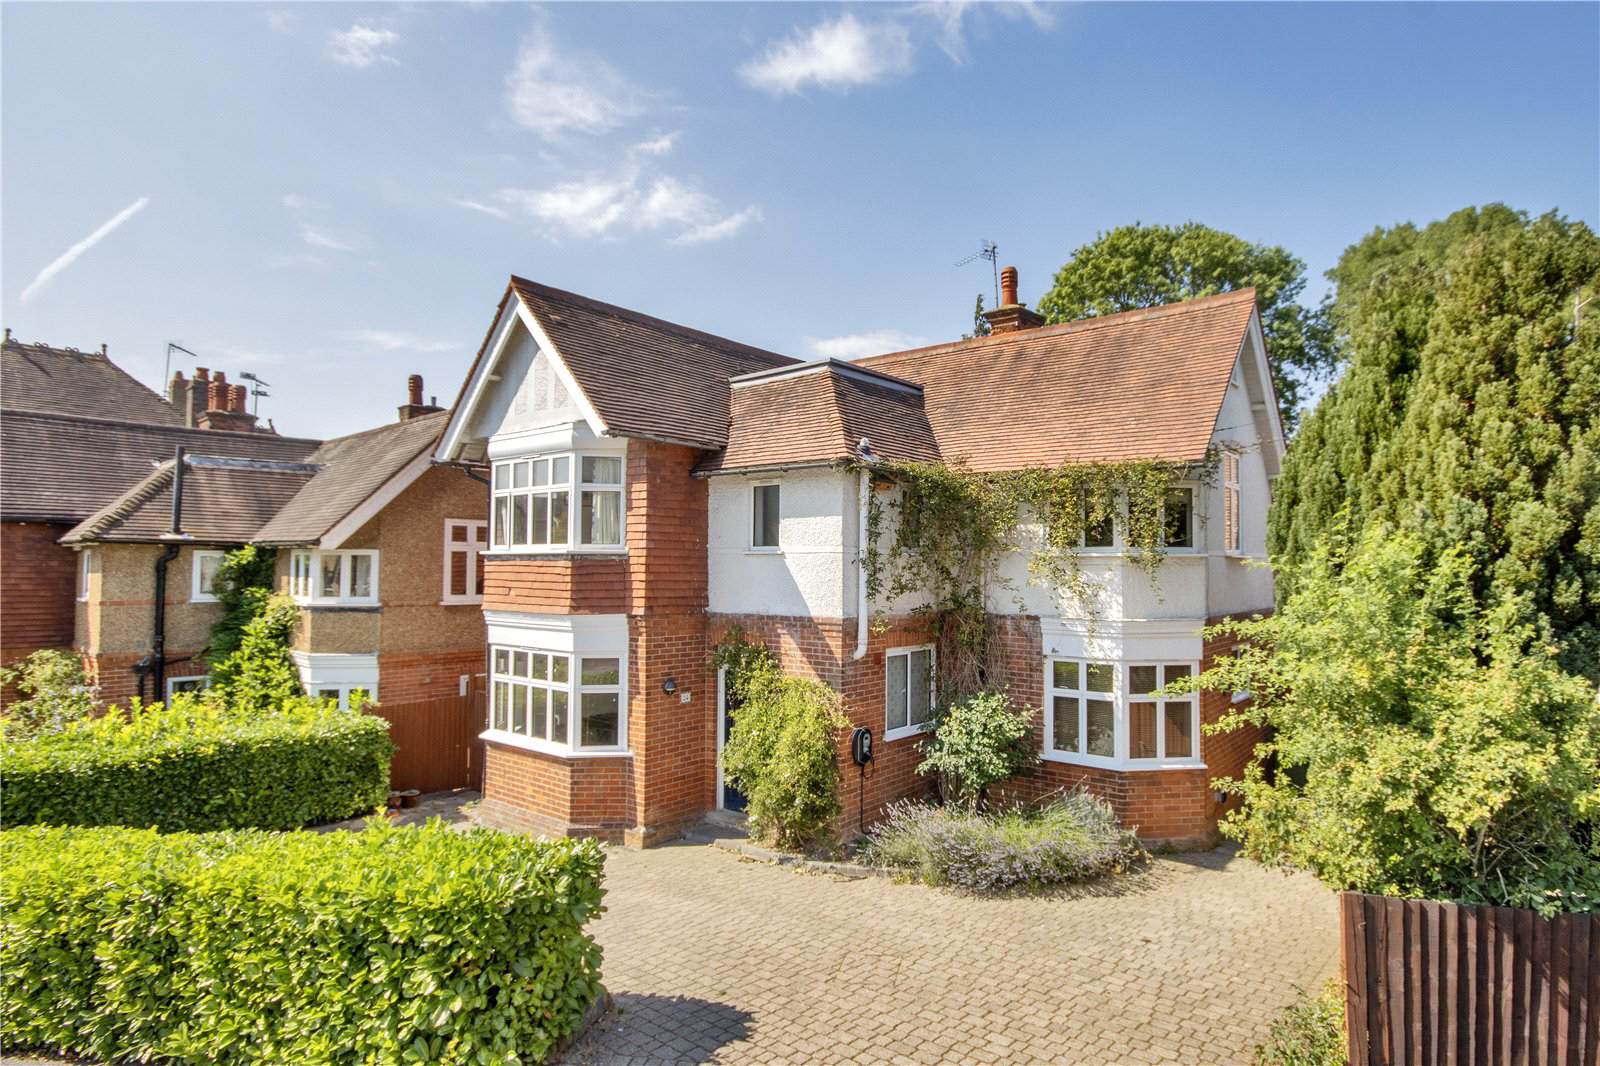
A handsome & spacious detached family home with open-plan living, garden & home office in a sought-after central Sevenoaks location and only 0.6 miles from the station.
DESCRIPTION
Located in central Sevenoaks, this attractive detached family home extends to 2036 sq ft and offers a superb open-plan kitchen/dining/family room with bi-fold doors opening onto the terrace and landscaped garden. There are two further reception rooms, five bedrooms and three bathrooms.
There is also a separate home office/den and off-road parking.
FEATURES
-
A covered porch leads into an entrance hall, where wood-effect flooring flows throughout the principal reception area.
-
Spanning the full width of the property, the spacious open-plan kitchen/dining/family room is bathed in natural light from the sky light and bi-fold doors which open onto the terrace.
-
The contemporary kitc…
The home, in the agent’s words
Read the full agent description
A handsome & spacious detached family home with open-plan living, garden & home office in a sought-after central Sevenoaks location and only 0.6 miles from the station.
DESCRIPTION
Located in central Sevenoaks, this attractive detached family home extends to 2036 sq ft and offers a superb open-plan kitchen/dining/family room with bi-fold doors opening onto the terrace and landscaped garden. There are two further reception rooms, five bedrooms and three bathrooms.
There is also a separate home office/den and off-road parking.
FEATURES
-
A covered porch leads into an entrance hall, where wood-effect flooring flows throughout the principal reception area.
-
Spanning the full width of the property, the spacious open-plan kitchen/dining/family room is bathed in natural light from the sky light and bi-fold doors which open onto the terrace.
-
The contemporary kitchen is fitted with a range of sleek white gloss units, complemented by quartz worktops and a large central island. Integrated appliances include a Neff oven and grill, Bosch induction hob with space for a fridge/freezer and dishwasher. There is ample room for a dining table, while the family area can be separated by glazed bi-fold doors, creating a versatile space and has direct access into the entrance hall.
-
The adjoining utility room provides additional storage, a sink, space for further appliances and a door to the garden.
-
At the front of the property are two reception rooms, each featuring a bay window. These rooms can be arranged to suit individual requirements whether as a formal sitting room, dining room, home office or snug.
-
A guest cloakroom and a useful under stairs area complete the ground floor accommodation.
-
On the first floor, the principal bedroom enjoys a large bay window overlooking the front of the property and benefits from extensive fitted wardrobes. An adjacent shower room serves the room, while the neighbouring double bedroom at the rear offers excellent versatility.
Together, these rooms present the opportunity to create an impressive principal suite, incorporating a luxurious bedroom, dressing room and ensuite, if desired.
-
The third double bedroom overlooks the garden and features a vaulted ceiling, Velux windows and an en suite shower room. There is a further double bedroom to the front with an attractive corner bay window. The fifth bedroom overlooks the rear, both rooms offers space for wardrobes. These bedrooms are served by a family bathroom.
-
The landscaped rear garden has been thoughtfully designed for both relaxation and entertaining featuring a decked terrace adjoining the property, ideal for al-fresco dining, complemented by attractive flowering borders. Beyond, the garden extends to a generous lawn bordered by mature hedging and trees with an ornamental pond, a further seating area and a useful storage shed to the rear.
-
A former long double garage has been cleverly reconfigured, retaining the front section as practical storage, while the rear two-thirds has been converted into a superb home office/den with its own patio doors opening onto a private terrace, together with a kitchenette and ensuite shower room. This provides a highly versatile space for home working, guests or hobbies.
-
To the front, the property is approached via an attractive paved driveway framed by climbing plants, providing off-road parking for four or more cars, together with an EV charging point.
SITUATION
Argyle Road is a residential road located in the centre of Sevenoaks, tucked off the main roads. The amenities of the town are within a short walk including a good range of shops, cafes, pubs and restaurants including a Marks & Spencer department store, Waitrose supermarket, post office, theatre/cinema and sports centre. Knole Park is also only about half a mile from the property with acres of deer inhabited grounds to walk in.
Sevenoaks mainline station (0.6 miles) with fast and frequent services to London Charing Cross and Cannon Street (London Bridge from about 24 minutes).
There are a good number of well-regarded schools in and around the town including nearby St Thomas' and Lady Boswell's primary schools, the renowned Sevenoaks School, Walthamstow School (both public) and the boys and girls grammar annexes.
The A21 at Chipstead gives access to the M25 and thence motorway network, Heathrow, Gatwick and Stansted airports, Channel Tunnel Terminus and Ports, Bluewater and Ebbsfleet International Terminal.
Leisure Facilities include Golf Courses at Wildernesse and Knole in Sevenoaks as well as Nizels in Hildenborough with its private health/fitness centre. Sevenoaks sports and leisure centre. Cricket, rugby and hockey in the Vine area of Sevenoaks.
DIRECTIONS
From Sevenoaks station, head up London Road towards the town centre. At the crossroads/traffic lights, turn right into Argyle Road and number 24 is on the right-hand side just after the road bends around to the right.
PROPERTY INFORMATION
- Services: Mains gas, electricity, water and drains.
- Local Authority: Sevenoaks District Council
- Council Tax band: F (£3,702.44 for 2026/27)
- Fixtures and fittings are excluded from the sale but may be available by separate negotiation.
A feel for the area
Connected for everyday life
100%of homes in the postcode can access 100+ Mbps broadband.
Available speed bands
- 30+ Mbps
- 100%
- 100+ Mbps
- 100%
- 300+ Mbps
- 100%
- 1,000+ Mbps
- 100%
Getting about
0.4 milesto Sevenoaks Rail Station
Approximate straight-line distance · DfT NaPTAN · 13 Sept 2026Background air quality
- Fine particles · PM₂.₅
- 7.0 µg/m³ · Above the WHO guideline · well within the UK legal limit
- Nitrogen dioxide · NO₂
- 8.2 µg/m³ · Meets the WHO guideline
Annual background levels. For scale: the WHO 2021 guideline is 5 µg/m³ for PM₂.₅ and 10 for NO₂; the UK legal limit is 20 and 40. Lower is better; this is a 1 km model, not a reading at the door.
Defra · 2024 annual model · 1 km areaLocal information is approximate. Distances are straight-line estimates from the available location. Broadband describes postcode coverage, not the speed or service available at this home; check the address with a provider. Air quality is a modelled annual background estimate.
Picture your everyday
Start with the agent's details and explore the area guide to get a feel for daily life here.
Other homes nearby
Homes in TN13 postcode area →About these property details
The information provided in this listing is for general information purposes only and does not constitute property particulars. We make no warranties or guarantees, express or implied, regarding the accuracy, completeness, or availability of the information.
Property details are provided by the listing agent, developer, or other third parties, and we have no control over the content provided. Prospective buyers or tenants should make their own enquiries and verify all information directly with the agent or relevant party.
Information relating to Energy Performance Certificates, Home Reports, or other statutory documents should be obtained directly from the selling agent or developer where applicable.