

Little Baddow, Chelmsford · CM3
Rysley, Little Baddow
Rysley, Little Baddow, Chelmsford, CM3
Guide Price · Originally listed at £1,750,000
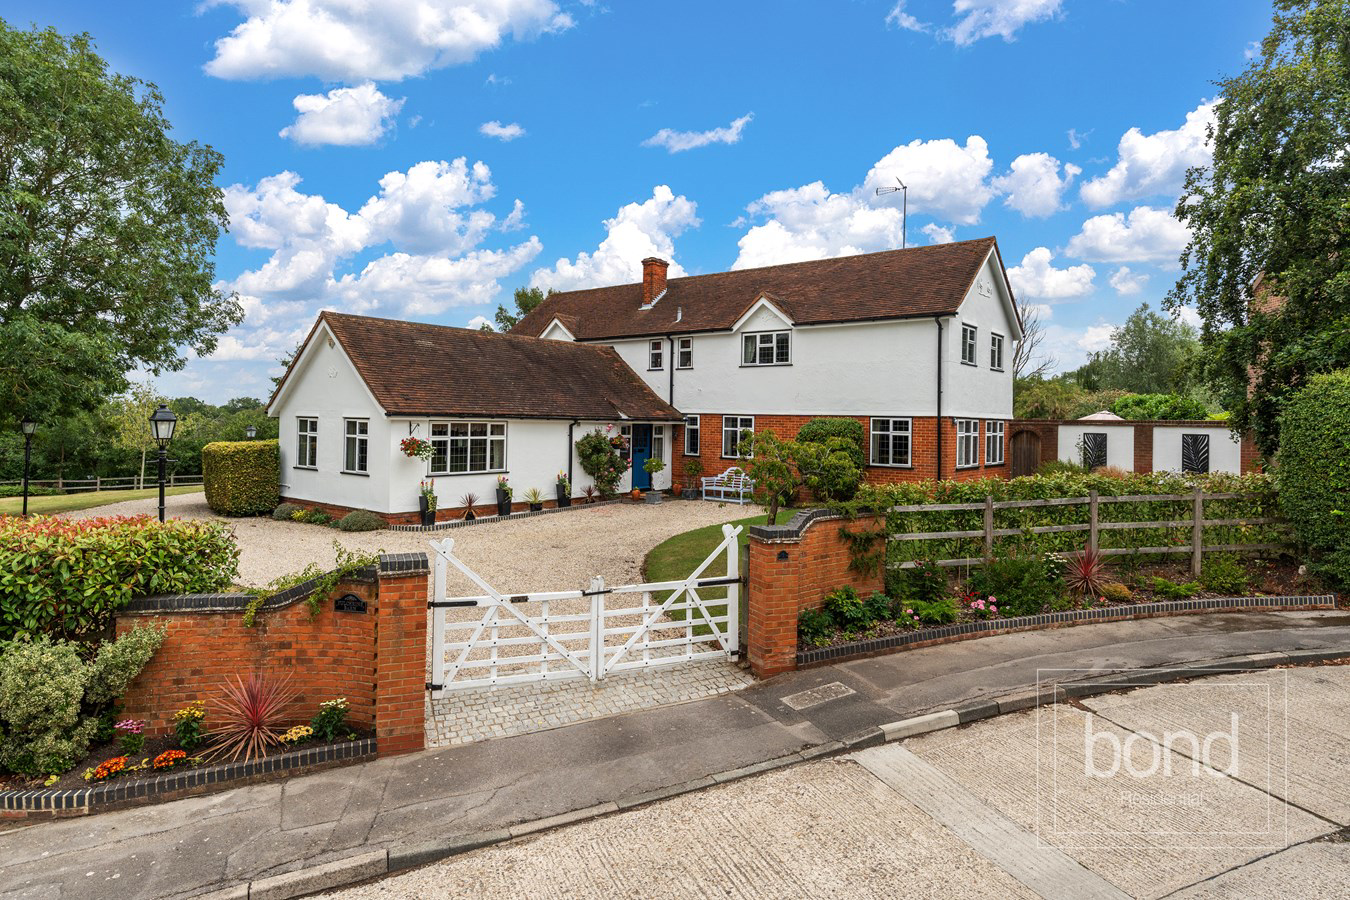
GUIDE PRICE £1,500,000 to £1,650,000 A charming and characterful 4 bedroom detached house with an impressive 1700 century converted barn situated on 0.47 acre plot enjoying gardens, heated swimming pool, long driveway, ample parking and double garage. The barn offers much potential for various uses including running a business.
The home, in the agent’s words
- Charming four bedroom detached home
- Occupying a plot Circa 0.47 acre
- Including circa 1740 converted barn with office
- Kitchen with appliances and separate utility room
- Reception hall with fireplace and seating area
- Three reception rooms
- Heated outdoor swimming pool
- Gas radiator heating and double glazing
- Parking to front and rear of property with long connecting driveway
- Double garage with generous parking area
Read the full agent description
GUIDE PRICE £1,500,000 to £1.650,000
A most charming and characterful four bedroom home, occupying a corner plot circa 0.47 acres, including an 1800 century converted barn, with many potential useages ideal for business use, studio, exhibition hall, gymnasium to name just a few. The property enjoys well maintained landscaped gardens, heated outdoor swimming pool, patio terrace and long driveway with a generous parking area and double garage with remote operated doors.
ACCOMMODATION
The property has a welcoming reception hall set over two levels with a feature fireplace. The hall leads through to the spacious and comfortable sitting room with an impressive inglenook fireplace. There is an inner lobby with integrated storage ideal for wine storage and housing the main residence boiler. From here access is provided to the sitting room, with French doors opening to the rear.
To the rear is a Meridian conservatory with underfloor heating, where one can enjoy views across the patio terrace, heated swimming pool, and the barn.
The traditional kitchen boasts a stand alone Island with built in wine cooler, granite tops, the rest fully fitted with double butler sink, built in high quality appliances, (Miele and Siemans), range cooker (may remain subject to negotiation), access through to the dining room which enjoys a gas fired log burner and tiled flooring, ideal for formal dinners and entertaining. Off the kitchen is a lobby which provides access to cloakroom wc, as well as a utlity room, with sink unit and currently housing fridge freezer, washing machine and tumble dryer.
Upstairs are four good sized bedrooms with three bedrooms enjoying build in wardrobes, all serviced by the large family bathroom with claw foot bath as well as a shower and wc. There is also a separate shower room with wc.
THE BARN
Adjacent to the main residence is a magnificant converted 1700 centry barn, which has been sympathetically upgraded and insulated, including a clay tiled roof. The main area has a full height vaulted ceiling with original exposed beams and is over 28 ft in length, with a store room to one side. There are steps up to an impressive spacious office area with glass floor to ceiling providing views looking down over the barn ground floor space. The barn benefits from additional reception/ sitting room with cloakroom wc, as well as a shower room and Gymnasium with a further door leading to the pool room with pool boiler and filter system.
OUTSIDE
The property is accessed via a 5 bar gated entrance with a long sweeping driveway, illuminated by period style street lighting, which extends around the property to the rear where it opens out to an extensive parking area providing access to the pitched roof double garage with remote operated double doors. To the rear of the garage is a covered woodstore. There is ample room to the front of the property for additional parking.
There are extensive areas of lawn expanse around the property to enjoy as well as a screened landscaped tranquil slate and stone garden.
Between the main residence and the barn is the heated swimming pool, with patio and seating areas around. The barn contains the pool controls as well as having changing and showering and wc facilities for pool users.
LOCATION
Little Baddow is an elevated and highly desirable village situated between Danbury to the south and the Chelmer & Blackwater Navigation Canal to the north, with Paper Mill Lock offering boating, and fishing facilities as well as a Cafe. Little Baddow & Danbury are famous for their National Trust and Essex Wildlife Trust Protected woodlands and are a haven for ramblers, dog walkers, runners and cyclists with many areas of outstanding beauty. The renowned Elm Green Preparatory and Heathcote Schools in Little Baddow and Danbury respectively are also within easy reach. State schools include Danbury Park Community School and St Johns C of E primary school. The neighbouring village of Danbury is just a short drive offering a range of local facilities which include a local co-op supermarket, public houses and a parish church.
A feel for the area
Connected for everyday life
0%of homes in the postcode can access 100+ Mbps broadband.
Available speed bands
- 30+ Mbps
- 78%
- 100+ Mbps
- 0%
- 300+ Mbps
- 0%
- 1,000+ Mbps
- 0%
Getting about
2.6 milesto Beaulieu Park
Approximate straight-line distance · DfT NaPTAN · 13 Sept 2026Background air quality
- Fine particles · PM₂.₅
- 6.9 µg/m³ · Above the WHO guideline · well within the UK legal limit
- Nitrogen dioxide · NO₂
- 7.2 µg/m³ · Meets the WHO guideline
Annual background levels. For scale: the WHO 2021 guideline is 5 µg/m³ for PM₂.₅ and 10 for NO₂; the UK legal limit is 20 and 40. Lower is better; this is a 1 km model, not a reading at the door.
Defra · 2024 annual model · 1 km areaLocal information is approximate. Distances are straight-line estimates from the available location. Broadband describes postcode coverage, not the speed or service available at this home; check the address with a provider. Air quality is a modelled annual background estimate.
Checking nearby places…
Picture your everyday
Start with the agent's details and explore the area guide to get a feel for daily life here.
Other homes nearby
Homes in CM3 postcode area →About these property details
The information provided in this listing is for general information purposes only and does not constitute property particulars. We make no warranties or guarantees, express or implied, regarding the accuracy, completeness, or availability of the information.
Property details are provided by the listing agent, developer, or other third parties, and we have no control over the content provided. Prospective buyers or tenants should make their own enquiries and verify all information directly with the agent or relevant party.
Information relating to Energy Performance Certificates, Home Reports, or other statutory documents should be obtained directly from the selling agent or developer where applicable.