

Hoo, Rochester · ME3
Bells Lane, Hoo
Bells Lane, Hoo, Rochester, ME3 9HT
Offers Over · Originally listed at £500,000
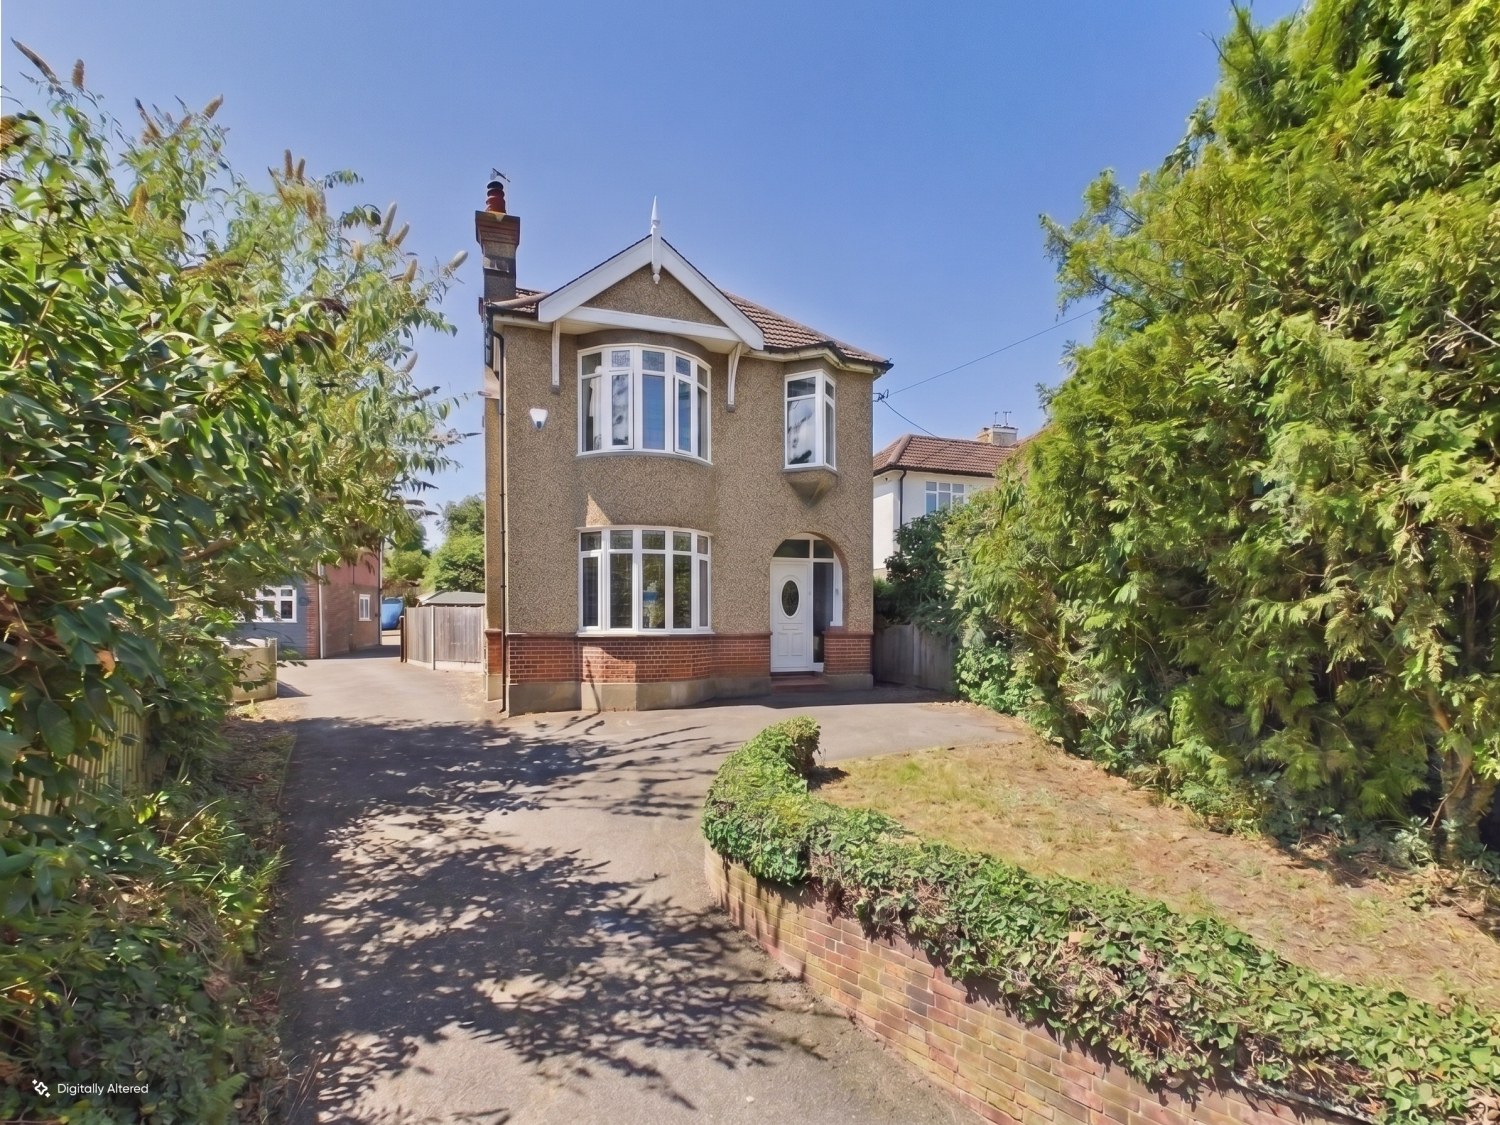
CHARMING 1930s DETACHED HOME occupying a generous 0.1 ACRE PLOT in the heart of HOO VILLAGE. Offering THREE BEDROOMS, TWO RECEPTION ROOMS, CONSERVATORY, GROUND FLOOR WC, ample parking, a large rear garden and a DETACHED GARAGE/WORKSHOP, all within walking distance of local amenities.
The home, in the agent’s words
- Charming 1930s Three bedroom Detached house
- Generous 0.1 acre plot with landscaped rear garden
- Two reception rooms plus conservatory
- Driveway for two cars, garage and side access
- Walking distance to Hoo village centre, local schools and amenities
Read the full agent description
Occupying a generous 0.1-acre plot in the heart of the highly sought-after village of Hoo, this charming 1930s three-bedroom detached home beautifully combines period character with spacious family living. Ideally located on Bells Lane, the property is within easy walking distance of the village centre, local shops, well-regarded schools and a range of everyday amenities.
A storm porch welcomes you into the inviting entrance hall, where the character of this delightful home is immediately apparent. Conveniently located off the hallway is a ground floor cloakroom with WC, adding practicality for everyday family life. The elegant living room is positioned at the front of the property and is flooded with natural light from a stunning bay window, while a feature fireplace with a marble surround creates a warm and attractive focal point.
The separate dining room provides the perfect setting for family meals and entertaining, complete with its own feature fireplace. Double doors lead through to the conservatory, which overlooks the rear garden and offers a versatile additional reception space. The conservatory also benefits from plumbing for a washing machine, making it an ideal utility area if desired.
The well-appointed kitchen offers a range of fitted units and includes an integrated oven, hob with extractor hood, built-in dishwasher, and two pull-out larder cupboards, providing excellent storage and practicality for modern living.
Upstairs, the first-floor landing leads to three well-proportioned bedrooms. The spacious principal bedroom enjoys a beautiful bay window, adding character and an abundance of natural light. The remaining bedrooms provide flexible accommodation for children, guests or those working from home.
Completing the accommodation is a stylish family bathroom, fitted with an elegant four-piece suite comprising a freestanding claw-and-ball roll-top bath, separate shower cubicle, wash hand basin and WC, creating a luxurious space to relax and unwind.
Outside, the property occupies an impressive 0.1-acre plot. To the front, a driveway provides off-road parking for two vehicles. The generous rear garden is predominantly laid to lawn with a raised decked seating area, creating the perfect space for outdoor entertaining and family enjoyment. Located within the rear garden is a detached garage, which now provides excellent storage or workshop space, although it no longer benefits from vehicular access.
Offering a wonderful blend of period charm, generous living space and a highly desirable village location, this attractive 1930s detached home presents a fantastic opportunity for families seeking character, space and convenience in equal measure.
A feel for the area
Connected for everyday life
69%of homes in the postcode can access 100+ Mbps broadband.
Available speed bands
- 30+ Mbps
- 100%
- 100+ Mbps
- 69%
- 300+ Mbps
- 69%
- 1,000+ Mbps
- 69%
Getting about
2.4 milesto Gillingham (Kent) Rail Station
Approximate straight-line distance · DfT NaPTAN · 13 Sept 2026Background air quality
- Fine particles · PM₂.₅
- 7.5 µg/m³ · Above the WHO guideline · well within the UK legal limit
- Nitrogen dioxide · NO₂
- 10.3 µg/m³ · Above the WHO guideline · well within the UK legal limit
Annual background levels. For scale: the WHO 2021 guideline is 5 µg/m³ for PM₂.₅ and 10 for NO₂; the UK legal limit is 20 and 40. Lower is better; this is a 1 km model, not a reading at the door.
Defra · 2024 annual model · 1 km areaLocal information is approximate. Distances are straight-line estimates from the available location. Broadband describes postcode coverage, not the speed or service available at this home; check the address with a provider. Air quality is a modelled annual background estimate.
Checking nearby places…
Picture your everyday
Start with the agent's details and explore the area guide to get a feel for daily life here.
Other homes nearby
Homes in ME3 postcode area →About these property details
The information provided in this listing is for general information purposes only and does not constitute property particulars. We make no warranties or guarantees, express or implied, regarding the accuracy, completeness, or availability of the information.
Property details are provided by the listing agent, developer, or other third parties, and we have no control over the content provided. Prospective buyers or tenants should make their own enquiries and verify all information directly with the agent or relevant party.
Information relating to Energy Performance Certificates, Home Reports, or other statutory documents should be obtained directly from the selling agent or developer where applicable.