

Ross-on-Wye, Herefordshire · HR9
Hunsdon Manor Garden, Weston under Penyard
Hunsdon Manor Garden, Weston under Penyard, Ross-on-Wye, Herefordshire, HR9
Guide price
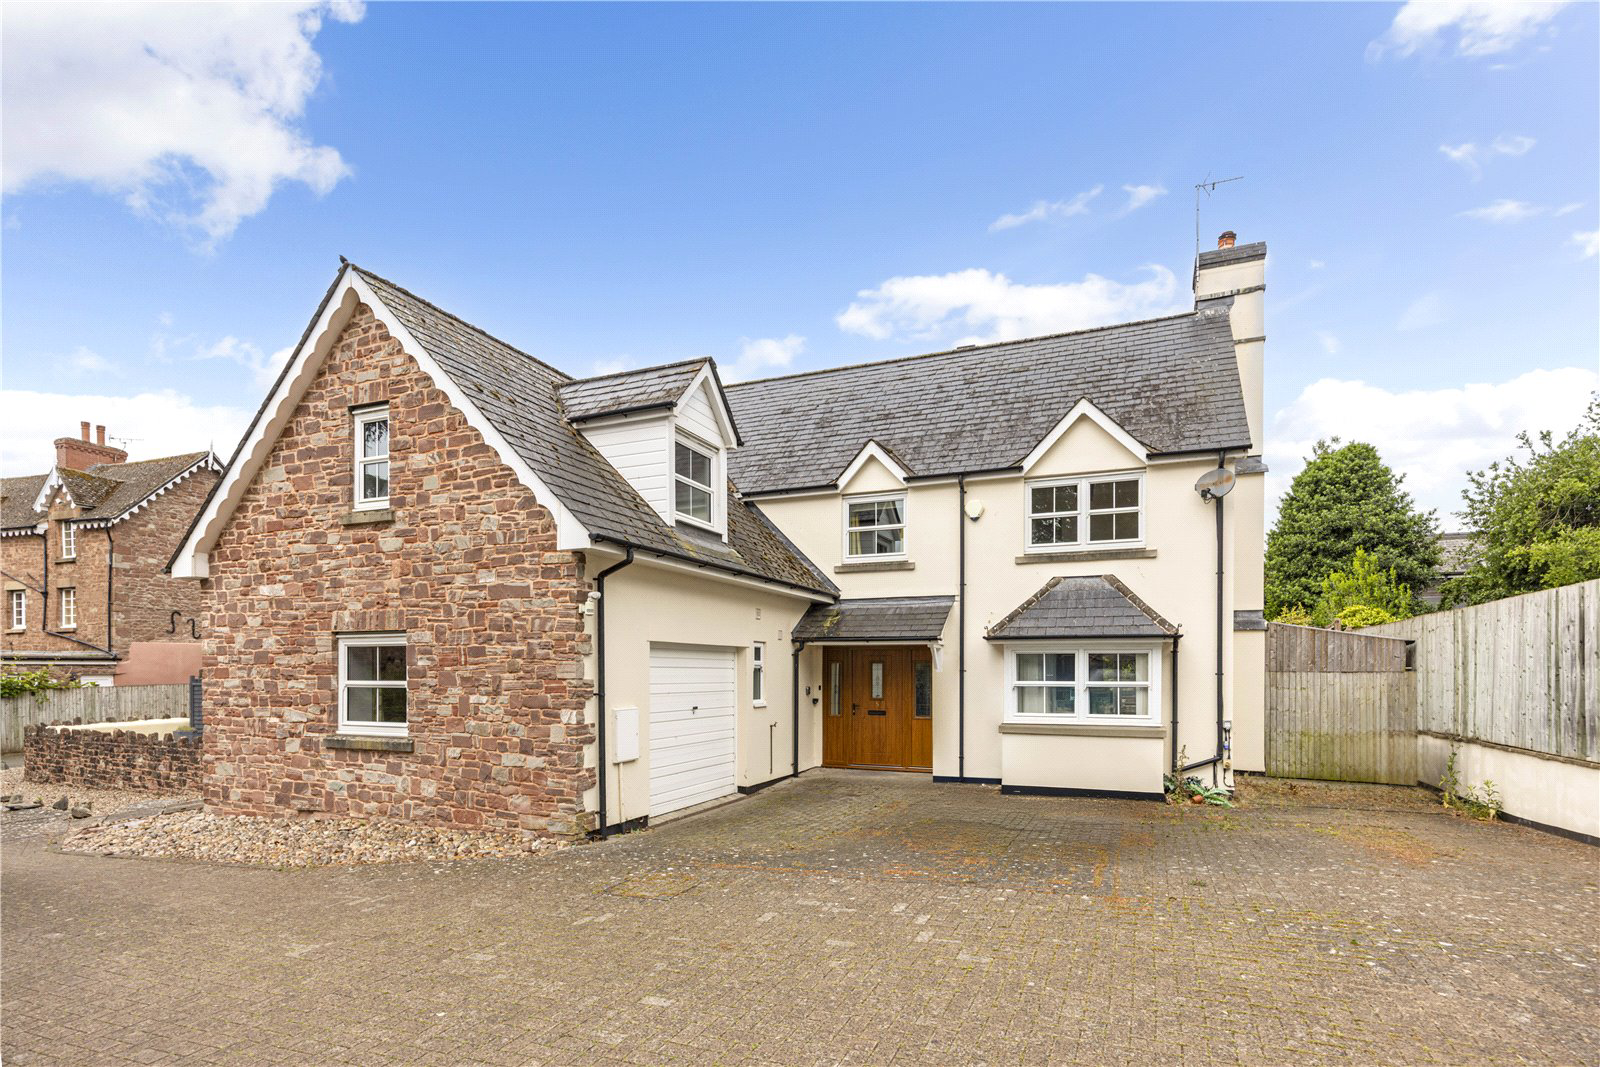
A substantial and versatile modern village home offering over 2,200 sq ft of accommodation, including a ground floor bedroom suite, generous living space, and excellent potential to update and add value
Listed 10 April 2025 · agent details updated 27 August 2026. An asking price is not a completed sale.
The home, in the agent’s words
- Over 2,200 sq ft of flexible living space arranged across two floors
- Spacious 25 ft kitchen/dining room ideal for family living and entertaining
- Dual aspect sitting room with excellent natural light
- Ground floor bedroom suite with en suite shower room – perfect for guests or multi-generational living
- Additional reception room offering ideal space for a snug, study or playroom
- Six bedrooms in total, offering versatility for families, home working, or hobbies
- Scope to upgrade and modernise to suit individual taste and style
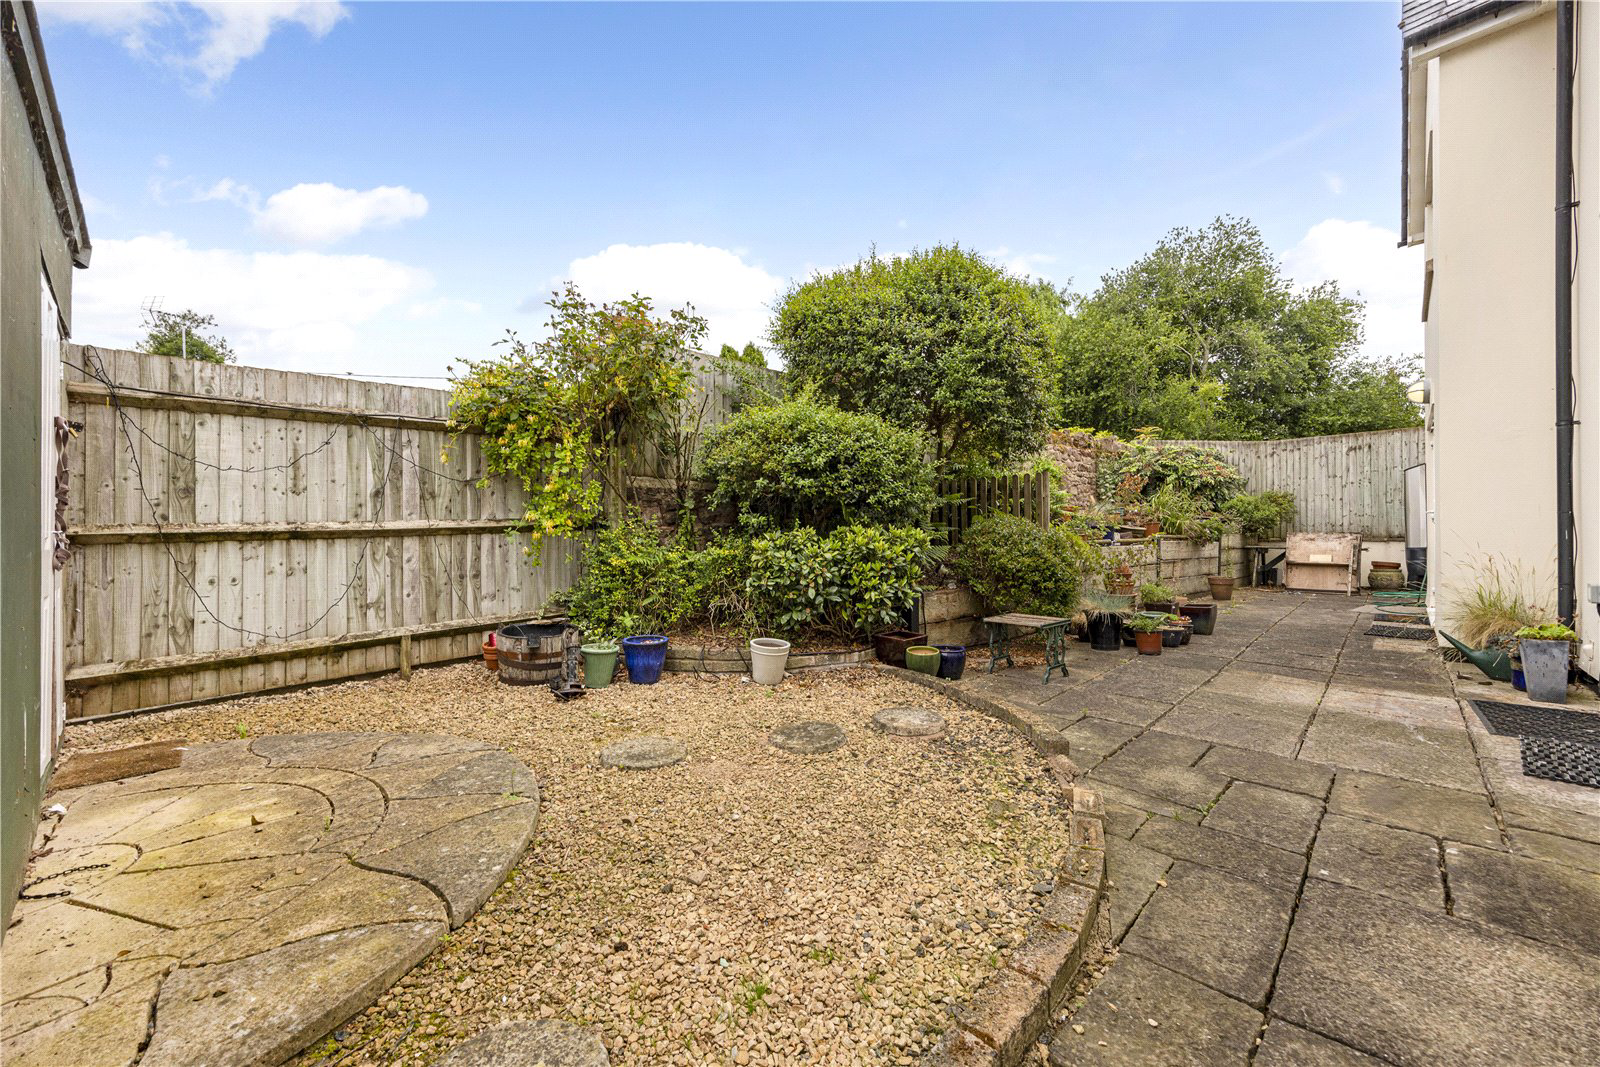
- Private and manageable rear garden with potential to landscape further
- Quiet cul-de-sac position within a popular modern development
- Driveway parking and good access to nearby amenities and countryside
Read the full agent description
Description: Occupying a discreet position on the edge of a well-regarded modern development, 5 Hunsdon Manor Garden offers over 2,200 sq ft of well-balanced accommodation and represents an excellent opportunity for buyers seeking a home they can upgrade and personalise.
The layout is both generous and versatile, with a large sitting room featuring dual aspect windows, a 25-foot kitchen/dining room ideal for everyday living and entertaining, and a separate reception room that works well as a snug, playroom or home office. One of the most flexible features is the ground floor bedroom suite, which includes an en suite shower room and offers excellent potential for guests, independent relatives, or as a dedicated workspace with privacy.
Upstairs, the principal bedroom is particularly spacious, with scope to create an en suite or dressing room if desired. There are five further bedrooms served by two family bathrooms, providing ample space for growing families or those needing multi-purpose rooms.
The garden is modest and manageable, with potential to landscape or improve further. There is driveway parking, and the house is tucked away in a quiet cul-de-sac setting.
With its scale, layout and potential, 5 Hunsdon Manor Garden is a substantial modern home offering flexibility, space, and a rare opportunity to add value in a popular residential setting.
Situation: Set within a discreet modern development on the edge of Weston Under Penyard, 5 Hunsdon Manor Garden enjoys a peaceful and well-connected village setting, with open countryside close by and excellent access to Ross-on-Wye and the wider Herefordshire region.
Weston Under Penyard is a sought-after village, known for its traditional charm, active community and accessible position just east of Ross. The village itself offers a range of everyday amenities, including a primary school, a welcoming village pub, a church, and access to scenic walking routes through nearby woodland and across open fields. The A40 and M50 are both within easy reach, providing swift links to Hereford, Gloucester, Cheltenham and the national motorway network beyond.
Ross-on-Wye is less than three miles away and offers a comprehensive selection of shops, cafés, restaurants and supermarkets, as well as good schooling options and health services. The town is particularly known for its characterful architecture, riverside walks and independent spirit, making it a popular choice for families, professionals and those relocating from further afield.
Despite its proximity to amenities and transport links, Hunsdon Manor Gardens feels pleasantly tucked away, with a quiet cul-de-sac layout and a strong sense of community among residents. The development sits adjacent to open countryside, offering the best of both worlds—convenience on your doorstep, with rural peace just moments away.
This blend of accessibility and tranquillity, coupled with the space and potential offered by the house itself, makes 5 Hunsdon Manor Gardens a particularly attractive option for buyers seeking a well-located home in one of Herefordshire’s most appealing village settings.
Important Information:
Services: Mains water, electricity, gas and drainage. Gas fired central heating.
Directions via What3words: ///crackles.stressed.rafters
Tenure: Freehold.
Local Authority: Herefordshire Council.
Council Tax Band: Band F
Viewing: Strictly by prior appointment with Jackson Stops.
Key facts
- EPC rating: C (score 73; potential rating B).
- Parking: off street.
- Outside: garden, patio.
What it's like to live in
The practical details that shape daily life here, each with its source. Anything the listing leaves open becomes a question to ask.
 Outdoor space
Garden · patio
Agent's descriptionDriveway
There is driveway parking, and the house is tucked away in a quiet cul-de-sac setting.
Agent's descriptionGas central heating
Gas fired central heating.
Agent's descriptionUp to 30 Mbps
Available to 100% of premises in the postcode (Ofcom, Jan 2026). Postcode coverage, not a speed guarantee: check this exact address with a provider.
Ofcom postcode coverageMains gas, water, electricity and drainage
Information: Services: Mains water, electricity, gas and drainage.
Agent's descriptionFreehold
Supplied listing field and any agent featuresBand F
Council tax, Band F
Agent's descriptionRated C. Check the assessment date on the certificate.
Agent's descriptionQuestions worth asking
The listing doesn't answer these. Tick any you'd like to ask and they'll be added to your enquiry message.
Nothing added yet
Loading room styling…
Life nearby
A feel for the area
Getting about
10.6 milesto Ledbury Rail Station
Approximate straight-line distance · DfT NaPTAN · 13 Sept 2026Background air quality
- Fine particles · PM₂.₅
- 5.6 µg/m³ · Above the WHO guideline · well within the UK legal limit
- Nitrogen dioxide · NO₂
- 3.6 µg/m³ · Meets the WHO guideline
Annual background levels. For scale: the WHO 2021 guideline is 5 µg/m³ for PM₂.₅ and 10 for NO₂; the UK legal limit is 20 and 40. Lower is better; this is a 1 km model, not a reading at the door.
Defra · 2024 annual model · 1 km areaLocal information is approximate. Distances are straight-line estimates from the available location. Broadband describes postcode coverage, not the speed or service available at this home; check the address with a provider. Air quality is a modelled annual background estimate.
Checking nearby places…
Picture your everyday
Start with the agent's details and explore the Area Overview to get a feel for daily life here.
Local news
A confirmed locality is needed to select relevant local stories for this home.
Checking connected news sources…
Other homes nearby
Homes in HR9 postcode area →About these property details
The information provided in this listing is for general information purposes only and does not constitute property particulars. We make no warranties or guarantees, express or implied, regarding the accuracy, completeness, or availability of the information.
Property details are provided by the listing agent, developer, or other third parties, and we have no control over the content provided. Prospective buyers or tenants should make their own enquiries and verify all information directly with the agent or relevant party.
Information relating to Energy Performance Certificates, Home Reports, or other statutory documents should be obtained directly from the selling agent or developer where applicable.