
Main Street, Wray · LA2
Riverside, Wray
Riverside, Main Street, Wray, LA2 8QB
Originally listed at £425,000
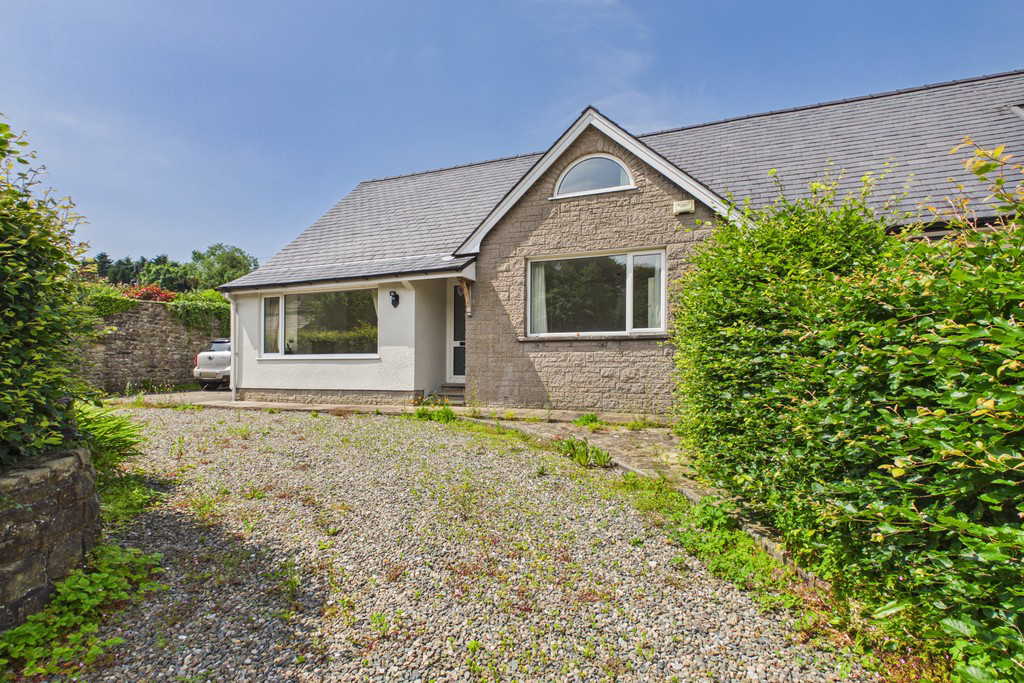
Found in an elevated position within the picturesque village of Wray, Riverside is a wonderful semi-detached bungalow offering great potential for a new owner to modernise and create a truly special home.
Listed 24 April 2026 · agent details updated 19 August 2026. An asking price is not a completed sale.
The home, in the agent’s words
- Delightful Semi-Detached Bungalow
- Popular Village Location
- Close to Local Amenities
- Flexible Accommodation
- Scope for Modernisation
- Lovely Views
- Off Road Parking & Garden
- Ideal for a Range of Buyers
- Offered with No Onward Chain
- B4RN Broadband Available
Read the full agent description
Found in an elevated position within the picturesque village of Wray, Riverside is a wonderful semi-detached bungalow offering great potential for a new owner to modernise and create a truly special home. Enjoying lovely open views to the front, the property is approached via a sweeping gravel path, with a driveway providing parking for several vehicles and bordered by planted flower beds and shrubs.
Wray itself is a picturesque village in the Lune Valley, surrounded by beautiful countryside and well known for its community atmosphere and annual Scarecrow Festival. The village is conveniently located for access to nearby market towns and transport links. Situated just a short drive from Lancaster and Kirkby Lonsdale, Wray provides an ideal balance of countryside living with easy access to a range of amenities, independent shops, restaurants and leisure facilities.
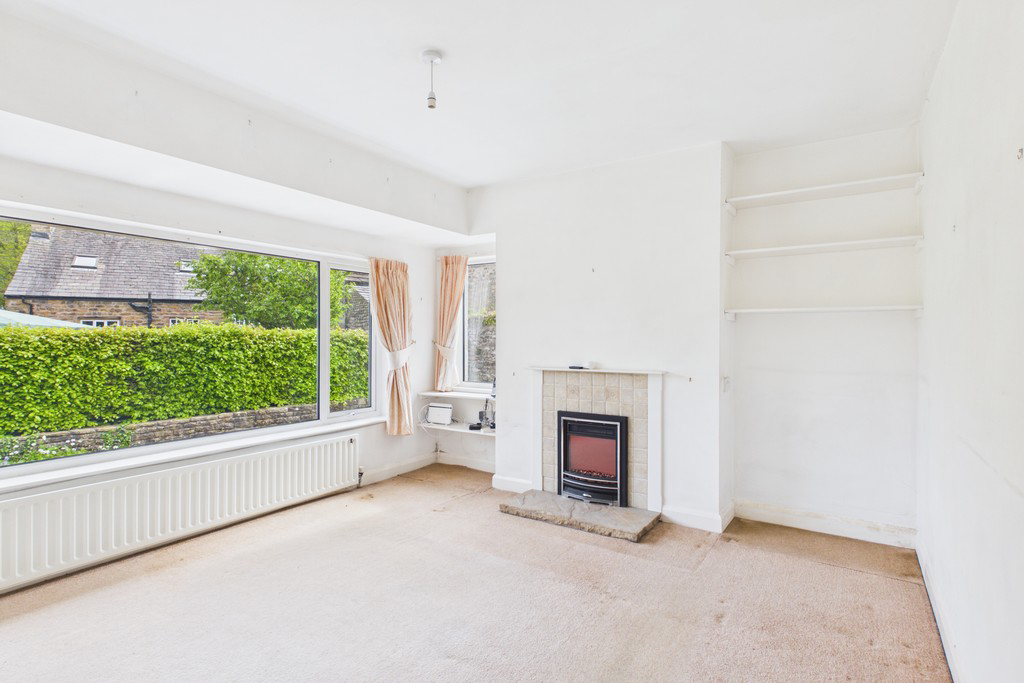
Step inside through the front door into the entrance hall, offering space for coats and shoes and access to the principal living accommodation. To the left, the generous living room is a bright and airy space, enhanced by a large front aspect window that frames the surrounding views and provides ample room for additional furniture.
Opposite, bedroom one is a double bedroom with fitted wardrobes and front-facing views. Further along the hallway is bedroom two, another good-sized double overlooking the rear garden. The bathroom is fitted with a walk-in shower, sink and W.C., while a useful storage cupboard can be found within the hallway.
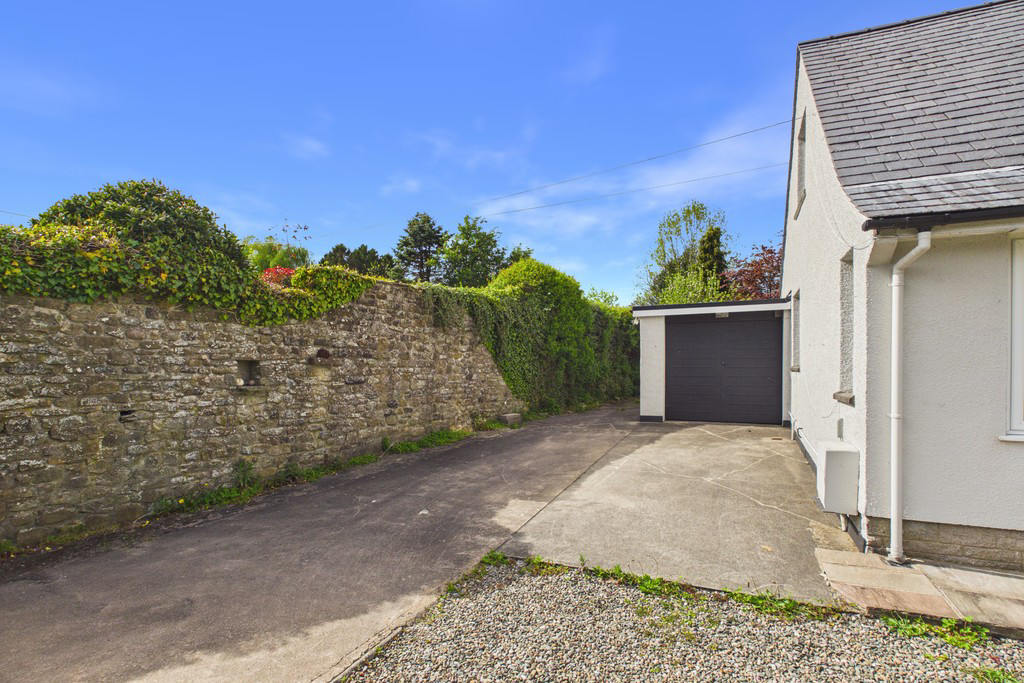
The kitchen is fitted with a range of wall and base units, breakfast bar and sink, with space for appliances and excellent scope for updating to suit individual tastes. A door leads through to the utility space, which offers an additional worktop together with plumbing for a washing machine and access out to the garden. An internal door from the utility also leads into the garage, which includes a handy workshop area.
Returning to the hallway, stairs rise to the converted loft space on the first floor. Ideal for use as an occasional bedroom or additional sitting room, this versatile area benefits from Velux windows, with a handy sink and W.C.
Externally, the rear garden is mainly laid to lawn and enjoys patio seating areas, planted borders, mature shrubs and trees, together with a useful garden shed. Offering flexible accommodation, generous outdoor space and exciting potential throughout, Riverside presents a fantastic opportunity to create a wonderful home in a sought-after village setting.
Accommodation with approximate dimensions:
Ground Floor
Living Room 11' 9" x 13' 3" (3.58m x 4.04m)
Kitchen 13' 8" x 11' 3" (4.17m x 3.43m)
Utility Room 5' 6" x 11' 10" (1.68m x 3.61m)
Workshop 11' 2" x 8' 4" (3.4m x 2.54m)
Garage 6' 1" x 8' 4" (1.85m x 2.54m)
Bedroom One 12' 11" x 13' 3" (3.94m x 4.04m)
Bedroom Two 10' 9" x 10' 9" (3.28m x 3.28m)
Fisrt Floor
Occasional Bedroom/Landing Space 8' 7" x 31' 7" (2.62m x 9.63m)
Property Information
Parking A driveway provides off road parking.
Tenure Freehold (Vacant possession upon completion).
Services Mains gas, water, drainage and electricity.
Energy Performance Certificate The full Energy Performance Certificate is available on our website and also at any of our offices.
Viewings Strictly by appointment with Hackney & Leigh.
What3Words ///afternoon.rational.outgoing
Disclaimer All permits to view and particulars are issued on the understanding that negotiations are conducted through the agency of Messrs. Hackney & Leigh Ltd. Properties for sale by private treaty are offered subject to contract. No responsibility can be accepted for any loss or expense incurred in viewing or in the event of a property being sold, let, or withdrawn. Please contact us to confirm availability prior to travel. These particulars have been prepared for the guidance of intending buyers. No guarantee of their accuracy is given, nor do they form part of a contract. *Broadband speeds estimated and checked by https://checker.ofcom.org.uk/en-gb/broadband-coverage on 08/05/2026.
Anti-Money Laundering Regulations (AML) Please note that when an offer is accepted on a property, we must follow government legislation and carry out identification checks on all buyers under the Anti-Money Laundering Regulations (AML). We use a specialist third-party company to carry out these checks at a charge of £60.00 (inc. VAT) per individual or £50.00 (incl. vat) per individual, if more than one person is involved in the purchase (provided all individuals pay in one transaction). The charge is non-refundable, and you will be unable to proceed with the purchase of the property until these checks have been completed. In the event the property is being purchased in the name of a company, the charge will be £150 (incl. vat).
What it's like to live in
The practical details that shape daily life here, each with its source. Anything the listing leaves open becomes a question to ask.
 Parking
Garage + Driveway
An internal door from the utility also leads into the garage, which includes a handy workshop area.
Agent's description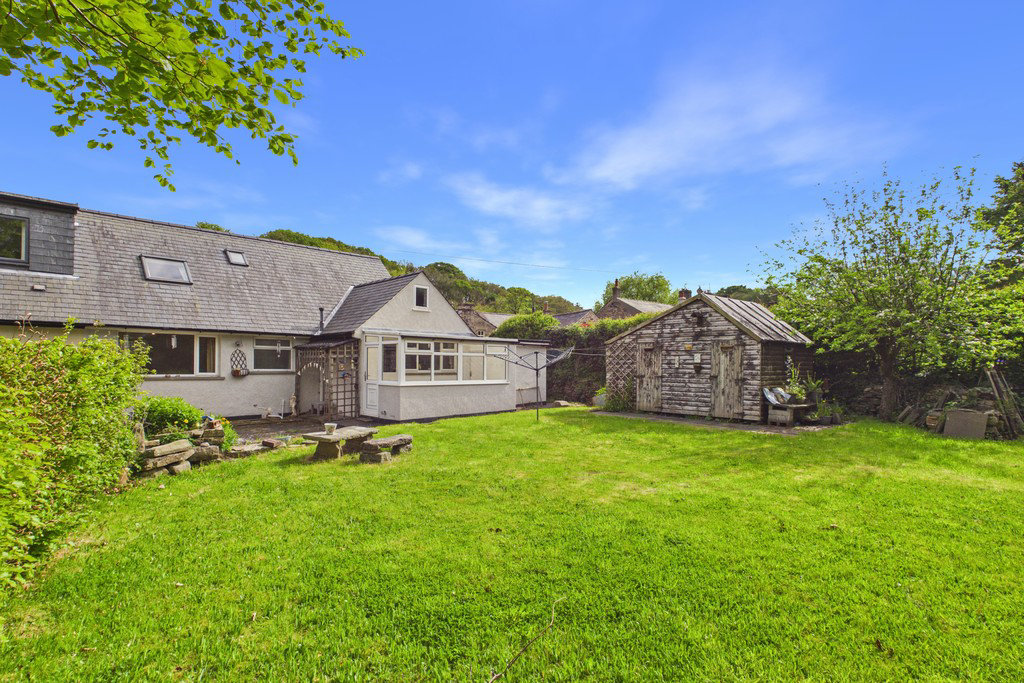 Outdoor space
Rear garden · patio
Agent's descriptionLoft · Built-in wardrobes
Returning to the hallway, stairs rise to the converted loft space on the first floor.
Agent's descriptionB4RN Broadband Available
Postcode coverage, not a speed guarantee: check this exact address with a provider.
Agent featuresMains gas, water, electricity and drainage
Mains gas, water, drainage and electricity.
Agent's descriptionFreehold
Freehold (Vacant possession upon completion).
Agent's descriptionThe agent has supplied the certificate as a document. Its rating isn't in the listing data, so open it to see the band and assessment date.
Supplied listing documentEvery room the agent measured
Living Room
3.58 × 4.04 m · 11'9" × 13'3" · 14.5 m²
The agent lists this room's size without further notes.
A three-seat sofa (210 × 90 cm), shown for scale. Measurements are approximate.
Questions worth asking
The listing doesn't answer these. Tick any you'd like to ask and they'll be added to your enquiry message.
Nothing added yet
Loading room styling…
Life nearby
Checking nearby places…
Picture your everyday
Start with the agent's details and explore the Area Overview to get a feel for daily life here.
Local news
A confirmed locality is needed to select relevant local stories for this home.
Checking connected news sources…
Other homes nearby
Homes in LA2 postcode area →About these property details
The information provided in this listing is for general information purposes only and does not constitute property particulars. We make no warranties or guarantees, express or implied, regarding the accuracy, completeness, or availability of the information.
Property details are provided by the listing agent, developer, or other third parties, and we have no control over the content provided. Prospective buyers or tenants should make their own enquiries and verify all information directly with the agent or relevant party.
Information relating to Energy Performance Certificates, Home Reports, or other statutory documents should be obtained directly from the selling agent or developer where applicable.