

Rossendale, Lancashire · BB4
Narcissus Avenue, Helmshore
Narcissus Avenue, Helmshore, Rossendale, Lancashire, BB4
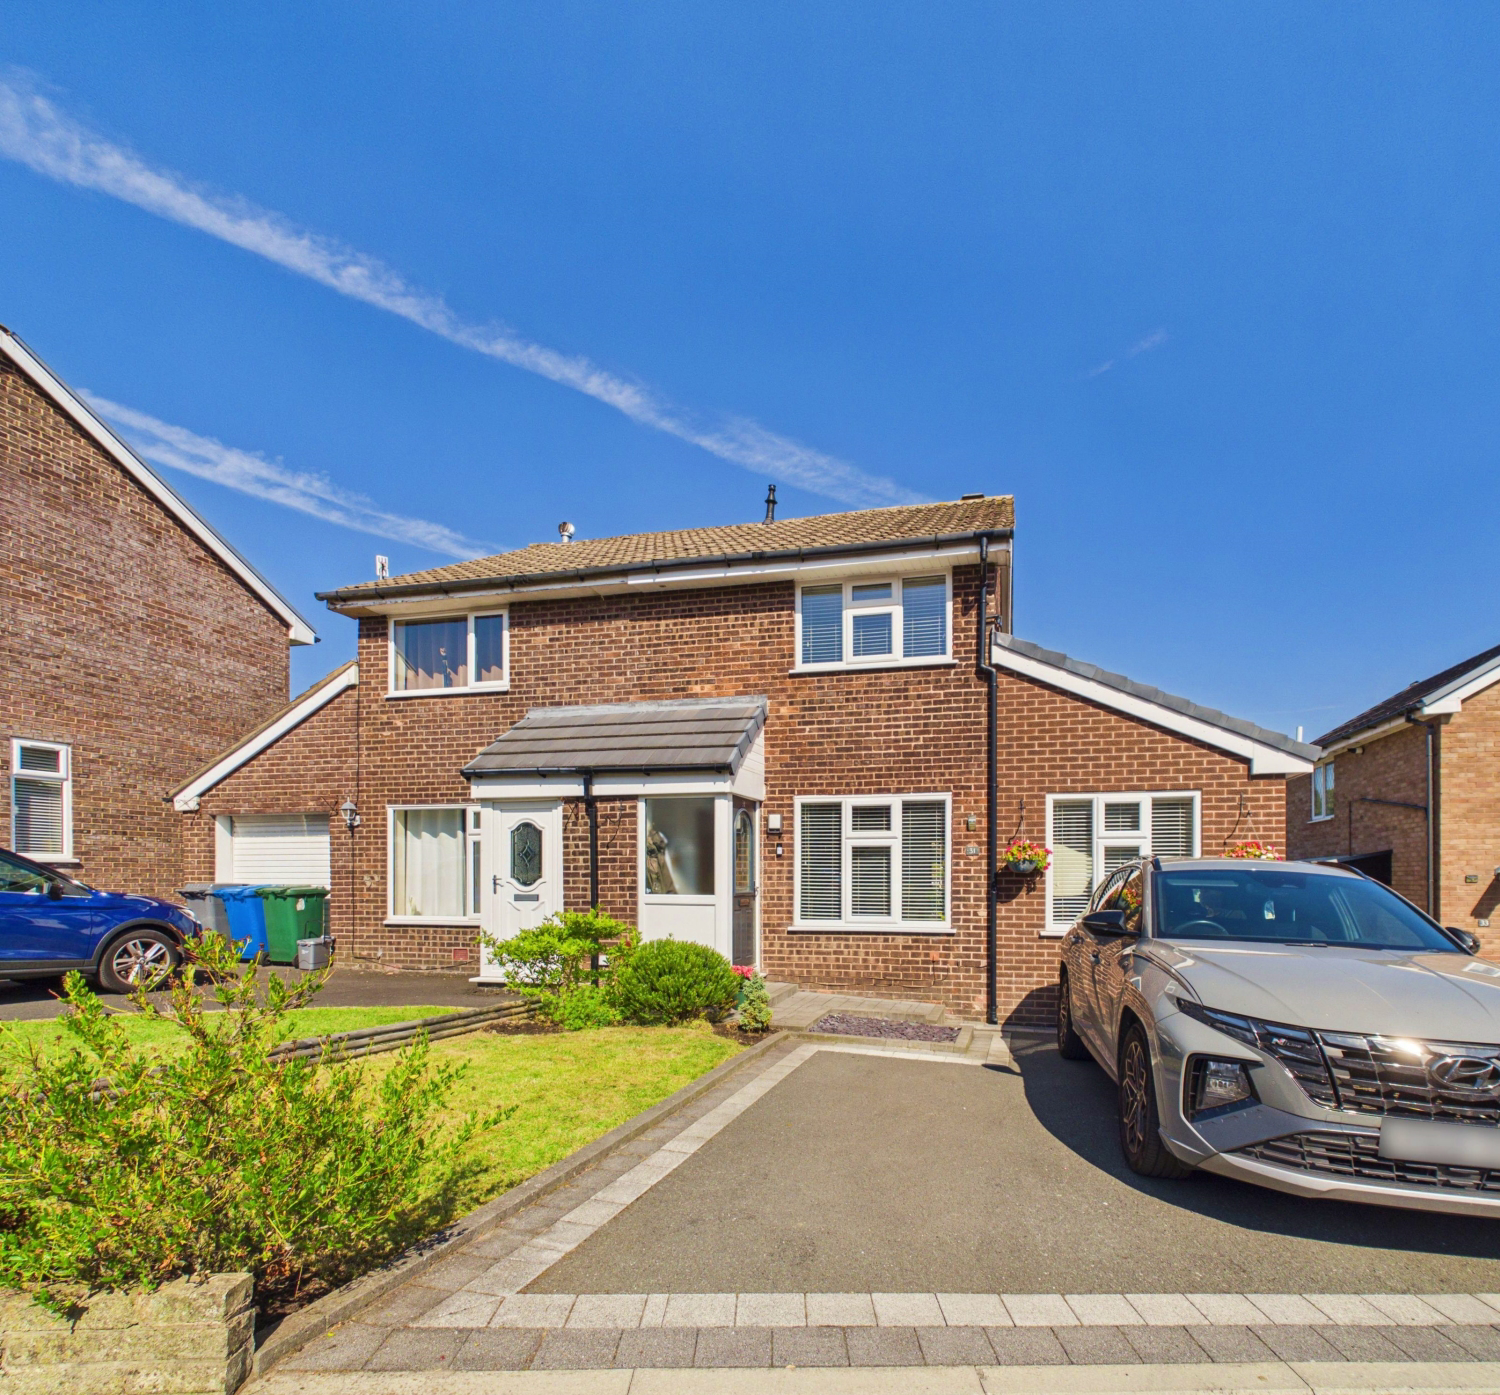
BREATHTAKING, EXTENDED LOUNGE, FLOODED WITH NATURAL LIGHT, SEPARATE DINING ROOM AND A SUPERB, LONG, PRIVATE REAR GARDEN. Nestled into a wide plot with an impressive double driveway is this outstanding 1979 built semi-detached home in desirable Helmshore.
The home, in the agent’s words
- A Rather Special, Extended Semi-Detached Home
- Stunning, Private Rear Garden with Workshop
- Superb 21ft (6.5 m) Open Plan Living Space
- Separate Dining Room with Garden Views
- Quality Fitted Kitchen + 'Neff' Appliances
- Two Double Bedrooms
- Recently Installed White Bathroom with Dual Head Shower
- Double Driveway
- Desirable Helmshore Location Close to Schools
- Internal Viewing Essential
Read the full agent description
BREATHTAKING, EXTENDED LOUNGE FLOODED WITH NATURAL LIGHT, SEPARATE DINING ROOM AND A SUPERB, LONG, PRIVATE REAR GARDEN. Nestled into a wide plot with an impressive double driveway is this outstanding 1979 built semi-detached home in desirable Helmshore.
Approached via Anemone Drive and Gregory Fold, the house is within strolling distance of delightful country walks together with the popular Helmshore Primary School. A varied range of local amenities can be discovered along nearby Broadway with easy commuting access to the A56(M) and onward motorways within a mile radius at the Bent Gate Roundabout.
Entering via the double glazed porch with composite door, you will start to appreciate the individual style and deceptive proportions of the ground floor layout. A stunning 6.5 m ( 21 ft ) wide open plan living area enjoys three windows ( one 'Velux' to the roof ) and a custom oak staircase to the first floor. The separate dining room is situated at the rear with fitted sliding door cupboards concealing a clever space for a washer & dryer. Open plan to the left is the fitted kitchen . Complemented by a good range of modern grey units with limed wood grain work surfaces, quality 'Neff' integral appliances are provided of a five ring gas hob, canopy hood plus separate inbuilt electric oven and microwave oven.
On the upper floor, a spacious landing with side window guides you to the main double bedroom. Featuring views towards Musbury Tor, there is bright modern decor and ample space for freestanding wardrobes. The rear facing second bedroom can also accommodate a double bed and has views towards Helmshore Road. The present owners have installed a fresh, white three piece bathroom complete with a plumbed, thermostatic controlled shower over the bath & dual heads.
The fully enclosed rear garden is a hidden gem- a generous paved sun terrace, perfect for outside dining & entertaining leads to a central grassed area. An additional gravel laid, secluded lower level has space for additional seating and has a substantial detached workshop/store with mains power & light.
<u>Material Information : </u> Constructed circa 1979 in brick/block cavity beneath a tiled roof. Extension to match. Tenure : Freehold. EPC rating : C Council Tax- Band B. Flood risk: Very Low. Parking : Double width driveway . Broadband : Standard 4 mb/s, Superfast. 80 mb/s, Ultrafast 10,000 mb/s. Mobile Coverage : Good for EE, Three, O2 and Vodafone. Information as per Ofcom .
A feel for the area
Connected for everyday life
100%of homes in the postcode can access 100+ Mbps broadband.
Available speed bands
- 30+ Mbps
- 100%
- 100+ Mbps
- 100%
- 300+ Mbps
- 98%
- 1,000+ Mbps
- 100%
Getting about
4 milesto Entwistle Rail Station
Approximate straight-line distance · DfT NaPTAN · 13 Sept 2026Background air quality
- Fine particles · PM₂.₅
- 6.3 µg/m³ · Above the WHO guideline · well within the UK legal limit
- Nitrogen dioxide · NO₂
- 7.6 µg/m³ · Meets the WHO guideline
Annual background levels. For scale: the WHO 2021 guideline is 5 µg/m³ for PM₂.₅ and 10 for NO₂; the UK legal limit is 20 and 40. Lower is better; this is a 1 km model, not a reading at the door.
Defra · 2024 annual model · 1 km areaLocal information is approximate. Distances are straight-line estimates from the available location. Broadband describes postcode coverage, not the speed or service available at this home; check the address with a provider. Air quality is a modelled annual background estimate.
Checking nearby places…
Picture your everyday
Start with the agent's details and explore the area guide to get a feel for daily life here.
Other homes nearby
Homes in BB4 postcode area →About these property details
The information provided in this listing is for general information purposes only and does not constitute property particulars. We make no warranties or guarantees, express or implied, regarding the accuracy, completeness, or availability of the information.
Property details are provided by the listing agent, developer, or other third parties, and we have no control over the content provided. Prospective buyers or tenants should make their own enquiries and verify all information directly with the agent or relevant party.
Information relating to Energy Performance Certificates, Home Reports, or other statutory documents should be obtained directly from the selling agent or developer where applicable.