

Sale · M33
Cherry Lane, Sale
Cherry Lane, Sale, M33 4UP
Offers In Excess Of
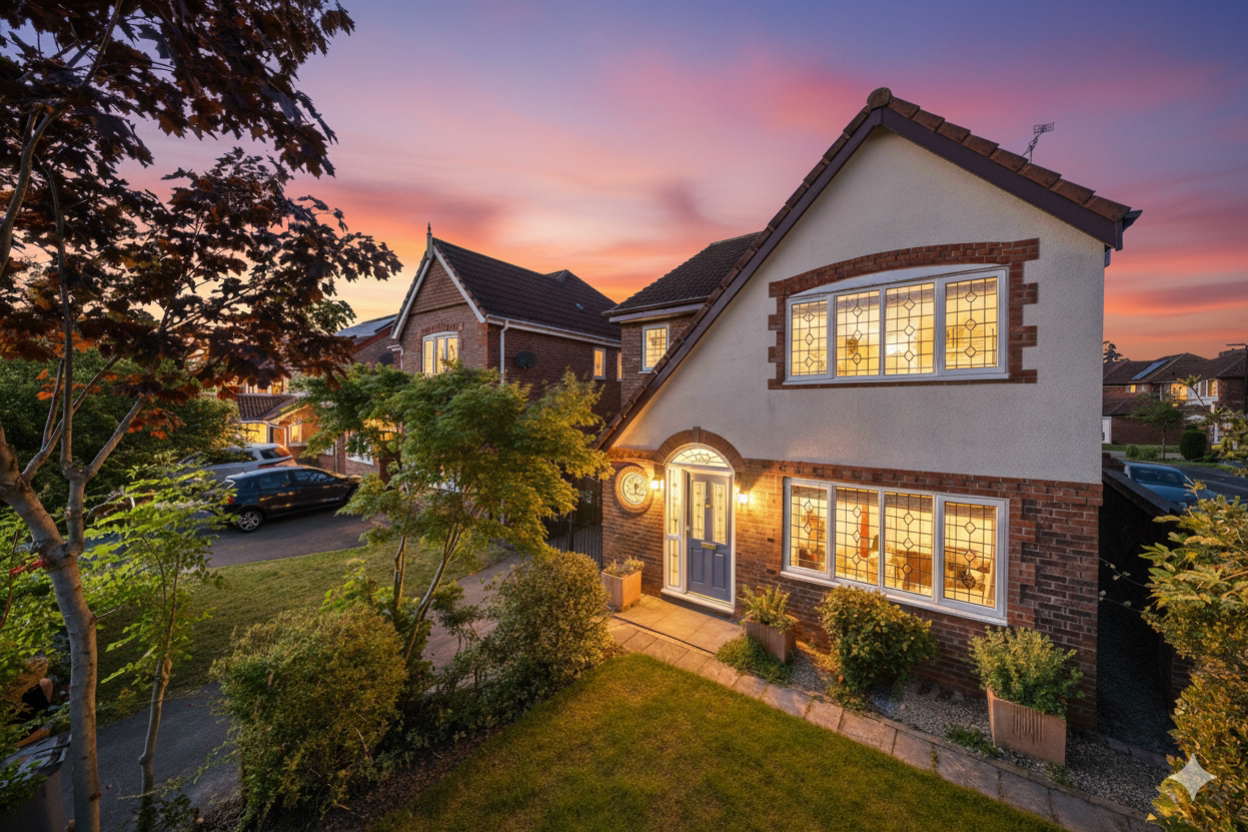
Renovated and extended detached 3 bedroom, 2 bathroom home. Now benefits from a large new kitchen diner, and re-modelled family bathroom and en-suite. Super location close to The Firs and Woodheys Primary school (0.7 mile to Ashton on Mersey High School)
The home, in the agent’s words
- No onward chain
- Close to Ashton on Mersey High School
- Fully refurbished. Electrical re-wire and new boiler
- Stunning open plan kitchen diner
- Detached garage
- Generous corner plot
- Free-hold
Read the full agent description
Originally build in 1999 by Redrow, this 3 bedroom detached home has now been extensively brought up to date and extended by the current owners. Cherry Lane is just off Manor Avenue in Sale, situated on a lovely corner plot and sheltered by protected hedgerow it is both impressive and private. Close by to all the amenities that Ashton upon Mersey has to offer, plus Woodheys primary school and The Firs Primary primary school, and only 0.7 of a mile away from Ashton on Mersey High school.
Owned by the current family since new, the property has now had a whole new lease of life. The new kitchen extension has completely changed how this home can be used. The entire house has brand new LVT flooring and carpets throughout, upgraded insulation, a new combi-boiler, an electrical re-wire, and beautifully installed kitchen and bathrooms. LED downlights are strategically and well placed through out. At approx 1500 SQF there is ample space for a family looking for their new home.
The garage is detached and has had a stud wall put in to create flexible additional space.
Upon entering the newly installed front door, on the left of the hallway is well designed downstairs WC, the stairs to the left, formal lounge to the right and the kitchen to the back of the property.
Upstairs are 3 good size bathrooms, 1 en-suite and a family bathroom.
Externally, a driveway, detached garage and sweeping corner rear garden with a feature brick wall.
<u>Downstairs WC. </u>
1/2 height tiling, radiator, feature porthole window, WC and basin within vanity unit.
<u>Lounge. 4.89m x 3.28m</u>
LVT flooring, media wall with new television, large window to the front of the property and an abundance of new double electrical sockets.
<u>Kitchen Diner. 5.93m x 5.52m</u>
All newly installed and extended, with all new appliances. (Hoover full size dishwasher, AEG Oven, Hotpoint integrated fridge freezer, integrated Hoover washer machine and Hoover tumble dryer. Induction 4 ring AEG hob, plus extractor fan. Quartz worktop through out. USB electrical sockets throughout the kitchen. Double glazed doors in to the lounge
Patio doors leading outside to the back garden, where there is composite decking and newly laid turf. There is also side access to the detached garage. Outside there is the benefit of an outside tap and outside double electrical socket.
<u>Bedroom 1 3.91m x 3.02m</u>
Fitted wardrobes and dressing table, leading on to the En-suite bathroom
<u>En-suite bathroom </u>
Shower with rainfall head and hand held shower, wc, and vanity wash basin, plus heated towel rail
<u>Family bathroom 2.52m x 2.03m </u>
Rainfall shower and hand held shower over bath, 1/2 height tiling, heated towel rail, and vanity wash basin. Airing cupboard.
<u>Bedroom 2 3.39m x 3.09m</u>
<u>Bedroom 3. 3.23m x 2.13m </u>
Agents Notes:
This house has been greatly improved and modernised. It is a fabulous example of a lovely family home - in a great location.
The council Tax Band is D
The EPC is rated C
Absolute Free-Hold.
All light fittings, blinds and appliances are being left for the new owner. - It really is ready to move straight in to.
The hedgerow to the front of the property is protected, and can not be removed.
The gas combi-boiler was fitted new in 2024.
Building regulations and electrical certificates are in place.
The loft has a pull down ladder and is partially boarded
All information has been provided by the vendor and we advise that your solicitor verifies all accounts. Marketing images include two that show rooms with have been digitally furnished using AI.
Sellers notes.
This home has been in the family since new, and has been greatly loved by the family over the last 25 years. Their favourite part of the house is both the sunny garden, and end results of how their dream kitchen has turned out.
A feel for the area
Connected for everyday life
100%of homes in the postcode can access 100+ Mbps broadband.
Available speed bands
- 30+ Mbps
- 100%
- 100+ Mbps
- 100%
- 300+ Mbps
- 100%
- 1,000+ Mbps
- 100%
Getting about
1.4 milesto Navigation Road Rail Station
Approximate straight-line distance · DfT NaPTAN · 13 Sept 2026Background air quality
- Fine particles · PM₂.₅
- 6.9 µg/m³ · Above the WHO guideline · well within the UK legal limit
- Nitrogen dioxide · NO₂
- 10.5 µg/m³ · Above the WHO guideline · well within the UK legal limit
Annual background levels. For scale: the WHO 2021 guideline is 5 µg/m³ for PM₂.₅ and 10 for NO₂; the UK legal limit is 20 and 40. Lower is better; this is a 1 km model, not a reading at the door.
Defra · 2024 annual model · 1 km areaLocal information is approximate. Distances are straight-line estimates from the available location. Broadband describes postcode coverage, not the speed or service available at this home; check the address with a provider. Air quality is a modelled annual background estimate.
Picture your everyday
Start with the agent's details and explore the area guide to get a feel for daily life here.
Other homes nearby
Homes in M33 postcode area →About these property details
The information provided in this listing is for general information purposes only and does not constitute property particulars. We make no warranties or guarantees, express or implied, regarding the accuracy, completeness, or availability of the information.
Property details are provided by the listing agent, developer, or other third parties, and we have no control over the content provided. Prospective buyers or tenants should make their own enquiries and verify all information directly with the agent or relevant party.
Information relating to Energy Performance Certificates, Home Reports, or other statutory documents should be obtained directly from the selling agent or developer where applicable.