

North Tawton, Devon · EX20
Taw Vale Avenue, North Tawton
Taw Vale Avenue, North Tawton, Devon, EX20
Guide price
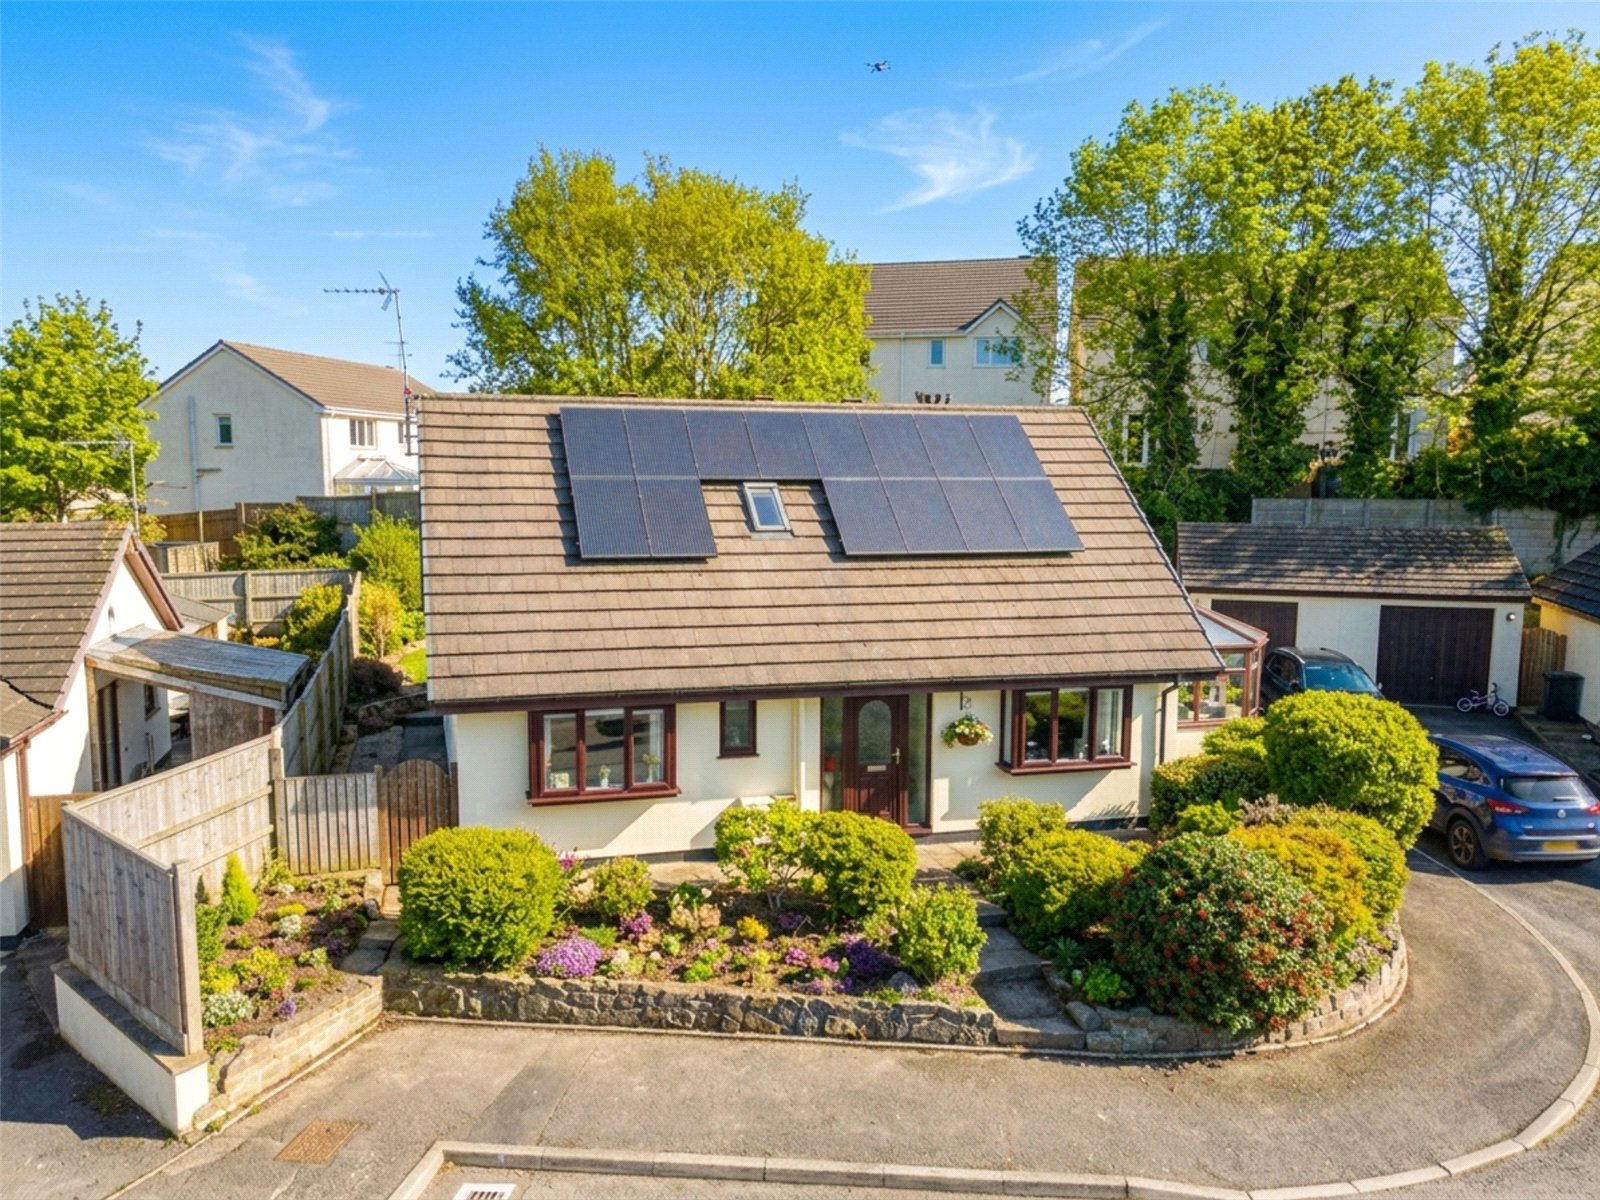
Create your forever home in one of North Tawton’s most sought after locations. This generous four to five bedroom detached property offers space, flexibility, and huge potential to tailor every corner around your lifestyle, whether you’re upsizing, accommodating family, or simply want room to breathe. A large entrance hall sets the tone and currently doubles as a dining space, immediately highlighting the home’s versatility, while the main living room is perfect for both entertaining and relaxed evenings, flowing seamlessly into a bright conservatory with far reaching views towards Dartmoor, ideal as a home office, playroom, or peaceful retreat. The well proportioned kitchen is supported by a substantial utility room with shower facilities, perfectly suited to busy households. Upstairs offers four comfortable bedrooms, and a flexible fifth room downstairs could serve as a gym, office, or guest space. Outside, extensively improved gardens provide attractive, usable space over three lev…
The home, in the agent’s words
- What3Words ///feels.broadens.abundance
- Large Kitchen & Utility Room
- Versatile Hallway, Ideal For Dining
- Family Bathroom & Two Shower Rooms
- Relaxing Conservatory Space
- Enclosed Rear Garden
- Single Garage and Off-Road Parking
- Close Proximity to Local Amenities
- Solar Panels
Read the full agent description
Set in the ever-popular town of North Tawton, this spacious 4/5-bedroom detached home presents a fantastic opportunity to shape a property around your lifestyle. With generous room sizes and a flexible layout throughout, it’s a house that can grow and adapt with your needs, whether you're upsizing, seeking multigenerational space, or simply looking for a property with room to make your mark.
The large entrance hall makes an immediate impression and is currently used as a dining area, offering an inviting and adaptable welcome. The main living room is a great size, ideal for cosy evenings or entertaining guests. Leading off is a bright conservatory with far-reaching views towards Dartmoor, the perfect space to unwind, use as a playroom, or turn into a peaceful home office.
The kitchen is well-proportioned with plenty of room for cooking and daily family life. Adjoining it is a substantial utility room with a second WC, sink, and shower, perfect for muddy boots, busy households, or visiting guests.
Upstairs, there are four comfortable bedrooms, two of which feature built-in full-height wardrobes. All rooms offer flexibility and plenty of space for additional furniture. Bedrooms 3 and 4 work particularly well for children, guests, or as hobby or study spaces. Downstairs, a fifth room is currently arranged as a gym but would easily serve as a formal dining room, office, or guest bedroom, depending on your lifestyle.
The home benefits from both an upstairs family bathroom and a downstairs shower room, offering excellent functionality for larger families or frequent visitors.
Outside, the rear garden has recently undergone a substantial overhaul, with extensive works carried out to reconfigure and minimise the tiering, resulting in a significantly more usable, practical, and generously proportioned outdoor space. Now arranged over three improved levels, the garden offers a private, sun-filled setting ideal for both relaxation and entertaining. There is ample room for outdoor dining, gardening, and play, complemented by two patio areas and a pergola that enjoys the evening sun, an excellent spot to unwind at the end of the day.
To the front, the garden has also been significantly improved, with extensive landscaping works carried out, including the introduction of numerous new plantings and the selective removal of others to create a far more attractive, balanced, and visually appealing frontage, alongside off-road parking and a single garage.
Key facts
- Council tax band: E.
- EPC rating: B (score 89; potential rating B).
- Parking: residents' parking.
- Outside: garden.
A feel for the area
Connected for everyday life
18%of homes in the postcode can access 100+ Mbps broadband.
Available speed bands
- 30+ Mbps
- 100%
- 100+ Mbps
- 18%
- 300+ Mbps
- 18%
- 1,000+ Mbps
- 18%
Getting about
2.9 milesto Sampford Courtenay Rail Station
Approximate straight-line distance · DfT NaPTAN · 13 Sept 2026Background air quality
- Fine particles · PM₂.₅
- 4.9 µg/m³ · Meets the WHO guideline
- Nitrogen dioxide · NO₂
- 2.5 µg/m³ · Meets the WHO guideline
Annual background levels. For scale: the WHO 2021 guideline is 5 µg/m³ for PM₂.₅ and 10 for NO₂; the UK legal limit is 20 and 40. Lower is better; this is a 1 km model, not a reading at the door.
Defra · 2024 annual model · 1 km areaLocal information is approximate. Distances are straight-line estimates from the available location. Broadband describes postcode coverage, not the speed or service available at this home; check the address with a provider. Air quality is a modelled annual background estimate.
Checking nearby places…
Picture your everyday
Start with the agent's details and explore the area guide to get a feel for daily life here.
Other homes nearby
Homes in EX20 postcode area →About these property details
The information provided in this listing is for general information purposes only and does not constitute property particulars. We make no warranties or guarantees, express or implied, regarding the accuracy, completeness, or availability of the information.
Property details are provided by the listing agent, developer, or other third parties, and we have no control over the content provided. Prospective buyers or tenants should make their own enquiries and verify all information directly with the agent or relevant party.
Information relating to Energy Performance Certificates, Home Reports, or other statutory documents should be obtained directly from the selling agent or developer where applicable.