

Westhoughton · BL5
Chorley Road, Westhoughton
Originally listed at £500,000
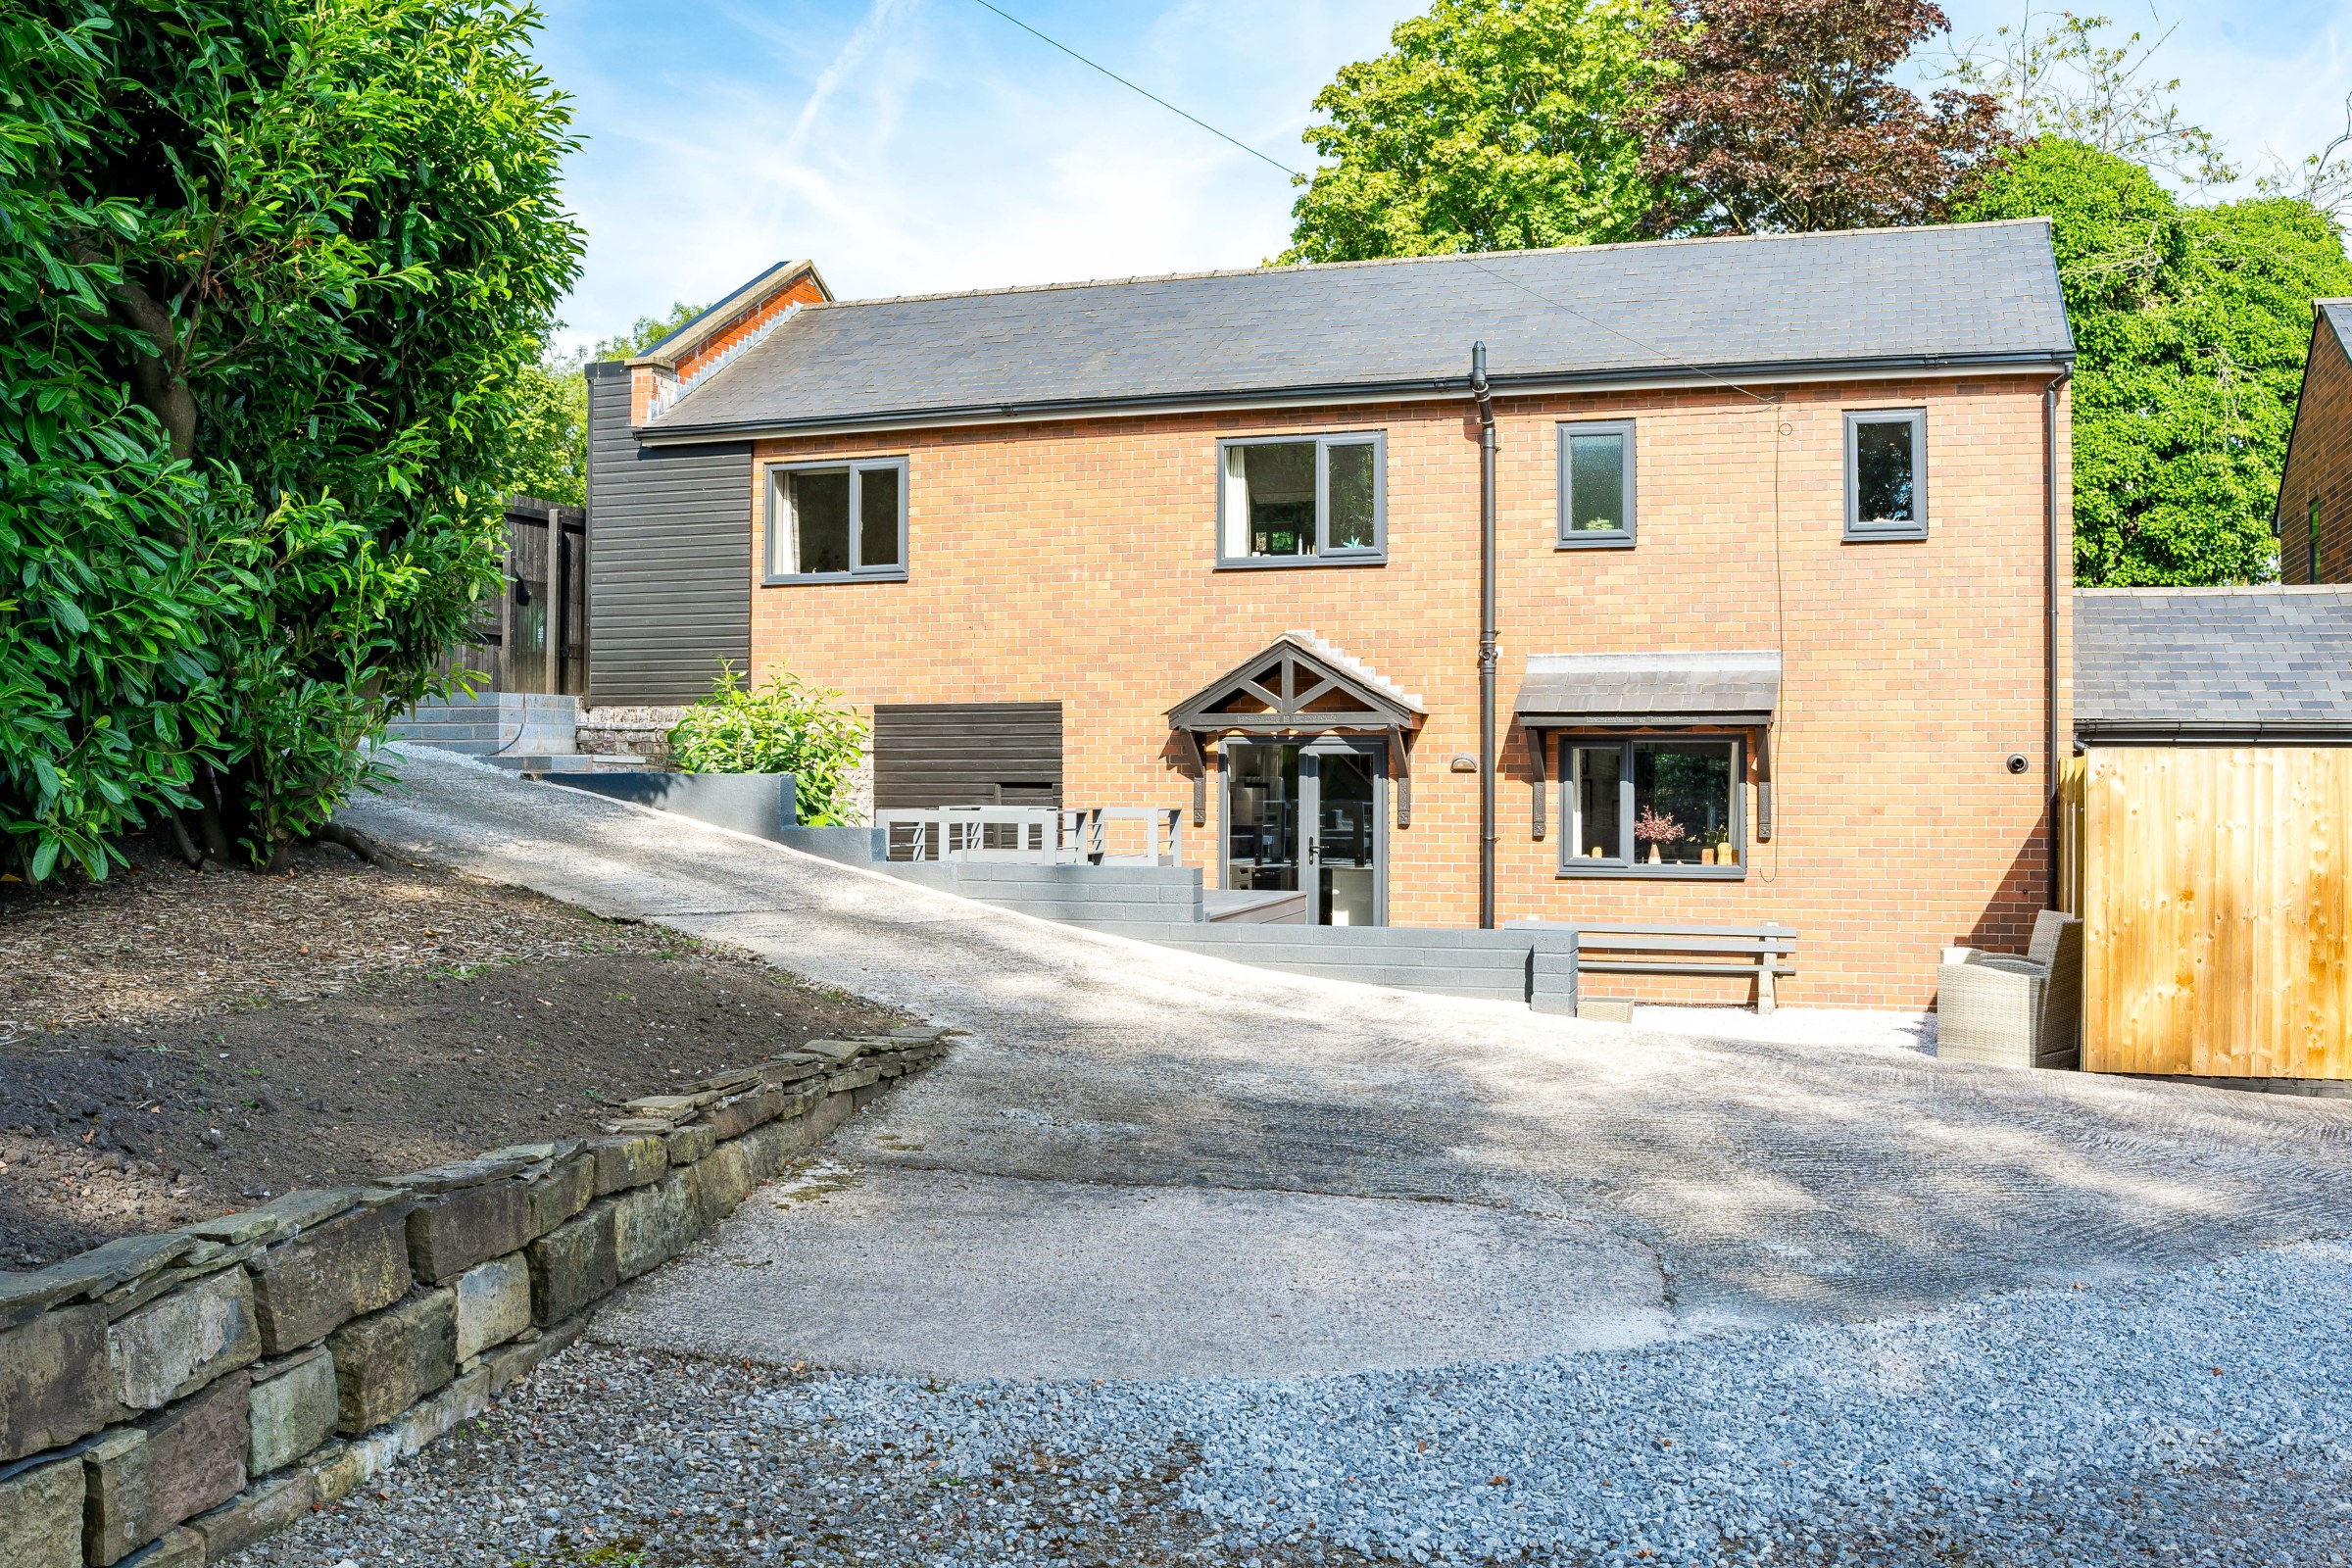
Secreted away behind electrically operated gates, one would be forgiven for never realising that this small hamlet-style setting ever even existed, such is the discreetness of its position. Occupying a quite delightful spot within this peaceful environment and benefitting from fabulous countryside views, this immaculately presented home forms part of a detached property which is being sympathetically and thoughtfully annexed, which will create a sublime individual link-detached residence.
Constructed to our clients’ precise specification in 2008, the creation of this unique project has been a real labour of love, with every feature of this home’s design and layout having been carefully considered. Through a combination of exacting standards, a keen eye for detail and the highest quality of fixtures and fittings, our clients have created a supremely elegant and charming home, brimming with character and offering all the modern appointments demanded in the 21st century.
Despite af…
The home, in the agent’s words
- Individual Link-Detached Property
- Tucked Away & Wonderfully Private Hamlet-Style Setting
- Convenient Location With Swift Access to Middlebrook Retail Park & Superb Transport Links Via Rail & Road
- Circa 1,376 Square Feet of Accommodation in Total
- Fabulous 26' Open Plan Living Space With Multi-Fuel Burner
- Beautifully Appointed Kitchen With Central Island
- 18' Primary Bedroom With Dressing Area & Private En-Suite Shower Room
- Two Further Generous Double Bedrooms With Built-In Wardrobes
- Gardens & Substantial Off-Road Parking Facilities With Electrically Operated Gates
- Available With No Onward Chain
Read the full agent description
Secreted away behind electrically operated gates, one would be forgiven for never realising that this small hamlet-style setting ever even existed, such is the discreetness of its position. Occupying a quite delightful spot within this peaceful environment and benefitting from fabulous countryside views, this immaculately presented home forms part of a larger detached property which has been sympathetically and thoughtfully annexed, which now creates a sublime individual link-detached residence.
Constructed to our clients’ precise specification in 2008, the creation of this unique project has been a real labour of love, with every feature of this home’s design and layout having been carefully considered. Through a combination of exacting standards, a keen eye for detail and the highest quality of fixtures and fittings, our clients have created a supremely elegant and charming home, brimming with character and offering all the modern appointments demanded in the 21st century.
Despite affording the feeling of being within one’s own private oasis, a world away from the hustle and bustle of daily life, the convenience of the location really is a highlight, with much to offer all generations. Situated on the border of the bustling towns of Westhoughton and Blackrod, both of which boast an abundance of local shops and amenities, the vast array of high street stores, eateries and leisure facilities available within the popular Middlebrook Retail Park are also pleasingly within a few minutes’ drive. The close proximity to well-regarded schools is always an important consideration for any home of this type and there are a variety to choose from here, whilst for the older generations, transport links are first rate, with the rail and motorway networks accessible within moments, the former at either Blackrod or Horwich Parkway, and the latter at junction six of the M61, providing swift access to a host of major commercial centres, including Manchester, Bolton and Preston, which will be a real draw for those with a commute to consider.
The accommodation itself extends to in excess of 1,375 square feet in total and offers a modern floorplan which lends itself perfectly to contemporary living. The stunning standard of presentation and high-end finishes are notable from the first step across the threshold, as one enters into the stunning 26’ open plan living space, which effortlessly exudes a warm and inviting hub of the home feel. The epitome of 21st century living and the ultimate entertaining space able to accommodate even the most populous of gatherings, this triumph of design and style provides a wonderfully sociable environment for all generations to assemble together, with designated areas for cooking, dining and relaxing. The multi aspect windows bathe the space in natural light, whilst the multi-fuel burner emphasises the cosy ambience and provides a crackling soundtrack to one’s relaxing winter evenings.
The kitchen is beautifully appointed, being fitted with a range of wall and base units in white with contrasting laminated wooden work surfaces and includes a lovely central island incorporating a breakfast bar for informal dining. Additional storage solutions are provided by the built-in cupboard and under the stairs.
Up on the first floor, the sizeable landing with its gorgeous panelling provides access to the three double bedrooms, all of which are bright and appealing and benefit from bespoke joinery and built-in furniture. The particularly spacious 18’ primary bedroom also boasts a dressing area and stylish three-piece en-suite shower room. The remainder of the family are suitably catered for by the main bathroom, which is fitted with a smart three-piece suite in classic white, comprising of WC, vanity wash hand basin and P-shaped panelled bath with overhead electric shower.
It is the outdoor areas, however, which are just as pertinent as the indoor in creating that all-round lifestyle experience. The tranquil setting affords a high degree of privacy and seclusion, with garden areas to both the front and rear which can be adapted to one’s own requirements. The raised decked seating area provides the perfect spot in which to relax with a glass of wine whilst soaking up the sunny southerly aspect, whilst the gravelled driveway and parking area can accommodate a number of vehicles with ease. Storage facilities are also provided within a useful integral storage area, which could be utilised for a plethora of purposes.
Available with the additional benefit of no onward chain, we would highly recommend an inspection to appreciate all that this individual home has to offer.
- Tenure: Freehold
- Council Tax: Band D
A feel for the area
Connected for everyday life
0%of homes in the postcode can access 100+ Mbps broadband.
Available speed bands
- 30+ Mbps
- 78%
- 100+ Mbps
- 0%
- 300+ Mbps
- 0%
- 1,000+ Mbps
- 0%
Getting about
0.8 milesto Horwich Parkway Rail Station
Approximate straight-line distance · DfT NaPTAN · 13 Sept 2026Background air quality
- Fine particles · PM₂.₅
- 6.6 µg/m³ · Above the WHO guideline · well within the UK legal limit
- Nitrogen dioxide · NO₂
- 9.7 µg/m³ · Meets the WHO guideline
Annual background levels. For scale: the WHO 2021 guideline is 5 µg/m³ for PM₂.₅ and 10 for NO₂; the UK legal limit is 20 and 40. Lower is better; this is a 1 km model, not a reading at the door.
Defra · 2024 annual model · 1 km areaLocal information is approximate. Distances are straight-line estimates from the available location. Broadband describes postcode coverage, not the speed or service available at this home; check the address with a provider. Air quality is a modelled annual background estimate.
Checking nearby places…
Picture your everyday
Start with the agent's details and explore the area guide to get a feel for daily life here.
Other homes nearby
Homes in BL5 postcode area →About these property details
The information provided in this listing is for general information purposes only and does not constitute property particulars. We make no warranties or guarantees, express or implied, regarding the accuracy, completeness, or availability of the information.
Property details are provided by the listing agent, developer, or other third parties, and we have no control over the content provided. Prospective buyers or tenants should make their own enquiries and verify all information directly with the agent or relevant party.
Information relating to Energy Performance Certificates, Home Reports, or other statutory documents should be obtained directly from the selling agent or developer where applicable.