

Glapthorn, Northamptonshire · PE8
Main Street, Glapthorn
Main Street, Glapthorn, Northamptonshire, PE8
Guide price
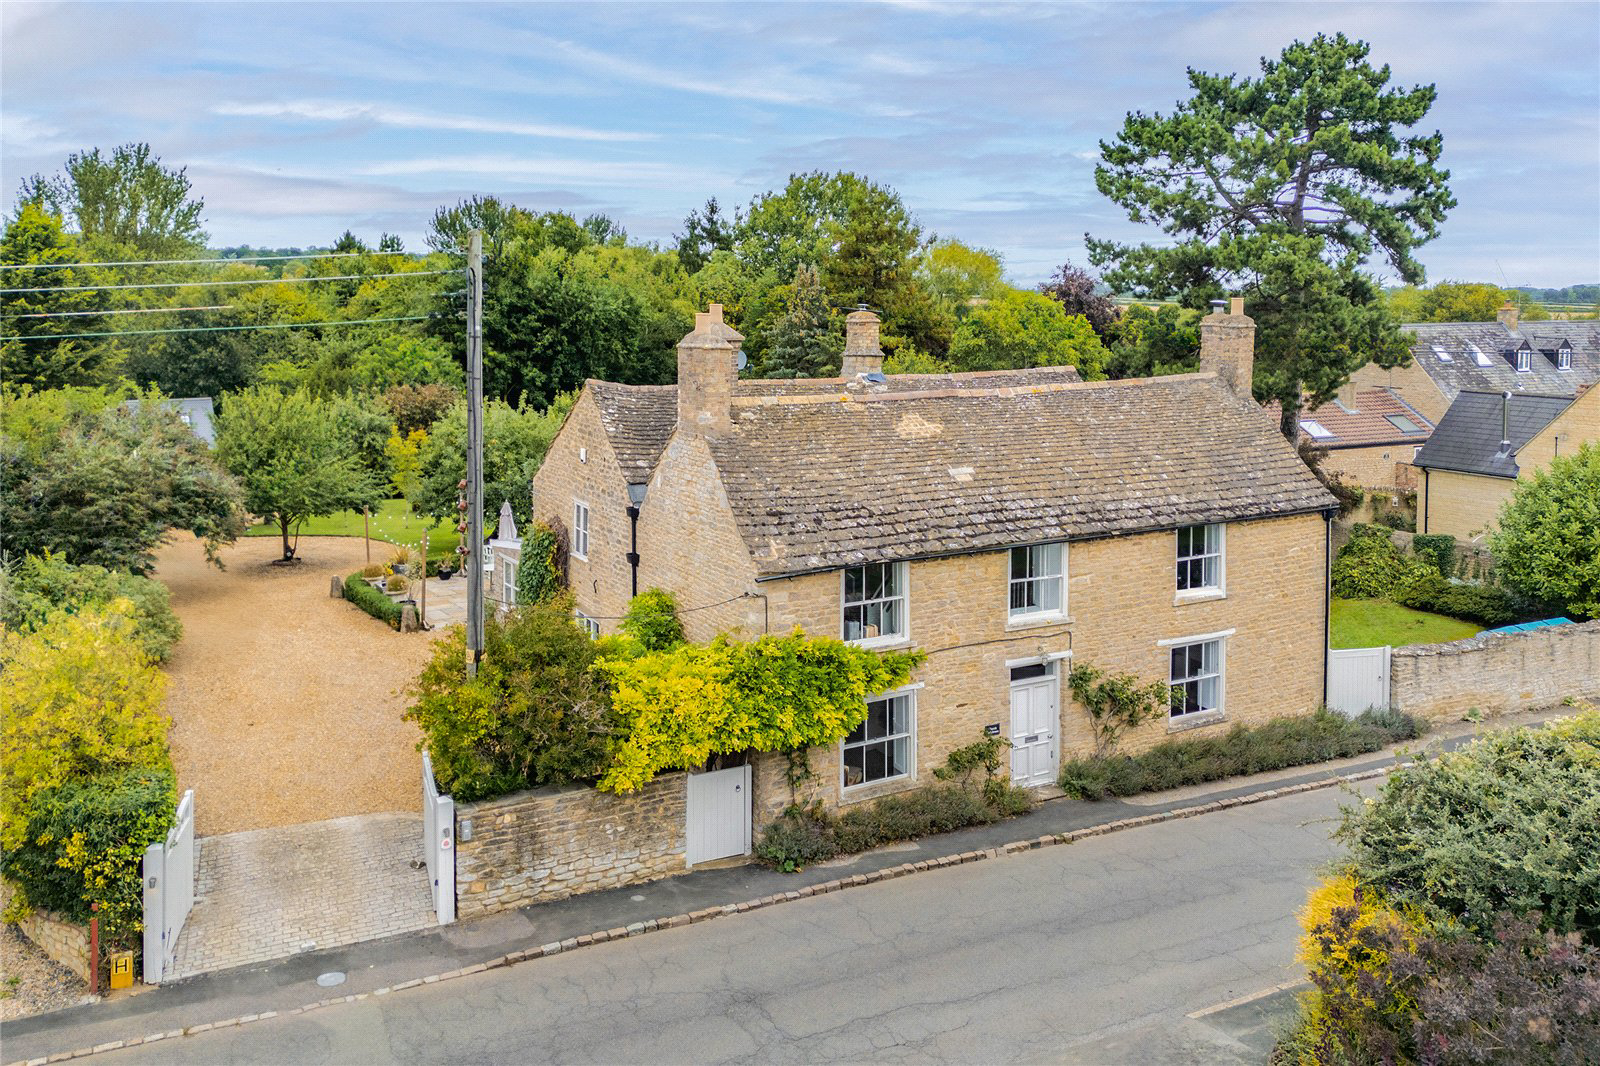
Set within 1.73 acres, this former farmhouse has been sympathetically restored, is steeped in history, and occupies a prominent position in the centre of the village.
GROUND FLOOR
Upon entry, you’re welcomed by a statement reception hall which is laid with ornate tiling, setting a warm and characterful tone for the rest of the house.
With a dual aspect, a generous reception room overlooks the Eastern gardens and the church. Exposed boards, sash windows and a feature fireplace finish the room. A further reception room, currently set as a large home office, sits across the hallway and also boasts views over the church. In the oldest part of the building, dating back approximately 500 years, the snug offers great versatility and leads through to one side of the garden room.
At the heart of the home is the sleek and modern kitchen with open plan dining room, centred around a substantial yet cosy inglenook fireplace with a wood-burning stove. Bespoke cabinetry, Zodiaq worktops, …
Listed 23 July 2025 · agent details updated 9 October 2026. An asking price is not a completed sale.
The home, in the agent’s words
- Outbuildings
Read the full agent description
Set within 1.73 acres, this former farmhouse has been sympathetically restored, is steeped in history, and occupies a prominent position in the centre of the village.
GROUND FLOOR
Upon entry, you’re welcomed by a statement reception hall which is laid with ornate tiling, setting a warm and characterful tone for the rest of the house.
With a dual aspect, a generous reception room overlooks the Eastern gardens and the church. Exposed boards, sash windows and a feature fireplace finish the room. A further reception room, currently set as a large home office, sits across the hallway and also boasts views over the church. In the oldest part of the building, dating back approximately 500 years, the snug offers great versatility and leads through to one side of the garden room.
At the heart of the home is the sleek and modern kitchen with open plan dining room, centred around a substantial yet cosy inglenook fireplace with a wood-burning stove. Bespoke cabinetry, Zodiaq worktops, a walk-in pantry, and an electric Aga all elevate the kitchen to an exceptional standard. The adjoining garden room, complete with underfloor heating and a glass roof, offering a light-filled transition to the outdoor entertainment patio and garden, perfect for alfresco dining.
FIRST FLOOR
Upstairs, a galleried landing with bespoke cabinetry and period touches allows light to pour in through a large south-facing window. The principal bedroom has its own en-suite, while three further bedrooms, all being substantial double rooms, are served by a contemporary style family bathroom with heritage-style fittings, a freestanding bath and separate shower.
OUTSIDE
The house is approached via electric gates and sits at the Southern aspect of its generous grounds. Accessible from the sweeping driveway is an oversized double garage-come-barn, and a detached oversized triple garage that has undergone highly specified renovations to create an impressive home office and shower room above – prime for further conversion into a self-contained annex, if so desired.
The grounds have been thoughtfully designed and comprise formal lawns, a well-stocked orchard, a spinney, and a tranquil stream that borders the edge of the plot providing a beautiful sense of privacy.
LOCATION
The property enjoys a prime village position just a short drive from the historic market town of Oundle, known for its independent shops, excellent schooling and vibrant community. Glapthorn is surrounded by open countryside yet well connected by road to nearby towns and commuter links. Church Farmhouse offers the perfect combination of privacy, convenience and lifestyle.
DIRECTIONS
Navigation: PE8 5BE
What3words: /// flamingo.resold.himself
PROPERTY INFORMATION
Tenure: Freehold
Services: Mains water, electricity and drainage connected. Oil-fired central heating.
Broadband: Ultrafast broadband available to the property.
Local Authority: North Northamptonshire Council (Tel. 0300 126 3000).
Council tax band: G
EPC Rating: Listed building - EPC exempt
Key facts
- Parking: double garage, secure.
- Outside: garden, land.
What it's like to live in
The practical details that shape daily life here, each with its source. Anything the listing leaves open becomes a question to ask.
Double garage + Driveway
Accessible from the sweeping driveway is an oversized double garage-come-barn, and a detached oversized triple garage that has undergone highly specified renovations to create a…
Agent's descriptionGarden · patio
Agent's descriptionUnderfloor heating
The adjoining garden room, complete with underfloor heating and a glass roof, offering a light-filled transition to the outdoor entertainment patio and garden, perfect for alfre…
Agent's descriptionMains water, electricity and drainage
PROPERTY INFORMATION Tenure: Freehold Services: Mains water, electricity and drainage connected.
Agent's descriptionFreehold
Supplied listing field and any agent featuresBand G
Council tax, Band G
Agent's descriptionQuestions worth asking
The listing doesn't answer these. Tick any you'd like to ask and they'll be added to your enquiry message.
Nothing added yet
Loading room styling…
Life nearby
Picture your everyday
Start with the agent's details and explore the Area Overview to get a feel for daily life here.
Local news
A confirmed locality is needed to select relevant local stories for this home.
Checking connected news sources…
Other homes nearby
Homes in PE8 postcode area →About these property details
The information provided in this listing is for general information purposes only and does not constitute property particulars. We make no warranties or guarantees, express or implied, regarding the accuracy, completeness, or availability of the information.
Property details are provided by the listing agent, developer, or other third parties, and we have no control over the content provided. Prospective buyers or tenants should make their own enquiries and verify all information directly with the agent or relevant party.
Information relating to Energy Performance Certificates, Home Reports, or other statutory documents should be obtained directly from the selling agent or developer where applicable.