

Pamber Heath, Tadley · RG26
Spencer Close, Pamber Heath
Spencer Close, Pamber Heath, Tadley, RG26
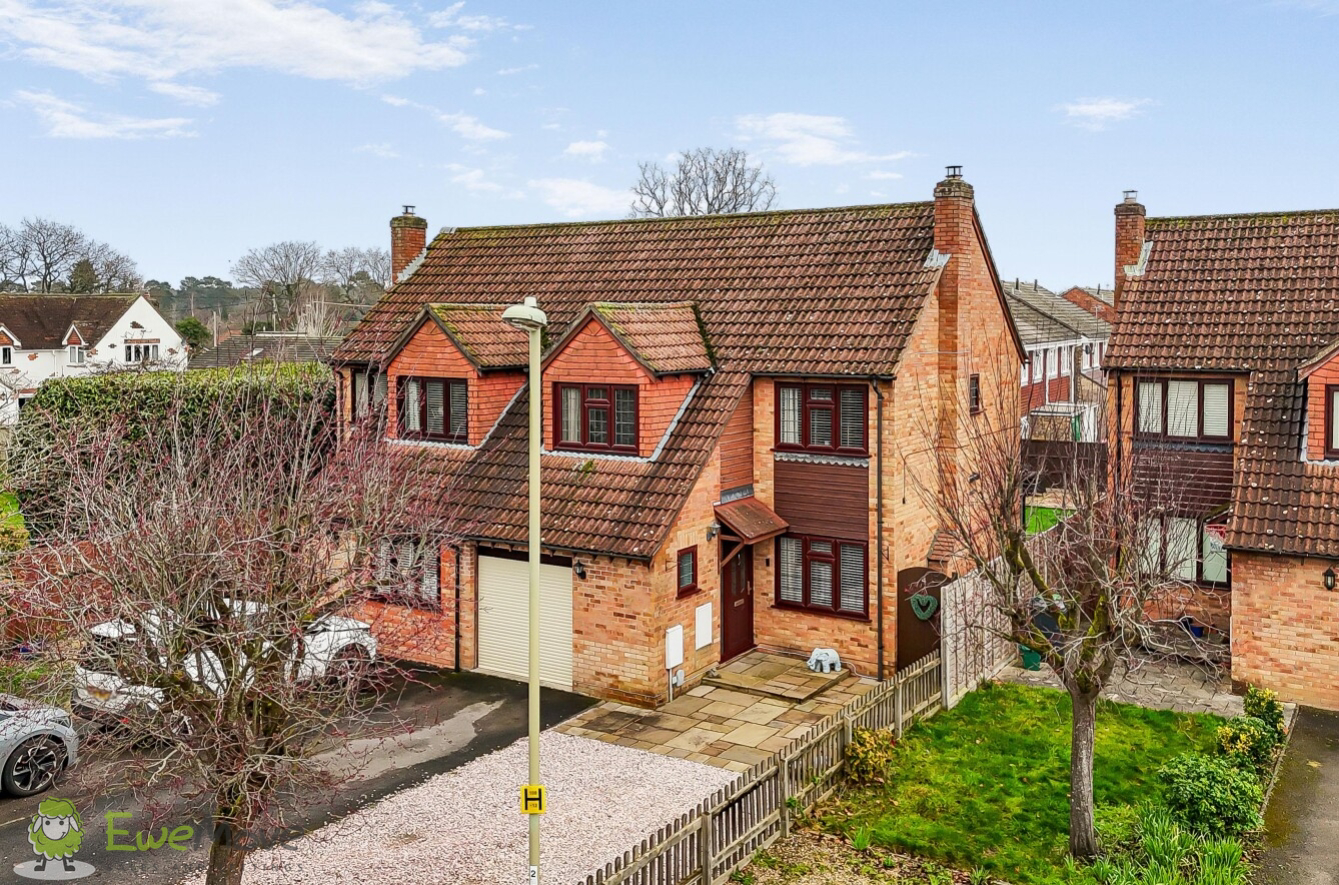
EweMove – extended family home. Positioned at the end of a popular, quiet cul de sac and presented in excellent condition throughout this wonderful property offers a large open plan living/dining room, ensuite to the master bedroom and a refitted bathroom and cloakroom. Perfectly positioned on the fringes of Tadley Common which is great for cycling, running, trekking and dog walking.
The home, in the agent’s words
- Desirable Cul-De-Sac Location
- Located on the Fringes of Tadley Common & Pamber Forest
- Ensuite to Bedroom One
- Downstairs WC
- Garage
- Excellent Condition Throughout
Read the full agent description
EweMove – extended family home. Positioned at the end of a popular, quiet cul de sac and presented in excellent condition throughout this wonderful property offers a large open plan living/dining room, ensuite to the master bedroom and a refitted bathroom and cloakroom. Perfectly positioned on the fringes of Tadley Common which is great for cycling, running, trekking and dog walking.
The property is accessed via a double glazed door and opens into an entrance porch which has a hardwood floor and provides access to the lounge diner, cloakroom and garage. The cloakroom has been refitted and has a side aspect double glazed window, a modern two piece suite which comprises of a low level W/C with push button flush, a hand wash basin with mixer tap, part tiled walls and a fully tiled floor.
The open plan living/dining room provides a very spacious living area measuring 21'3” x 20’'3” and has a front aspect double glazed window. There are French doors which lead into the conservatory. The living/dining has been tastefully decorated with a feature fireplace creating a snug feel to the space. There is ample space for a large table and chairs, an under stairs cupboard, stairs leading to the first floor and a door leading through to the kitchen.
The kitchen has been refitted and features a rear aspect double glazed window with fitted blind and door leading to the conversation. The kitchen is fitted with a range of eye level and base units with square edge counter tops and part tiled walls. There is an inset sink with drainer, a four ring stainless steel gas hob with an extractor over, a built in double Bosch oven, an integrated dishwasher and an integrated fridge freezer.
The conservatory can be accessed from both the kitchen and the dining space and provides a great space to enjoy the summer months whilst also serving as an additional living space, currently utilised as home working space. French Doors lead to the rear garden.
The first floor landing provides access to three bedrooms, the family bathroom and airing cupboard. Bedroom one is front aspect and has a built in single wardrobe and a door leading to the ensuite. The ensuite has been refitted and benefits from a side aspect double glazed window, a three piece suite which comprises of a low level W/C, a hand wash basin with a unit under, a shower with a raincloud shower head and a glass door, fully tiled walls and a fully tiled floor.
Bedroom three, currently used as a home working space, has a front aspect double glazed window with a built in wardrobe. Bedroom four has a rear aspect double glazed window and is a well sized single room.
The family bathroom has been refitted and has a rear aspect double glazed window, fitted with a three piece suite which comprises of a low level W/C with push button flush, a hand wash basin with mixer tap, a “Jacuzzi” style bath and shower over. Furthermore, there is a chrome heated towel rail and fully tiled walls & floor.
Stairs lead to the second floor on which bedroom two is located. A loft extension, undertaken by the previous owners and complete with Velux window, has created a generously proportioned room measuring 14'2" by 12'10" which is currently used as a games room. Bedroom two benefits from storage in the eaves which can be accessed from the front or rear elevation. There is also a further storage cupboard and electric wall mounted radiator.
Outside to the front the property has off road driveway parking for three vehicles with some of the area tarmac and another area graveled. Further parking or storage is provided by the garage which is 17’5” long. There is also a tree that adds privacy. A gate to the side providing access to the rear garden. The rear garden is enclosed by wooden panel fencing and has two patio areas providing versatility for outdoor dining. The remainder is laid to lawn. Pamber Heath is a desirable village, situated between Silchester and Tadley. The area is surrounded by natural woodlands and commons, perfect for dog walking and cycling, locally there is a village store, a village hall, a day nursery, a hair dressers and a public house. Tadley is situated 1 mile away and has a selection of take away food establishments, Sainsburys, Lidl's, a doctors, dentist, primary & junior schools and a secondary school. There is a regular bus service to the market town of Basingstoke which has a larger selection of high street shops and boutiques, recreational facilities, leisure parks, train links to London Waterloo and the M3 motorway which also gives easy access to London and the south coast.
A feel for the area
Connected for everyday life
100%of homes in the postcode can access 100+ Mbps broadband.
Available speed bands
- 30+ Mbps
- 100%
- 100+ Mbps
- 100%
- 300+ Mbps
- 100%
- 1,000+ Mbps
- 100%
Getting about
3.2 milesto Aldermaston Rail Station
Approximate straight-line distance · DfT NaPTAN · 13 Sept 2026Background air quality
- Fine particles · PM₂.₅
- 6.3 µg/m³ · Above the WHO guideline · well within the UK legal limit
- Nitrogen dioxide · NO₂
- 6.2 µg/m³ · Meets the WHO guideline
Annual background levels. For scale: the WHO 2021 guideline is 5 µg/m³ for PM₂.₅ and 10 for NO₂; the UK legal limit is 20 and 40. Lower is better; this is a 1 km model, not a reading at the door.
Defra · 2024 annual model · 1 km areaLocal information is approximate. Distances are straight-line estimates from the available location. Broadband describes postcode coverage, not the speed or service available at this home; check the address with a provider. Air quality is a modelled annual background estimate.
Picture your everyday
Start with the agent's details and explore the area guide to get a feel for daily life here.
Other homes nearby
Homes in RG26 postcode area →About these property details
The information provided in this listing is for general information purposes only and does not constitute property particulars. We make no warranties or guarantees, express or implied, regarding the accuracy, completeness, or availability of the information.
Property details are provided by the listing agent, developer, or other third parties, and we have no control over the content provided. Prospective buyers or tenants should make their own enquiries and verify all information directly with the agent or relevant party.
Information relating to Energy Performance Certificates, Home Reports, or other statutory documents should be obtained directly from the selling agent or developer where applicable.