

Grasmere, Ambleside · LA22
Loft House, Kelbarrow
Loft House, Kelbarrow, Grasmere, Ambleside, LA22 9PX
Originally listed at £500,000
SUPERB GRASMERE RENOVATION PROJECT – IDEAL AS A STUNNING FAMILY HOME OR HIGHLY DESIRABLE HOLIDAY LET!With planning permission for a 4-bedroom luxury home in the heart of the Lake District National Park, with views of Grasmere Lake, this is the project of a lifetime for someone wanting to fulfil their dream of restoring a property to its former glory and creating an incredible Lakeland home. Being sold via Secure Sale online bidding on 04/11/2026. Terms & Conditions apply. Starting Bid £450,000.
The home, in the agent’s words
- Potential Lakeland dream home
- Stunning peaceful location
- Planning permission for a 4 bedroom luxury home
- Views of Grasmere Lake
- Character property
- Build in the 1800's
- 1.3 acres of land including Green Hill
- Parking for several cars
- No chain
- Superfast Broadband available
Read the full agent description
SUPERB GRASMERE RENOVATION PROJECT – IDEAL AS A STUNNING FAMILY HOME OR HIGHLY DESIRABLE HOLIDAY LET!
With planning permission for a 4-bedroom luxury home in the heart of the Lake District National Park, with views of Grasmere Lake, this is the project of a lifetime for someone wanting to fulfil their dream of restoring a property to its former glory and creating an incredible Lakeland home. Being sold via Secure Sale online bidding on 05/10/2026. Terms & Conditions apply. Starting Bid £450,000.
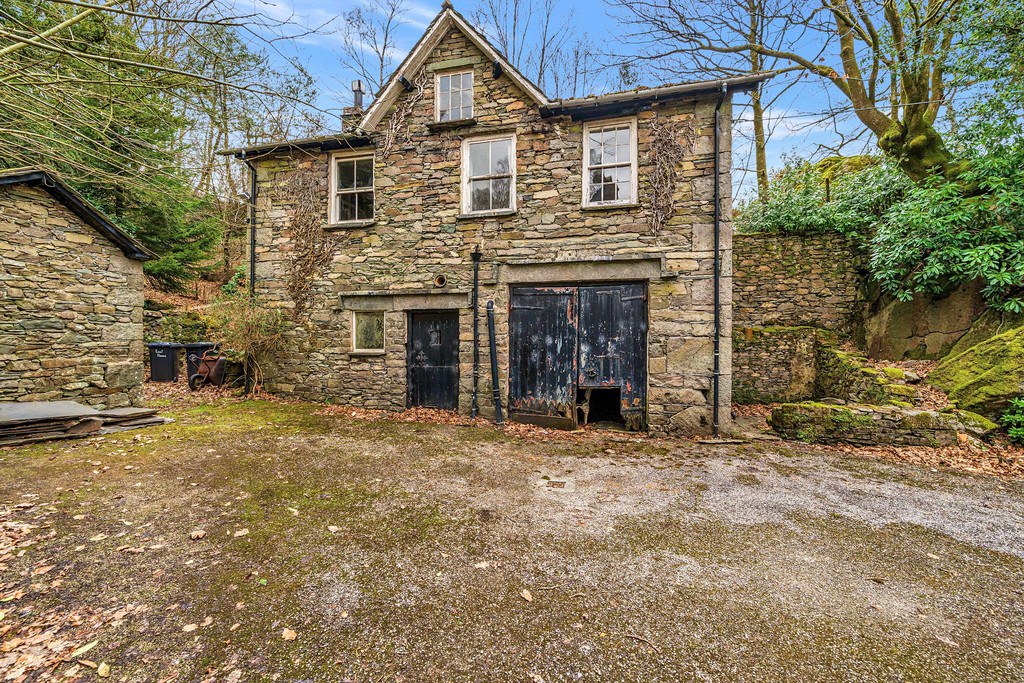
The shared drive leads you in from Red Bank Road, as you approach the secluded and unique setting of Loft House you will know that you have uncovered a hidden gem. This 1800's stone built property exuding charm and character is set to be transformed in to an impressive luxurious Lakeland home.
Loft House is currently a freehold, 2 bedroom property with kitchen, living room and shower room, on the first floor with access from garden to the west side of the house, incorporating the original piggery's which would have sat at either end of the property and the ground floor currently being two former barn rooms along with a separate stone outbuilding.
The bold but carefully curated design endeavors to encompass the sheer beauty of the breathtaking surroundings, with consideration to wildlife habitats and the natural landscape. Plans suggest using locally sourced, natural materials such as timber and Lakeland slate and calling upon our local, artisan craftsman's to bring Loft House back to life.
The plans outline work to refurbish existing buildings and extensions to form a fabulous four bedroom retreat. Restoring the traditional appearance of the original building, predominantly within the footprint of previously demolished structures thus creating a new, elegant, open plan living area drawing in the outside space, providing views of Grasmere Lake and allowing natural light to flood into the lounge and dining area through the large glass gable window.
The four double bedrooms, two on the ground floor and two on the first floor will all have ensuite bathrooms making the accommodation incredibly versatile, as a home, holiday let or weekend family retreat.
A glass canopy is proposed to join the existing outbuilding to the main house utilising the space as storage and a utility room.
To the north elevation a modest extension to loft house would provide an entrance porch and a useful cloakroom.
The plot which Loft House sits in is extensive, with a range of magnificent trees, shaded woodland and view of Grasmere lake giving the perfect opportunity for imaginative landscaping and amending current driveway access.
The opportunity to create your dream home in the heart of this stunning landscape is right here waiting for you to make a start on the transformation.
Location Loft House is situated on the quiet road which links Grasmere with Elterwater, Kelbarrow maybe approached from the centre of Grasmere village from the direction of Ambleside by taking the left hand turn just past St Oswald's church (where William Wordsworth is buried) passing the Garden Centre on your left hand side. Continue along Red Bank Road for a distance of less than half a mile. Enter between the short stone pillars and continue up the shared drive around the rear of the building where Loft House is found with car parking alongside.
Property Information
Tenure Freehold (Vacant possession upon completion).
Council Tax Westmorland & Furness District Council. Currently Band B (Would be higher once completed)
Services Mains water and electricity
Please note that due to updated regulations for septic tanks and private drainage facilities, interested parties may wish to seek independent advice on the installation.
Broadband Superfast broadband available.
Mobile Signal EE, 02 Likely service.
3 and Vodafone limited.
Energy Performance Certificate The full Energy Performance Certificate is available on our website and also at any of our offices.
What3Words ///baths.sample.pest
Viewings Strictly by appointment with Hackney & Leigh.
Anti-Money Laundering Regulations (AML) Please note that when an offer is accepted on a property, we must follow government legislation and carry out identification checks on all buyers under the Anti-Money Laundering Regulations (AML). We use a specialist third-party company to carry out these checks at a charge of £60.00 (inc. VAT) per individual or £50.00 (incl. vat) per individual, if more than one person is involved in the purchase (provided all individuals pay in one transaction). The charge is non-refundable, and you will be unable to proceed with the purchase of the property until these checks have been completed. In the event the property is being purchased in the name of a company, the charge will be £150 (incl. vat).
Auctioneers Additional Comments Pattinson Auction are working in Partnership with the marketing agent on this online auction sale and are referred to below as 'The Auctioneer'.
This auction lot is being sold either under conditional (Modern) or unconditional (Traditional) auction terms and overseen by the auctioneer in partnership with the marketing agent.
The property is available to be viewed strictly by appointment only via the Marketing Agent or The Auctioneer. Bids can be made via the Marketing Agents or via The Auctioneers website.
Please be aware that any enquiry, bid or viewing of the subject property will require your details being shared between both any marketing agent and The Auctioneer in order that all matters can be dealt with effectively.
The property is being sold via a transparent online auction.
In order to submit a bid upon any property being marketed by The Auctioneer, all bidders/buyers will be required to adhere to a verification of identity process in accordance with Anti Money Laundering procedures. Bids can be submitted at any time and from anywhere.
Our verification process is in place to ensure that AML procedure are carried out in accordance with the law.
The advertised price is commonly referred to as a 'Starting Bid' or 'Guide Price' and is accompanied by a 'Reserve Price'. The 'Reserve Price' is confidential to the seller and the auctioneer and will typically be within a range above or below 10% of the 'Guide Price' / 'Starting Bid'. These prices are subject to change.
An auction can be closed at any time with the auctioneer permitting for the property (the lot) to be sold prior to the end of the auction.
A Legal Pack associated with this particular property is available to view upon request and contains details relevant to the legal documentation enabling all interested parties to make an informed decision prior to bidding. The Legal Pack will also outline the buyers' obligations and sellers' commitments. It is strongly advised that you seek the counsel of a solicitor prior to proceeding with any property and/or Land Title purchase.
In order to secure the property and ensure commitment from the seller, upon exchange of contracts the successful bidder will be expected to pay a non-refundable deposit equivalent to 5% of the purchase price of the property. The deposit will be a contribution to the purchase price. A non-refundable reservation fee of up to 6% inc VAT (subject to a minimum of £7,200 inc VAT) is also required to be paid upon agreement of sale. The Reservation Fee is in addition to the agreed purchase price and consideration should be made by the purchaser in relation to any Stamp Duty Land Tax liability associated with overall purchase costs.
Both the Marketing Agent and The Auctioneer may believe necessary or beneficial to the customer to pass their details to third party service suppliers, from which a referral fee may be obtained. There is no requirement or indeed obligation to use these recommended suppliers or services.
Disclaimer All permits to view and particulars are issued on the understanding that negotiations are conducted through the agency of Messrs. Hackney & Leigh Ltd. Properties for sale by private treaty are offered subject to contract. No responsibility can be accepted for any loss or expense incurred in viewing or in the event of a property being sold, let, or withdrawn. Please contact us to confirm availability prior to travel. These particulars have been prepared for the guidance of intending buyers. No guarantee of their accuracy is given, nor do they form part of a contract. *Broadband speeds estimated and checked by https://checker.ofcom.org.uk/en-gb/broadband-coverage on [7th March 2025].
A feel for the area
Connected for everyday life
0%of homes in the postcode can access 100+ Mbps broadband.
Available speed bands
- 30+ Mbps
- 100%
- 100+ Mbps
- 0%
- 300+ Mbps
- 0%
- 1,000+ Mbps
- 0%
Getting about
7.3 milesto Windermere Rail Station
Approximate straight-line distance · DfT NaPTAN · 13 Sept 2026Background air quality
- Fine particles · PM₂.₅
- 4.1 µg/m³ · Meets the WHO guideline
- Nitrogen dioxide · NO₂
- 1.9 µg/m³ · Meets the WHO guideline
Annual background levels. For scale: the WHO 2021 guideline is 5 µg/m³ for PM₂.₅ and 10 for NO₂; the UK legal limit is 20 and 40. Lower is better; this is a 1 km model, not a reading at the door.
Defra · 2024 annual model · 1 km areaLocal information is approximate. Distances are straight-line estimates from the available location. Broadband describes postcode coverage, not the speed or service available at this home; check the address with a provider. Air quality is a modelled annual background estimate.
Checking nearby places…
Picture your everyday
Start with the agent's details and explore the area guide to get a feel for daily life here.
Other homes nearby
Homes in LA22 postcode area →About these property details
The information provided in this listing is for general information purposes only and does not constitute property particulars. We make no warranties or guarantees, express or implied, regarding the accuracy, completeness, or availability of the information.
Property details are provided by the listing agent, developer, or other third parties, and we have no control over the content provided. Prospective buyers or tenants should make their own enquiries and verify all information directly with the agent or relevant party.
Information relating to Energy Performance Certificates, Home Reports, or other statutory documents should be obtained directly from the selling agent or developer where applicable.