

Barnstaple, Devon · EX32
Firs Grove, Barnstaple
Firs Grove, Barnstaple, Devon, EX32
Offers In Excess Of
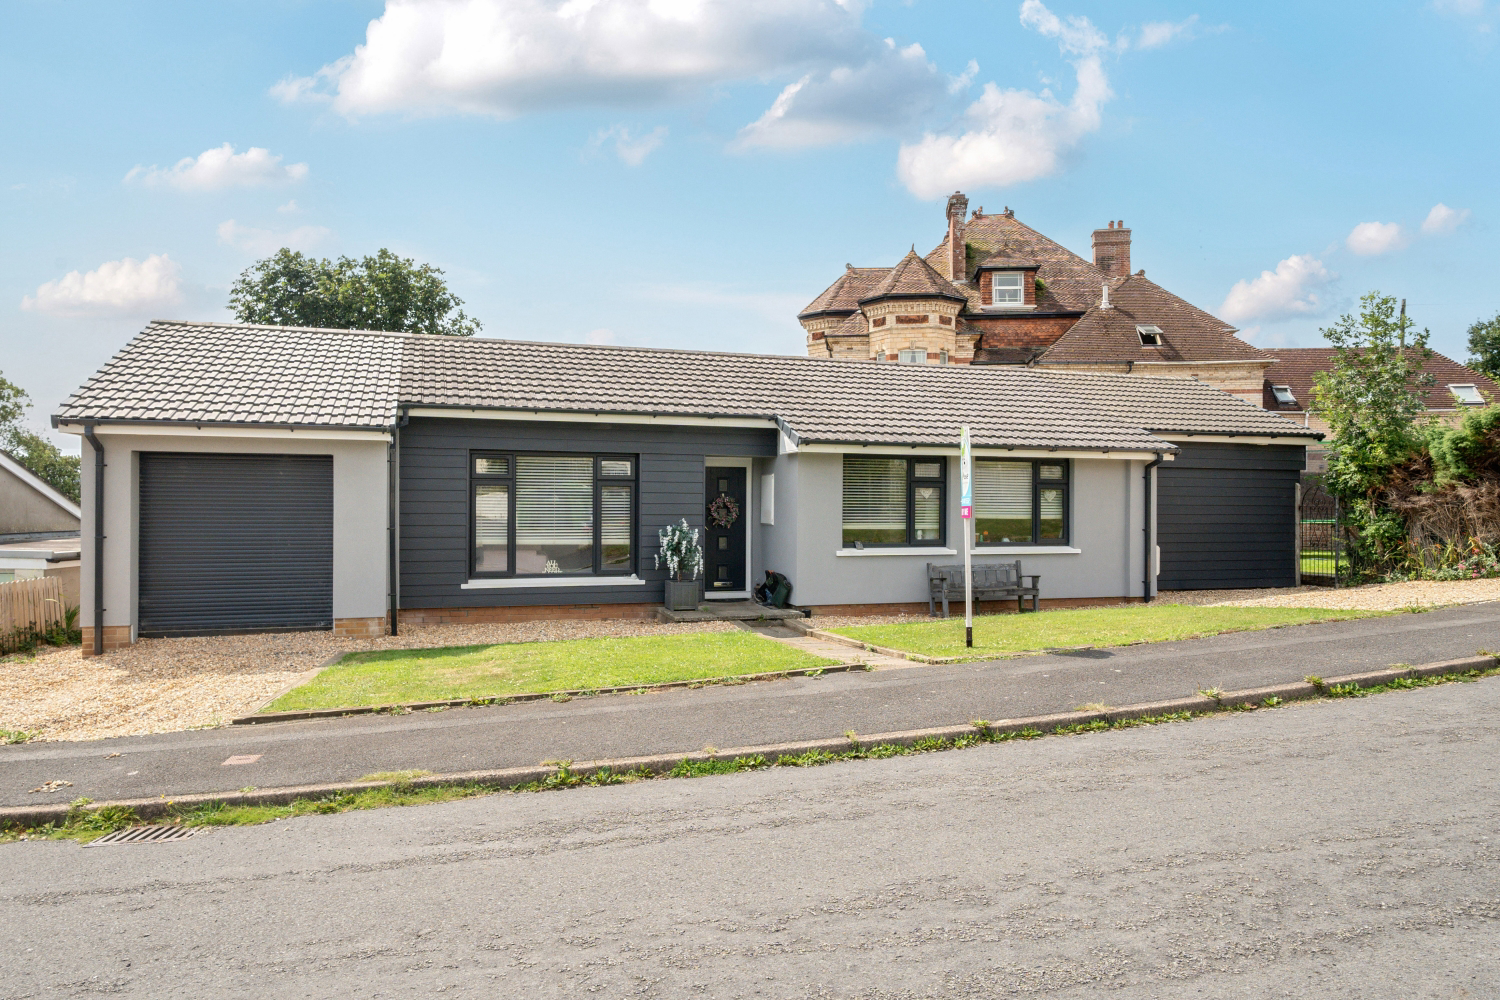
Firs Grove is a beautifully presented four-bedroom detached bungalow in a quiet cul-de-sac, offering spacious open-plan living, versatile rooms, a modern kitchen, a lovely garden, and ample parking, just a short drive from Barnstaple town centre.
The home, in the agent’s words
- Driveway Parking for 2 Cars
- Near Local Schools
- Open-Plan Living Areas
- Converted Garage
- Master Ensuite
- Expansive Garden
- Cul-De-Sac Location
- Call Now To Book Your Viewing!
Read the full agent description
Situated in a peaceful cul-de-sac, Firs Grove is a gorgeous four-bedroom detached bungalow that’s full of charm and space! With parking for two cars on the driveway (plus on-street parking too), this home is ready to welcome its next lucky owners.
Step inside to a hallway with handy storage cupboards, and head left into the heart of the home, a spacious open-plan living and dining area that’s perfect for everyday family life and entertaining friends. There’s room for a big cosy sofa, and the dining space easily fits 6–8 people. Just off the dining area is a useful utility room, perfect for your washer, dryer or even a tall fridge-freezer, with worktop space too.
Through the utility room, you’ll find the converted garage, currently set up as a lovely home salon, but it could be anything you need, such as an office, playroom, or even turned back into a garage.
The kitchen is modern and practical with an integrated dishwasher, fridge freezer, and electric oven, plus views out to the garden, which is just a step away. Further enhanced by a breakfast bar, making mornings that little bit easier.
Back through the hallway, the stylish family bathroom includes a bath with overhead shower, toilet, and sink. Bedroom four is currently a child’s room with freestanding furniture, but would suit a single bed and overlooks the front. Bedroom two is a spacious double, also facing the front, with room for furniture and built-in cupboards.
Bedroom three is at the rear, set up as another single, but could fit a double bed. Then there’s the amazing master bedroom, a bright and relaxing space with French doors out to the garden, space for a king-size bed, a walk-in wardrobe, and a stunning en-suite with a large walk-in shower, gorgeous tiles, toilet, and sink.
Then there’s the amazing master bedroom, a bright and relaxing space with French doors out to the garden, space for a king-size bed, a walk-in wardrobe, and a stunning en-suite with a large walk-in shower, gorgeous tiles, toilet, and sink.
The rear south-facing garden is a large, wrap-around garden and offers a lovely mix of lawn and patio, with areas used for outdoor furniture, such as the gazebo, which serves as additional outdoor space, as well as space for play zones and relaxing in the sunshine.
The bungalow has been newly rendered, has new guttering throughout and has double glazing throughout.
This property is situated in an ideal location, with various schools nearby and located just a short drive from Barnstaple town centre, this home is in a quiet, family-friendly spot — ideal for those looking for space, comfort, and flexibility.
Local Shop - 0.4 miles // Local School - 0.2 miles Ashleigh C of E School // Local Pub - 0.5 miles // Parking - Driveway Parking for 2 Cars // Tenure - Freehold //
A feel for the area
Connected for everyday life
100%of homes in the postcode can access 100+ Mbps broadband.
Available speed bands
- 30+ Mbps
- 100%
- 100+ Mbps
- 100%
- 300+ Mbps
- 100%
- 1,000+ Mbps
- 100%
Getting about
0.7 milesto Barnstaple Rail Station
Approximate straight-line distance · DfT NaPTAN · 13 Sept 2026Background air quality
- Fine particles · PM₂.₅
- 5.0 µg/m³ · Above the WHO guideline · well within the UK legal limit
- Nitrogen dioxide · NO₂
- 4.8 µg/m³ · Meets the WHO guideline
Annual background levels. For scale: the WHO 2021 guideline is 5 µg/m³ for PM₂.₅ and 10 for NO₂; the UK legal limit is 20 and 40. Lower is better; this is a 1 km model, not a reading at the door.
Defra · 2024 annual model · 1 km areaLocal information is approximate. Distances are straight-line estimates from the available location. Broadband describes postcode coverage, not the speed or service available at this home; check the address with a provider. Air quality is a modelled annual background estimate.
Picture your everyday
Start with the agent's details and explore the area guide to get a feel for daily life here.
Other homes nearby
Homes in EX32 postcode area →About these property details
The information provided in this listing is for general information purposes only and does not constitute property particulars. We make no warranties or guarantees, express or implied, regarding the accuracy, completeness, or availability of the information.
Property details are provided by the listing agent, developer, or other third parties, and we have no control over the content provided. Prospective buyers or tenants should make their own enquiries and verify all information directly with the agent or relevant party.
Information relating to Energy Performance Certificates, Home Reports, or other statutory documents should be obtained directly from the selling agent or developer where applicable.