

Ampthill · MK45
Rye Field, Ampthill
Rye Field, Ampthill, MK45
Description Stunning 5 bedroom detached family home offering 3 reception rooms and excellent schooling, in locality surrounded by scenic walks Indigo Residential proudly presents this exceptional 5 bedroom detached family home, ideally positioned within a quiet cul-de-sac, offering a perfect blend of modern family living and everyday convenience. Situated in the charming Georgian market town of Ampthill, the property enjoys easy access to a variety of boutique shops, popular pubs, restaurants, and a Waitrose supermarket.
The home, in the agent’s words
- Stunning 5 bedroom detached
- Excellent schooling available locally
- Sought after Ampthill Market Town
- Bespoke kitchen breakfast room
- Large double length Garage
- Walking distance to Ampthill Park
Read the full agent description
Description
Stunning 5 bedroom detached family home offering 3 reception rooms and excellent schooling, in locality surrounded by scenic walks
Indigo Residential proudly presents this exceptional 5 bedroom detached family home, ideally positioned within a quiet cul-de-sac, offering a perfect blend of modern family living and everyday convenience.
Situated in the charming Georgian market town of Ampthill, the property enjoys easy access to a variety of boutique shops, popular pubs, restaurants, and a Waitrose supermarket. Excellent transport links include the M1 (Junction 12) just four miles away, while Flitwick mainline station approximately half a mile from the property, provides direct services to London St Pancras in around 40 minutes. The area is particularly well-suited to families, with highly regarded schooling for all age groups within walking distance, along with additional amenities including Tesco, leisure facilities, and a swimming pool.
Internally, the home is beautifully presented and thoughtfully arranged. A welcoming entrance hall leads to a convenient ground floor cloakroom with WC, wash hand basin, and shower. The spacious lounge is flooded with natural light, featuring double doors opening into the dining room, creating an ideal space for both relaxing and entertaining.
At the heart of the home is an impressive open-plan kitchen/breakfast room, fitted with a comprehensive range of wall and base units, complemented by elegant marble work surfaces. A separate study, or third reception room, adds further flexibility, perfect for home working or additional living space.
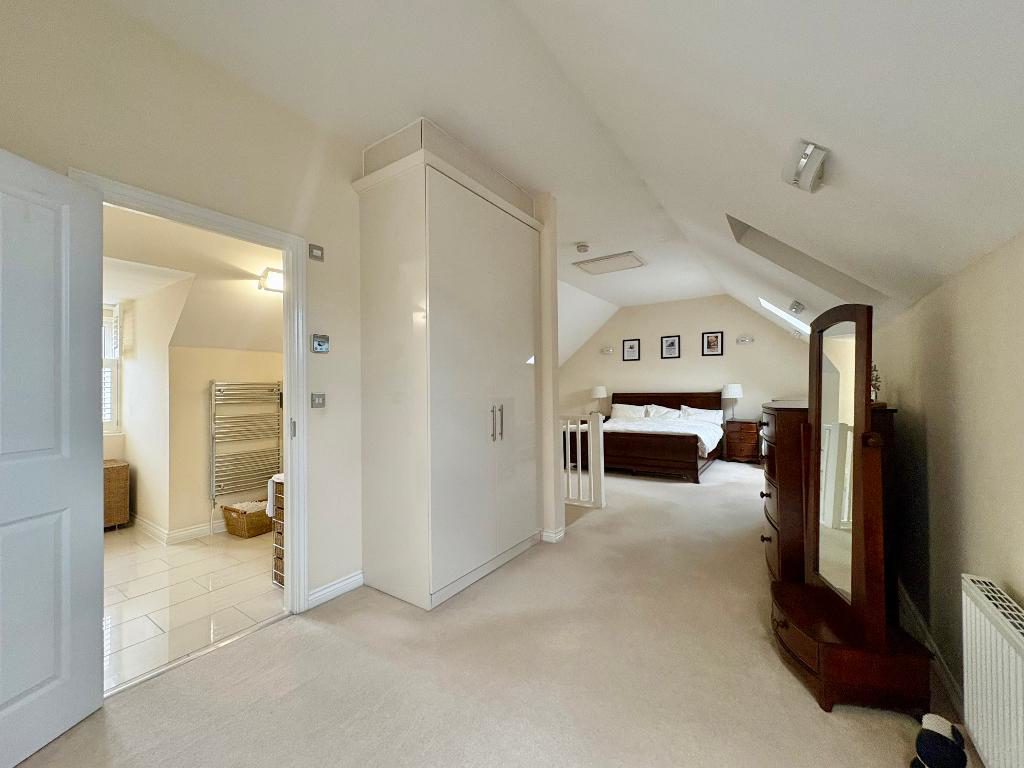
Upstairs, the first floor offers four well-proportioned double bedrooms, with bedroom two benefiting from its own en-suite, while the remaining bedrooms are served by a modern family bathroom complete with a bath and shower attachment, WC, wash basin, and heated towel rail. The property truly stands out with its stunning principal suite occupying the entire second floor, featuring fitted wardrobes, a dressing area, and a beautifully refitted en-suite shower room.
Externally, the landscaped rear garden is a real highlight, private, sun-filled, and thoughtfully designed with decked seating areas, ideal for outdoor dining and entertaining. The 17ft garage offers excellent potential for conversion into a gym, home office, or games room (subject to planning), while the driveway provides off-road parking for two vehicles.
This is a superb family home in a prime location, and early viewing is highly recommended to fully appreciate all that it has to offer.
- map (opens in a new window)
Ground FloorEntrance:Entrance Hall:Lounge:
16' 5'' x 11' 9'' (5.02m x 3.6m)
Dining Room:
11' 9'' x 10' 5'' (3.6m x 3.2m)
Study / 3rd reception:
10' 5'' x 7' 2'' (3.18m x 2.2m)
Kitchen/breakfast room:
15' 4'' x 11' 9'' (4.7m x 3.6m)
Cloakroom:First FloorBedroom 2:
14' 9'' x 13' 1'' (4.5m x 4m)
En-suite 2:Bedroom 3:
11' 5'' x 10' 2'' (3.5m x 3.1m)
Bedroom 4:
11' 5'' x 9' 2'' (3.5m x 2.81m)
Bedroom 5:
12' 1'' x 9' 2'' (3.7m x 2.8m)
Bathroom:Second FloorBedroom 1:
27' 10'' x 16' 4'' (8.5m x 5m)
En-suite 1:
13' 1'' x 8' 2'' (4m x 2.5m)
ExteriorGarage:
16' 4'' x 8' 10'' (5m x 2.7m)
Driveway for 3 cars:Rear and front gardens:Additional Information
For more details please call us on 01525 213321 or send an email to graeme@indigo-res.co.uk.
A feel for the area
Connected for everyday life
100%of homes in the postcode can access 100+ Mbps broadband.
Available speed bands
- 30+ Mbps
- 100%
- 100+ Mbps
- 100%
- 300+ Mbps
- 100%
- 1,000+ Mbps
- 100%
Getting about
1.4 milesto Flitwick Rail Station
Approximate straight-line distance · DfT NaPTAN · 13 Sept 2026Background air quality
- Fine particles · PM₂.₅
- 7.1 µg/m³ · Above the WHO guideline · well within the UK legal limit
- Nitrogen dioxide · NO₂
- 8.2 µg/m³ · Meets the WHO guideline
Annual background levels. For scale: the WHO 2021 guideline is 5 µg/m³ for PM₂.₅ and 10 for NO₂; the UK legal limit is 20 and 40. Lower is better; this is a 1 km model, not a reading at the door.
Defra · 2024 annual model · 1 km areaLocal information is approximate. Distances are straight-line estimates from the available location. Broadband describes postcode coverage, not the speed or service available at this home; check the address with a provider. Air quality is a modelled annual background estimate.
Picture your everyday
Start with the agent's details and explore the area guide to get a feel for daily life here.
Other homes nearby
Homes in MK45 postcode area →About these property details
The information provided in this listing is for general information purposes only and does not constitute property particulars. We make no warranties or guarantees, express or implied, regarding the accuracy, completeness, or availability of the information.
Property details are provided by the listing agent, developer, or other third parties, and we have no control over the content provided. Prospective buyers or tenants should make their own enquiries and verify all information directly with the agent or relevant party.
Information relating to Energy Performance Certificates, Home Reports, or other statutory documents should be obtained directly from the selling agent or developer where applicable.