
Caddington · LU1
Dove Close, Caddington
Dove Close, Caddington, LU1
Description THIS IMMACULATE PROPERTY REALLY NEEDS TO BE SEEN INTERNALLY TO BE FULLY APPRICIATED Indigo is delighted to present this stunning three-bedroom detached family home, set in the sought-after Caddington Woods development. Nestled within a peaceful cul-de-sac, this beautifully designed property offers an elegant and modern interior, creating a perfect living space for families.
The home, in the agent’s words
- Stunning 3 bedroom property
- Private Cul-de-Sac
- Driveway for 2 cars
- Ensuite and dressing room
- Sought after Caddington area
- Excellent schooling nearby
Read the full agent description
Description
THIS IMMACULATE PROPERTY REALLY NEEDS TO BE SEEN INTERNALLY TO BE FULLY APPRICIATED
Indigo is delighted to present this stunning three-bedroom detached family home, set in the sought-after Caddington Woods development. Nestled within a peaceful cul-de-sac, this beautifully designed property offers an elegant and modern interior, creating a perfect living space for families. Located on the rural fringes of Chaul End Village and directly opposite Caddington Golf Club, the home benefits from a tranquil setting while remaining well-connected. Harpenden, just seven miles away, offers a wide array of shops, restaurants, and a mainline railway station, while the nearby Luton Parkway Station provides fast access to London St Pancras in just 21 minutes. The M1 motorway and London Luton International Airport are also within easy reach, making this an ideal location for commuters. Local schooling is highly regarded, and there are excellent shopping facilities in the surrounding area.
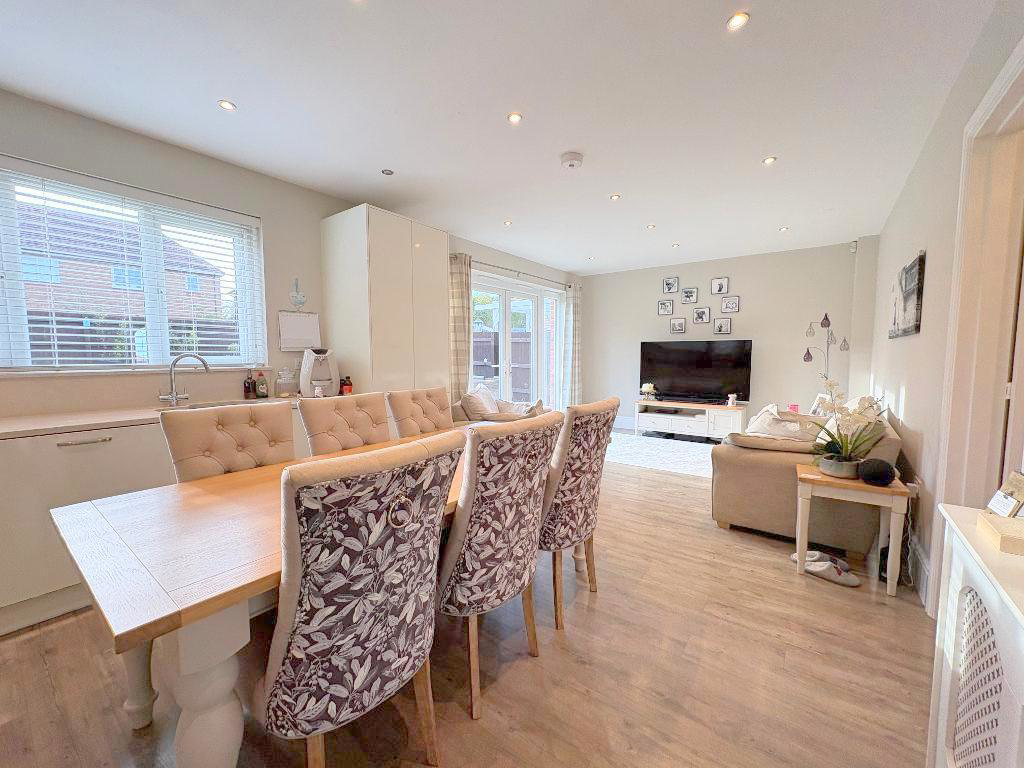
Inside, the property has been tastefully decorated by the current owner, providing a warm and inviting atmosphere throughout. The entrance hall is light and airy, leading to a refitted cloakroom. The lounge features a charming fireplace, offering a cozy retreat, while the kitchen/diner serves as the heart of the home, boasting bespoke units, high-quality work surfaces, and a separate utility area. Upstairs, the property offers three spacious double bedrooms, all designed with comfort and practicality in mind. The principal bedroom features a private dressing room and an en-suite bathroom, which is fully tiled and includes a walk-in shower. The second and third bedrooms come with fitted wardrobes, offering ample storage, while the family bathroom, also fully tiled, is equipped with both a walk-in shower and a bathtub.
The rear garden has been thoughtfully landscaped, combining decking, patio, and lawn areas to create a delightful outdoor space, perfect for enjoying summer days. The garage has been cleverly converted into a versatile gym or office space, while the driveway at the front provides space for two cars. The property also enjoys a picturesque outlook over the nearby woods, adding to its charm.
This is a truly exceptional home in an outstanding location. Viewing is highly recommended to fully appreciate everything it has to offer.
EPC rating B.
- map (opens in a new window)
Ground FloorEntrance:Entrance hallway:Cloakroom:
5' 9'' x 3' 3'' (1.77m x 1.01m)
Lounge:
17' 9'' x 11' 10'' (5.42m x 3.63m)
Kitchen/diner/family room:
25' 6'' x 12' 6'' (7.78m x 3.82m)
Utility room:
5' 8'' x 5' 8'' (1.74m x 1.73m)
First FloorBedroom 1:
12' 7'' x 11' 10'' (3.86m x 3.63m)
Ensuite 1:
6' 7'' x 6' 7'' (2.01m x 2.02m)
Dressing Room:
6' 7'' x 6' 7'' (2.01m x 2.02m)
Bedroom 2:
13' 8'' x 10' 11'' (4.18m x 3.33m)
Bedroom 3:
11' 6'' x 11' 3'' (3.53m x 3.43m)
Bathroom:
7' 2'' x 6' 0'' (2.2m x 1.85m)
ExteriorFront garden and Driveway:Rear garden:Gym / office:Additional Information
For more details please call us on 01582 512000 or send an email to matt@indigo-res.co.uk.
Picture your everyday
Start with the agent's details and explore the area guide to get a feel for daily life here.
Other homes nearby
Homes in LU1 postcode area →About these property details
The information provided in this listing is for general information purposes only and does not constitute property particulars. We make no warranties or guarantees, express or implied, regarding the accuracy, completeness, or availability of the information.
Property details are provided by the listing agent, developer, or other third parties, and we have no control over the content provided. Prospective buyers or tenants should make their own enquiries and verify all information directly with the agent or relevant party.
Information relating to Energy Performance Certificates, Home Reports, or other statutory documents should be obtained directly from the selling agent or developer where applicable.