

Wokingham · RG40
Buckhurst Grove, Wokingham
Quietly Impressive... and partly screened by a leafy willow tree on the driveway, this spacious home offers around 4,000 sq ft of design-led modern living space. With an effortless flow, exceptional room sizes, and beautiful styling throughout cul-de-sac location on the edge of Wokingham town.
The home, in the agent’s words
- Quiet Cul-de-Sac
- Outskirts of Wokingham Town
- Open-plan Kitchen / Dining Room with Bifold Doors
- In-Out Gravel Driveway
- Master Suite with Vaulted Balcony
- 10 Minute Walk to Buckhurst Meadows
- Around 20-25 Minute Walk to Market Town
- Integral Garage with Automated Door
- Over 4,000 sq ft Internally
- 0.2 Acre Plot
Read the full agent description
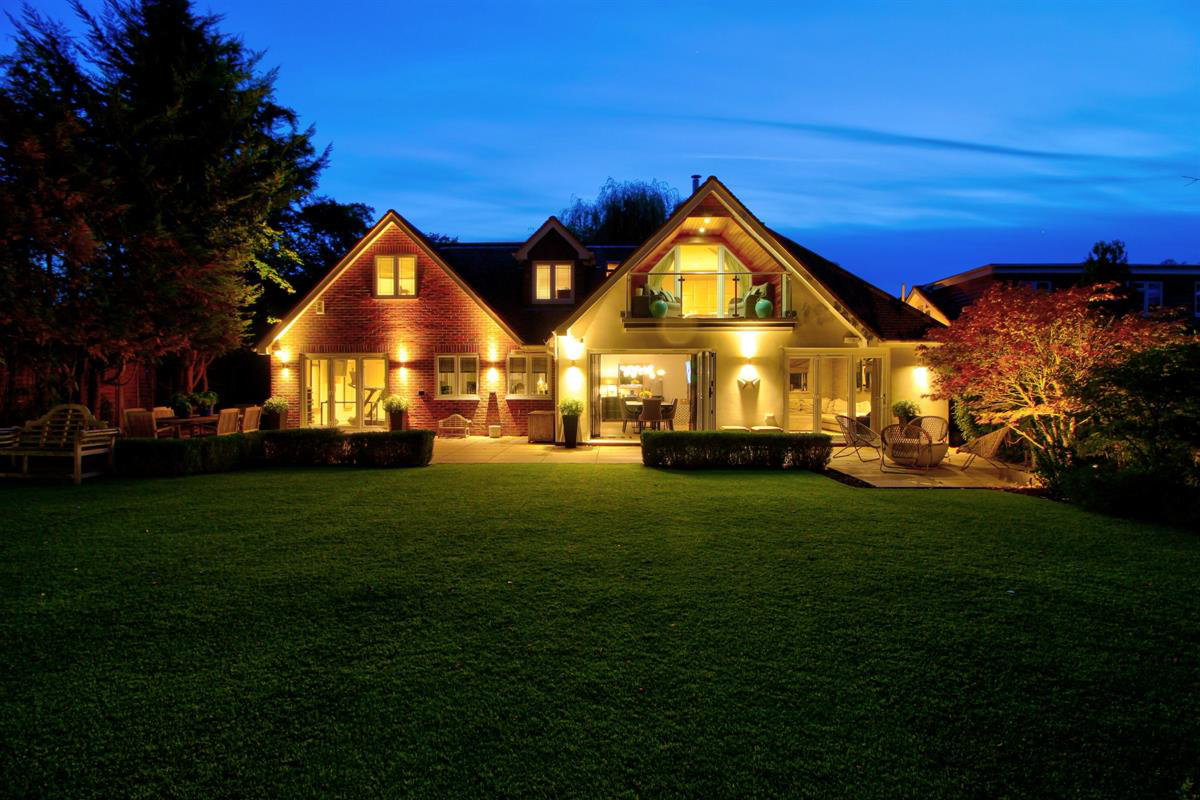
Quietly Impressive... partly screened by a leafy willow tree on the driveway, this spacious home doesn't need to shout about the 4,000 sq ft of design-led living space inside. With an effortless flow, exceptional room sizes, and beautiful styling throughout some of the highlights include a striking open plan kitchen & dining room, ample entertaining space, bar & home gym, and a wonderful glass balcony in the master bedroom (with views over the secluded garden).
The layout has been thoughtfully planned to bring light and space throughout - with a large & welcoming hallway with a through-view to the kitchen, double internal doors with glazed panels (to the kitchen, main reception rooms and the gym)... then large bifold doors across all the garden-facing rooms.
The kitchen & dining room has the perfect zoning, with central island and bar stool area, separate drinks sink, and large range cooker. The dining area spans 26' x 22' (nearly 8m x 6.7m), so can host large family gatherings with ease. The kitchen cabinetry is both beautiful and functional, with a complementary colour palette for interest, and flush-to-frame doors for a timeless look. The kitchen & dining room enjoys secondary warmth of the wood-burning stove in the family room (with its double-sided inset fireplace). These two rooms work so well together with the double doors (ideal in cooler months) and, with both sets of bifold doors open in the warmer months, make for easy summer days and parties.
The formal living room has grand proportions but, with its stove feature and twin windows, feels both homely and calm. The office is also sizeable, and has a full range of bespoke cabinetry for a sleek and organised home study.
The gym overlooks the garden and, with bifold doors, has the benefit of fresh air 'on tap' so the best of both worlds when working out. The adjacent bar could be used for yoga, a library, or perhaps a playroom.
Upstairs has five bedrooms each with a unique feel. The Master Suite is particularly gorgeous - its spacious en-suite has a freestanding bathtub, separate shower enclosure, and also twin basins. There's plenty of built-in closet storage and, of course, its breath-taking vaulted balcony with garden views. This creates a wonderful focal point when waking up, and a peaceful spot for morning coffee, a quiet read, or an evening drink.
Bedrooms 2 and 3 each has closet storage and an en-suite shower room, and there's a luxury family bathroom with shower enclosure, separate bath tub, and plenty of natural light from its ceiling window. Bedroom 4 is a generous double with storage, and Bedroom 5 is currently used as a dressing room (but would make a good child's room).
The flow continues outside, with an ample 'in-out' gravel driveway, integral garage with powered door, side gates, and bifold doors opening to the landscaped garden. The garden has a full-width patio, with plenty of space for seating and entertaining, a high-end astro lawn, a restful water feature, and some mature and interesting hedges and trees (which all come to life after dark with some ambient lighting). Please note, there is a Tree Preservation Order on one tree (oak) to the rear boundary towards the right), but none on the willow tree on the driveway.
On a practical note, there's a utility / laundry room, downstairs loo, plenty of eaves storage, and an impressive-sized integral garage (which opens to both the gym and the garden at the rear).
A Few Words from Quarters
"This is a home of perfect proportions, with no compromise on style or design. The balance of living space, light and room connection brings all this spaciousness into a relaxed and homely feel. We particularly love the statement pieces which make this a stand-out home - the balcony in master bedroom, the fabulous kitchen, and the luxury of three en-suite bathrooms.
Its small and 'sleepy' cul-de-sac location on the edge of Wokingham offers a peaceful setting within an easy walk to some of Wokingham's best school choices (St Crispins, Westende, Wescott, St Teresa's, and the Floreat Montague schools). Ideal, too for a healthy walk into town - for the coffee shops, bars, shops & eateries. There's also nearby green space at Buckhurst Meadows (around a ten minute walk across the old Waterloo Road railway crossing, which is now only open to pedestrians)
Please get in touch with Nick or Teresa at Quarters Estate Agents, Wokingham, for more detail or to discuss viewing arrangements"
Council Tax Band: G (Wokingham Borough Council)
Tenure: Freehold
Parking options: Driveway, Garage
Garden details: Enclosed Garden, Private Garden, Rear Garden
Electricity supply: Mains
Heating: Gas Mains
Water supply: Mains
Sewerage: Mains
Broadband: FTTP
Restrictions: Tree preservation order
Tree Preservation Order on oak tree on rear boundary. No TPO on the willow tree.
A feel for the area
Connected for everyday life
100%of homes in the postcode can access 100+ Mbps broadband.
Available speed bands
- 30+ Mbps
- 100%
- 100+ Mbps
- 100%
- 300+ Mbps
- 100%
- 1,000+ Mbps
- 100%
Getting about
1.2 milesto Wokingham Rail Station
Approximate straight-line distance · DfT NaPTAN · 13 Sept 2026Background air quality
- Fine particles · PM₂.₅
- 7.2 µg/m³ · Above the WHO guideline · well within the UK legal limit
- Nitrogen dioxide · NO₂
- 9.0 µg/m³ · Meets the WHO guideline
Annual background levels. For scale: the WHO 2021 guideline is 5 µg/m³ for PM₂.₅ and 10 for NO₂; the UK legal limit is 20 and 40. Lower is better; this is a 1 km model, not a reading at the door.
Defra · 2024 annual model · 1 km areaLocal information is approximate. Distances are straight-line estimates from the available location. Broadband describes postcode coverage, not the speed or service available at this home; check the address with a provider. Air quality is a modelled annual background estimate.
Checking nearby places…
Picture your everyday
Start with the agent's details and explore the area guide to get a feel for daily life here.
Other homes nearby
Homes in RG40 postcode area →About these property details
The information provided in this listing is for general information purposes only and does not constitute property particulars. We make no warranties or guarantees, express or implied, regarding the accuracy, completeness, or availability of the information.
Property details are provided by the listing agent, developer, or other third parties, and we have no control over the content provided. Prospective buyers or tenants should make their own enquiries and verify all information directly with the agent or relevant party.
Information relating to Energy Performance Certificates, Home Reports, or other statutory documents should be obtained directly from the selling agent or developer where applicable.