

Lightcliffe Road, Brighouse · HD6
The Mount, Brighouse
The Mount, Lightcliffe Road, Brighouse, HD6
Offers Over
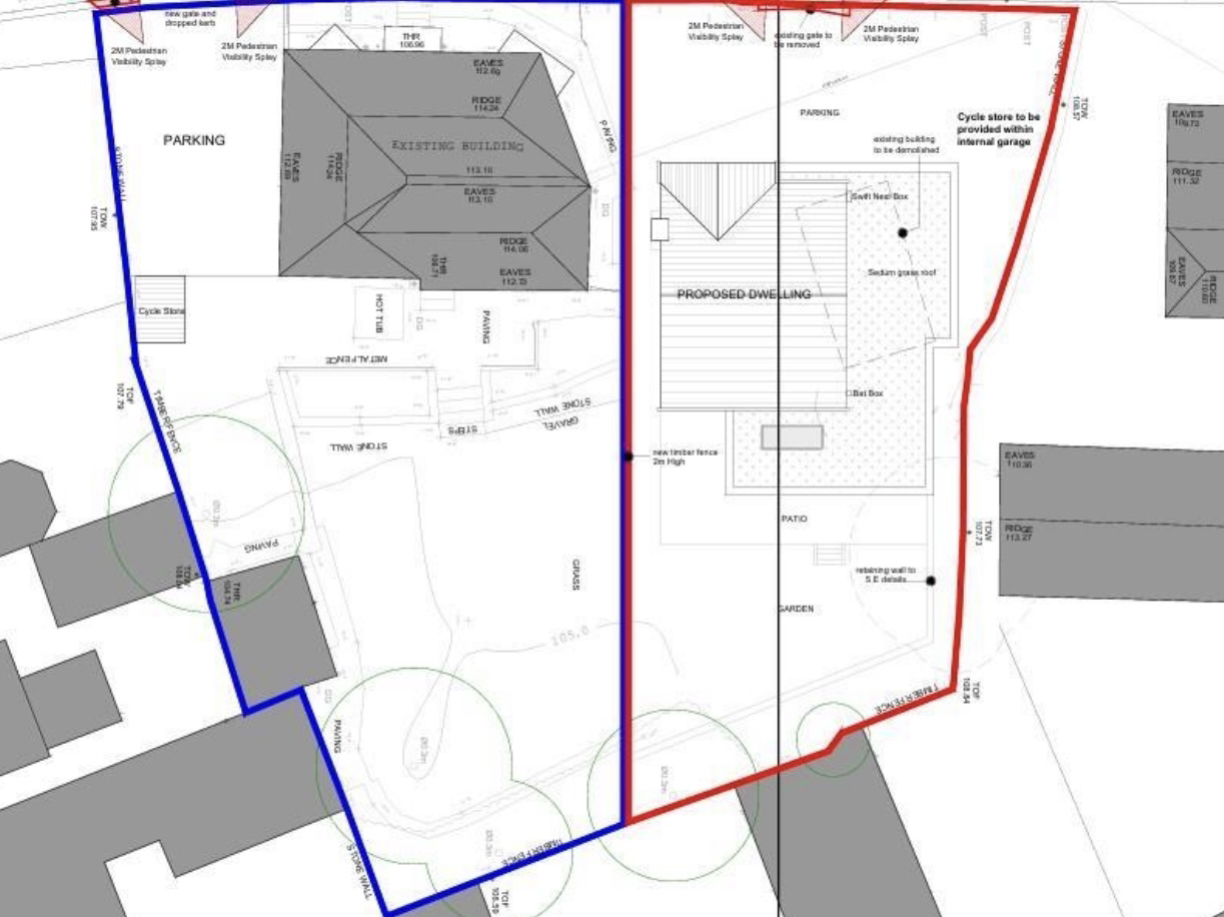
Substantial detached character home with planning permission for a second four-bedroom property. Featuring spacious, move-in ready accommodation, three reception rooms, large gardens, gated parking, garage and gym, close to Brighouse centre.
The home, in the agent’s words
- Approved planning for an additional four-bedroom home, offering excellent development potential.
- over 2000sq/ft of living area
- Immaculate period home blending stylish interiors with original features
- Wonderful grounds, ample gated parking
- Detached garage, plus additional outbuilding (gym/office)
Read the full agent description
Positioned on the ever-popular Lightcliffe Road, this impressive detached residence offers a superb blend of contemporary living and character charm, creating a home of real distinction. Of particular note, the property benefits from granted planning permission for the construction of an additional four-bedroom dwelling within the plot, presenting an exciting opportunity for further development or investment.
Set over three spacious floors, this beautifully presented home provides versatile and well-proportioned accommodation throughout. With three reception rooms, four generous double bedrooms, two bathrooms and a ground floor WC, it is ideally suited to modern family living. The property has been tastefully decorated throughout, allowing any prospective buyer to move straight in and enjoy.
Externally, the home continues to impress. A gated entrance opens onto a substantial driveway, offering secure off-road parking for multiple vehicles. The gardens are attractively landscaped, featuring a well-positioned patio area that enjoys excellent sun exposure. A detached garage provides additional storage or parking, while a superb outbuilding—currently utilised as a home gym—offers flexibility for a variety of uses including a home office.
The location is highly convenient, set within easy reach of Brighouse town centre, excellent transport links including the M62 network, and well-regarded primary and secondary schools. Early viewing is strongly recommended to fully appreciate the space, quality and future potential on offer.
Internally, the accommodation briefly comprises:
A welcoming entrance hallway with a striking stained-glass door, half-panelled walls and tiled flooring, setting the tone for the rest of the home.
The main lounge is positioned to the front, featuring a large bay window and a range of period details including decorative coving and a ceiling rose, complemented by a log-burning stove.
A second reception room/dining room enjoys dual aspect windows and retains further character features including stained glass and built-in alcove storage.
The kitchen is fitted with a range of modern units, ample worktop space and a central island, along with a range-style cooker, creating a practical and stylish hub of the home.
A further reception room to the rear provides additional living space, complete with a wood-burning stove and garden views.
To the first floor are four well-sized double bedrooms, including a principal bedroom with ensuite shower room, alongside a fully tiled four-piece family bathroom.
The lower ground floor offers a useful utility room with additional storage and workspace.
Planning permission has been approved for a four-bedroom dwelling to the side of the property, with the plot to be divided accordingly. Further details are available via the Calderdale planning portal.
A feel for the area
Connected for everyday life
100%of homes in the postcode can access 100+ Mbps broadband.
Available speed bands
- 30+ Mbps
- 100%
- 100+ Mbps
- 100%
- 300+ Mbps
- 100%
- 1,000+ Mbps
- 100%
Getting about
0.8 milesto Brighouse Rail Station
Approximate straight-line distance · DfT NaPTAN · 13 Sept 2026Background air quality
- Fine particles · PM₂.₅
- 7.4 µg/m³ · Above the WHO guideline · well within the UK legal limit
- Nitrogen dioxide · NO₂
- 11.5 µg/m³ · Above the WHO guideline · well within the UK legal limit
Annual background levels. For scale: the WHO 2021 guideline is 5 µg/m³ for PM₂.₅ and 10 for NO₂; the UK legal limit is 20 and 40. Lower is better; this is a 1 km model, not a reading at the door.
Defra · 2024 annual model · 1 km areaLocal information is approximate. Distances are straight-line estimates from the available location. Broadband describes postcode coverage, not the speed or service available at this home; check the address with a provider. Air quality is a modelled annual background estimate.
Picture your everyday
Start with the agent's details and explore the area guide to get a feel for daily life here.
Other homes nearby
Homes in HD6 postcode area →About these property details
The information provided in this listing is for general information purposes only and does not constitute property particulars. We make no warranties or guarantees, express or implied, regarding the accuracy, completeness, or availability of the information.
Property details are provided by the listing agent, developer, or other third parties, and we have no control over the content provided. Prospective buyers or tenants should make their own enquiries and verify all information directly with the agent or relevant party.
Information relating to Energy Performance Certificates, Home Reports, or other statutory documents should be obtained directly from the selling agent or developer where applicable.