
Brentwood, Essex · CM13
Park Avenue, Hutton
Park Avenue, Hutton, Brentwood, Essex, CM13
Asking price
** CHECK OUT THE VIDEO TOUR**
• STANDING ON A PLOT OF 0.36 ACRES
• DETACHED EXECUTIVE HOME, BOASTING APPROXIMATELY 8,000 SQ.FT. OF LIVING ACCOMMODATION WITH FIVE SUITES
• FIVE RECEPTION ROOMS
• 31' KITCHEN/FAMILY ROOM WITH INTEGRATED APPLIANCES
• GYMNASIUM COMPLEX WITH SAUNA, SHOWER, STEAM ROOM & CLOAKROOM/WC
• BESPOKE SEATING/READING AREA
• PRINCIPAL SUITE WITH HIS 'N' HERS DRESSING ROOMS & EN-SUITE BATHROOM
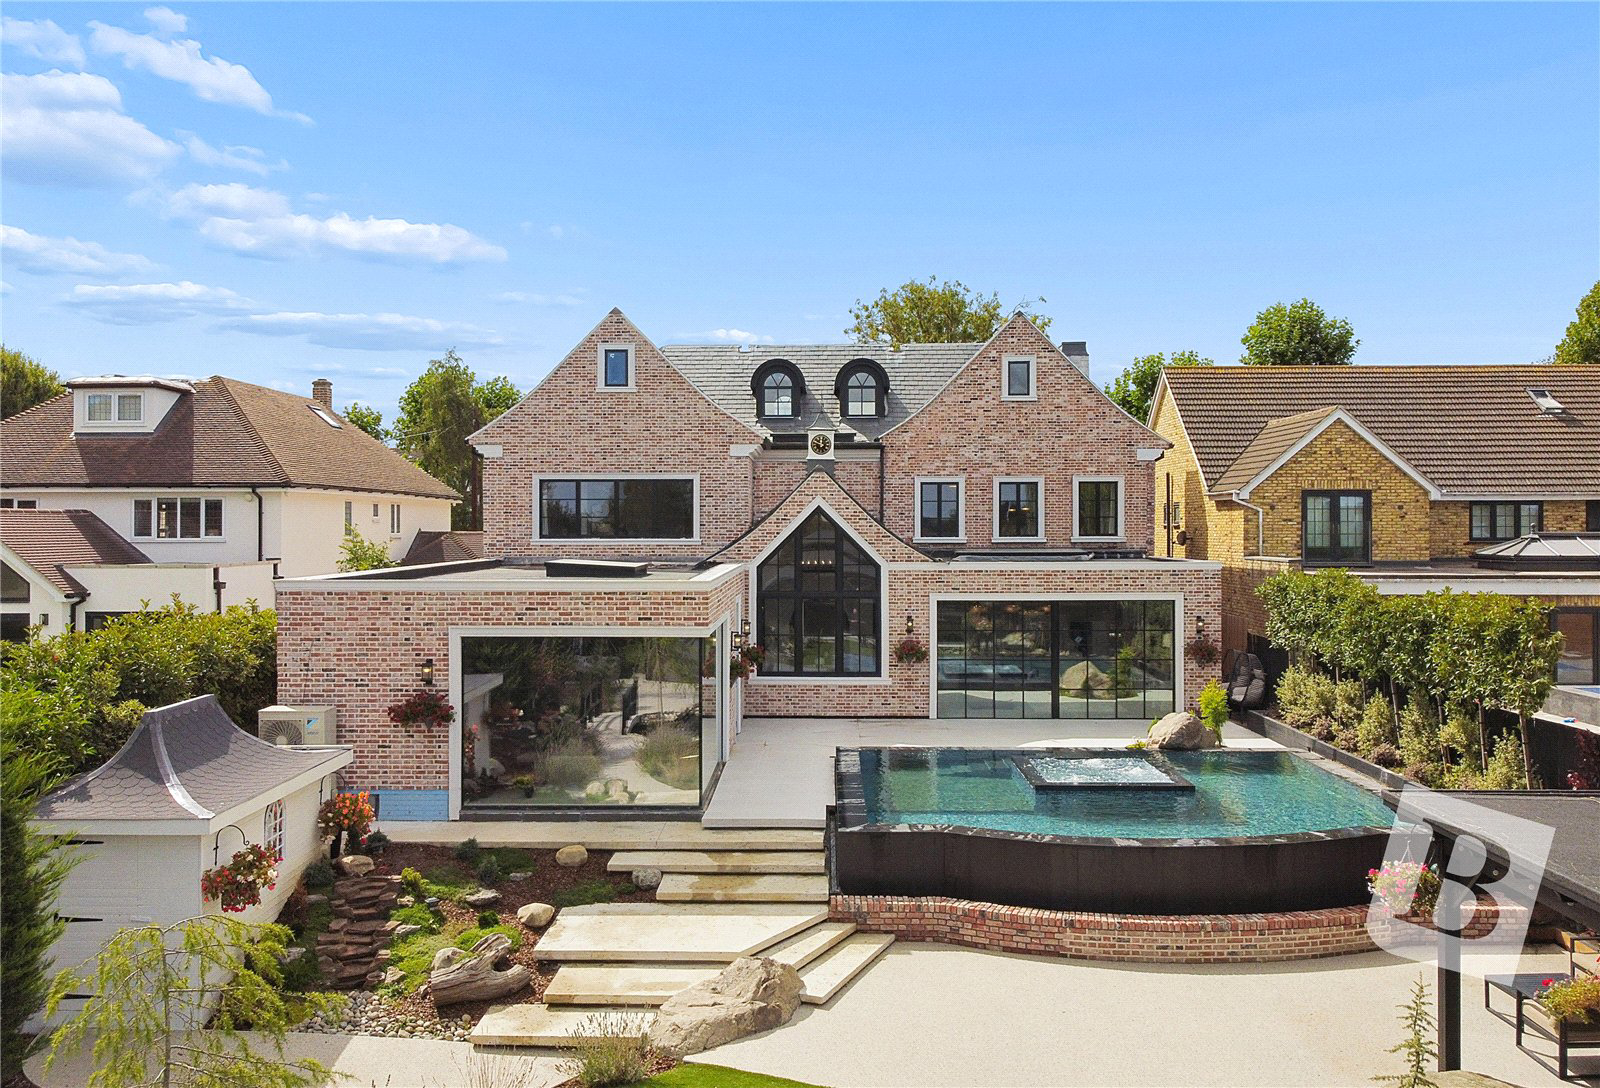
• MATURE REAR GARDEN WITH SPA POOL & KOI FISH POND
• 39' OUTBUILDING WITH BAR
• GATED DRIVEWAY PROVIDING OFF STREET PARKING FOR MULTIPLE VEHICLES
• FULL AIR CONDITIONED & VENT AXIA AIR FILTRATION SYSTEM
•NEWLY BUILT 2026 WITH NEW BUILD WARRANTY
• RAKO LIGHTING & AUDIO SYSTEM THROUGHOUT
The home, in the agent’s words
- Outbuilding
- Swimming Pool
Read the full agent description
** CHECK OUT THE VIDEO TOUR**
• STANDING ON A PLOT OF 0.36 ACRES
• DETACHED EXECUTIVE HOME, BOASTING APPROXIMATELY 8,000 SQ.FT. OF LIVING ACCOMMODATION WITH FIVE SUITES
• FIVE RECEPTION ROOMS
• 31' KITCHEN/FAMILY ROOM WITH INTEGRATED APPLIANCES
• GYMNASIUM COMPLEX WITH SAUNA, SHOWER, STEAM ROOM & CLOAKROOM/WC
• BESPOKE SEATING/READING AREA
• PRINCIPAL SUITE WITH HIS 'N' HERS DRESSING ROOMS & EN-SUITE BATHROOM
• MATURE REAR GARDEN WITH SPA POOL & KOI FISH POND
• 39' OUTBUILDING WITH BAR
• GATED DRIVEWAY PROVIDING OFF STREET PARKING FOR MULTIPLE VEHICLES
• FULL AIR CONDITIONED & VENT AXIA AIR FILTRATION SYSTEM
•NEWLY BUILT 2026 WITH NEW BUILD WARRANTY
• RAKO LIGHTING & AUDIO SYSTEM THROUGHOUT
Entrance via
Entrance door to:
Entrance Hall
23'5 x 18'9.
Two obscure double glazed full height panel windows to front, two double glazed feature arched windows to front, feature staircase to first floor with double galleried landing, air conditioning/heating, Parquet flooring, feature panelling to walls, feature wall lights, smooth ceiling with inset spotlights, doors to accommodation.
Living Room
16'8 x 14'2.
Double glazed window to front, feature panelling to walls, air conditioning/heating, feature fireplace, feature wall lights, smooth ceiling with coffer lighting.
Study
14'9 x 13'3.
Double glazed window to front, air conditioning/heating, wood flooring, bespoke cabinetry with inset lighting, smooth ceiling.
Cinema
14'9 x 13'11.
Air conditioning/heating, feature wood panelling, feature wall lights, smooth ceiling.
Ground Floor Cloakroom
7'5 x 4'8.
Suite comprising: vanity wash hand basin with mixer tap, floating wc with push flush. Air conditioning/heating, tiled flooring, complementary tiling to walls, smooth ceiling, extractor fan.
Boot Room
7'5 x 5'5.
Used for storage.
Bespoke Seating Area
13'2 x 10'5.
Air conditioning/heating, Parquet flooring, two arched seated booths with book shelves and feature lighting, smooth ceiling with coffer lighting, leading through to:
Kitchen/Family Room
31'6 max. x 22'5.
Double glazed feature window to rear, double glazed sliding patio doors to rear leading to garden, air conditioning/heating, Parquet flooring, feature media wall with inset fire, smooth ceiling with coffer lighting and inset speakers.
KITCHEN AREA:
Range of full height units.
Breakfast bar/island housing: range of base level units and drawers with marble work surface over, inset one and a half sink with mixer tap, inset Siemens induction hob with downdraft extractor.
Appliances include: two integrated Siemens eye level oven/grills, integrated microwave, integrated fridge/freezer, integrated dishwasher.
Dining Room
19' x 13'10.
Two obscure double glazed windows to side, air conditioning/heating, Parquet flooring, feature media wall with inset fire, feature wall lights, smooth ceiling with coffer lighting, opening to lobby, double doors to:
Billiards Room
19' x 13'2.
Air conditioning/heating, bespoke seating, Parquet flooring, feature panelling to walls, feature wall lights, smooth ceiling with coffer lighting and inset spotlights.
Pantry
7'5 x 7'4.
Range of base level units and drawers with marble work surfaces over, bespoke shelving with inset lighting, air conditioning/heating, smooth ceiling.
Utility Room
12'10 x 10'7.
Double glazed window to side, range of base level units and drawers with marble work surfaces over and matching upstands, inset Butler sink unit with mixer tap, fitted full length fridge, space for washing machine and tumble dryer, range of matching eye level cupboards, air conditioning/heating, Parquet flooring, smooth ceiling with coffer lighting and inset spotlights, door to:
Store 2
13' x 7'2.
Double glazed door to side, used for storage.
Lobby
16'7 x 11'4.
Double glazed door to side leading to garden, air conditioning/heating, tiled flooring, smooth ceiling with coffer lighting and inset speakers, doors to:
Sauna
6'6 x 5'11.
Air conditioning/heating, wood seating and walls, feature lighting.
Walk-in Shower
Tiled shower with integrated mixer tap and rain style shower head over, inset bottle niche with feature lighting, smooth ceiling.
Steam Room
6' x 5'11.
Glass door, fully tiled.
Separate wc
Suite comprising: wash hand basin, floating wc with push flush. Tiled flooring, complementary tiling to walls, smooth ceiling, extractor fan.
Gymnasium
17'7 x 11'9.
Double glazed full height windows to side and rear, air conditioning/heating, Parquet flooring, feature panelling to walls, mirror, smooth ceiling with coffer lighting and inset speakers.
Galleried First Floor Landing
20'8 x 17'9.
Double glazed French doors to front leading to balcony, feature staircase to second floor, two double glazed windows to front, air conditioning/heating, feature panelling to walls, feature wall lights, smooth ceiling with coffer lighting, doors to accommodation.
Principal Suite
BEDROOM:
29'6 x 25'7.
Double glazed window to rear, air conditioning/heating, feature panelling to walls, feature wall lights, smooth ceiling with coffer lighting, inset spotlights and inset speakers, door to:
DRESSING ROOM 1:
13'6 x 8'.
Range of fitted wardrobes, dressing table, air conditioning/heating, feature panelling to walls, feature wall lights, smooth ceiling with coffer lighting.
DRESSING ROOM 2:
17'3 x 5'4.
Range of fitted wardrobes, air conditioning/heating, smooth ceiling with coffer lighting.
EN-SUITE:
13' x 9'8.
Double glazed Velux window to rear. Five piece suite comprising: free standing bath set in the centre of the room with integrated mixer tap, double length shower cubicle, his 'n' hers wash hand basins, floating wc with push flush. Air conditioning/heating, tiled flooring, complementary tiling to walls, inset bottle niches, feature wall lights, smooth ceiling with coffer lighting and inset spotlights, extractor fan.
Suite Two
BEDROOM:
21'1 x 18'3.
Three double glazed windows to rear, dressing area, air conditioning/heating, feature panelling to walls, feature wall lights, smooth ceiling with coffer lighting, inset spotlights and inset speakers, door to:
EN-SUITE:
16' x 5'10.
Obscure double glazed window to side. Four piece suite comprising: free standing bath, with integrated mixer tap walk-in double length shower with rain style shower head over and separate hand shower attachment, vanity wash hand basin with integrated mixer tap, floating wc with push flush. Air conditioning/heating, tiled flooring, part complementary tiling to walls, feature wall lights, smooth ceiling with coffer lighting, extractor fan.
Suite Three
BEDROOM:
15'11 max. x 13'6.
Double glazed window to front, fitted wardrobe, air conditioning/heating, smooth ceiling with coffer lighting and inset speakers, door to:
EN-SUITE:
9'5 x 6'1.
Suite comprising: corner shower cubicle with rain style shower head over and separate hand shower attachment, vanity wash hand basin with mixer tap, low level wc. Air conditioning/heating, tiled flooring, part complementary tiling to walls, smooth ceiling with inset spotlights, extractor fan.
Suite Four
BEDROOM:
16' x 13'1 max.
Double glazed window to front, fitted wardrobe, air conditioning/heating, wood flooring, smooth ceiling with coffer lighting, inset spotlights and inset speakers, door to:
EN-SUITE:
Suite comprising; corner shower cubicle, vanity wash hand basin with mixer tap, low level wc. Air conditioning/heating, tiled flooring, part complementary tiling to walls, smooth ceiling with coffer lighting.
Galleried Second Floor Landing
23'10 x 16'11.
Double glazed feature arched window to front, double glazed feature circular skylight, door to eaves storage, air conditioning/heating, feature panelling to walls, feature wall lights, smooth ceiling, door to:
Suite Five
BEDROOM:
16'11 x 14'3.
Double glazed feature arched window to front, air conditioning/heating, feature panelling to one wall, smooth ceiling, doorway to:
SITTING ROOM:
21'7 x 17'5.
Double glazed window to rear, air conditioning/heating, smooth ceiling with inset spotlights, archway to:
DRESSING AREA:
Double glazed feature arched window to rear, range of fitted wardrobes, air conditioning/heating, smooth ceiling with inset spotlights, door to:
EN-SUITE:
11'5 x 9'10.
Double glazed feature arched window to rear. Suite comprising: walk-in double length shower with rain style shower head over and separate hand shower attachment, wash hand basin with mixer tap, floating wc with push flush. Air conditioning/heating, tiled flooring, part complementary tiling to walls, inset bottle niche with inset lighting, smooth ceiling with inset spotlights, extractor fan.
Eaves Storage
29'11 x 7'1.
Rear Garden
Commencing patio area with steps down, raised spa pool, feature fish pond with Koi, mature shrub and tree borders, remainder extensively laid to artificial lawn, gated side access.
Outdoor Kitchen/BBQ Area
Range of fitted units, fitted bbq and fitted fridge freezer, outside power, timber roof with inset spotlights.
Outbuilding
39'11 x 33'9.
Two double glazed windows to front, double glazed sliding patio doors to front, bar area, wood flooring, feature wall lights, smooth ceiling with inset spotlights and inset speakers, power and lighting connected, doors to:
CLOAKROOM 1:
Wash hand basin, low level wc.
CLOAKROOM 2:
Wash hand basin, low level wc.
Front of Property
Gated entrance, tiled driveway providing off street parking for multiple vehicles, mature and decorative shrub borders, gated side access, outside lighting.
Agents Note
Please note that some of the rooms and the garden have been enhanced by AI.
Buyers Information Pack
Please see below the link to access the Buyers Information Pack/TA Forms:
https://res.gazeal.co.uk/#/bip-docs?appuid=3857656296a8bdc65a66146058381159
Key facts
- Parking: off street.
- Outside: garden, balcony.
A feel for the area
Connected for everyday life
79%of homes in the postcode can access 100+ Mbps broadband.
Available speed bands
- 30+ Mbps
- 100%
- 100+ Mbps
- 79%
- 300+ Mbps
- 79%
- 1,000+ Mbps
- 79%
Getting about
0.7 milesto Shenfield Rail Station
Approximate straight-line distance · DfT NaPTAN · 13 Sept 2026Background air quality
- Fine particles · PM₂.₅
- 7.4 µg/m³ · Above the WHO guideline · well within the UK legal limit
- Nitrogen dioxide · NO₂
- 9.8 µg/m³ · Meets the WHO guideline
Annual background levels. For scale: the WHO 2021 guideline is 5 µg/m³ for PM₂.₅ and 10 for NO₂; the UK legal limit is 20 and 40. Lower is better; this is a 1 km model, not a reading at the door.
Defra · 2024 annual model · 1 km areaLocal information is approximate. Distances are straight-line estimates from the available location. Broadband describes postcode coverage, not the speed or service available at this home; check the address with a provider. Air quality is a modelled annual background estimate.
Checking nearby places…
Picture your everyday
Start with the agent's details and explore the Area Overview to get a feel for daily life here.
Other homes nearby
Homes in CM13 postcode area →About these property details
The information provided in this listing is for general information purposes only and does not constitute property particulars. We make no warranties or guarantees, express or implied, regarding the accuracy, completeness, or availability of the information.
Property details are provided by the listing agent, developer, or other third parties, and we have no control over the content provided. Prospective buyers or tenants should make their own enquiries and verify all information directly with the agent or relevant party.
Information relating to Energy Performance Certificates, Home Reports, or other statutory documents should be obtained directly from the selling agent or developer where applicable.