

Mayals, Swansea · SA3
Westport Avenue, Mayals
Westport Avenue, Mayals, Swansea, SA3 5EF
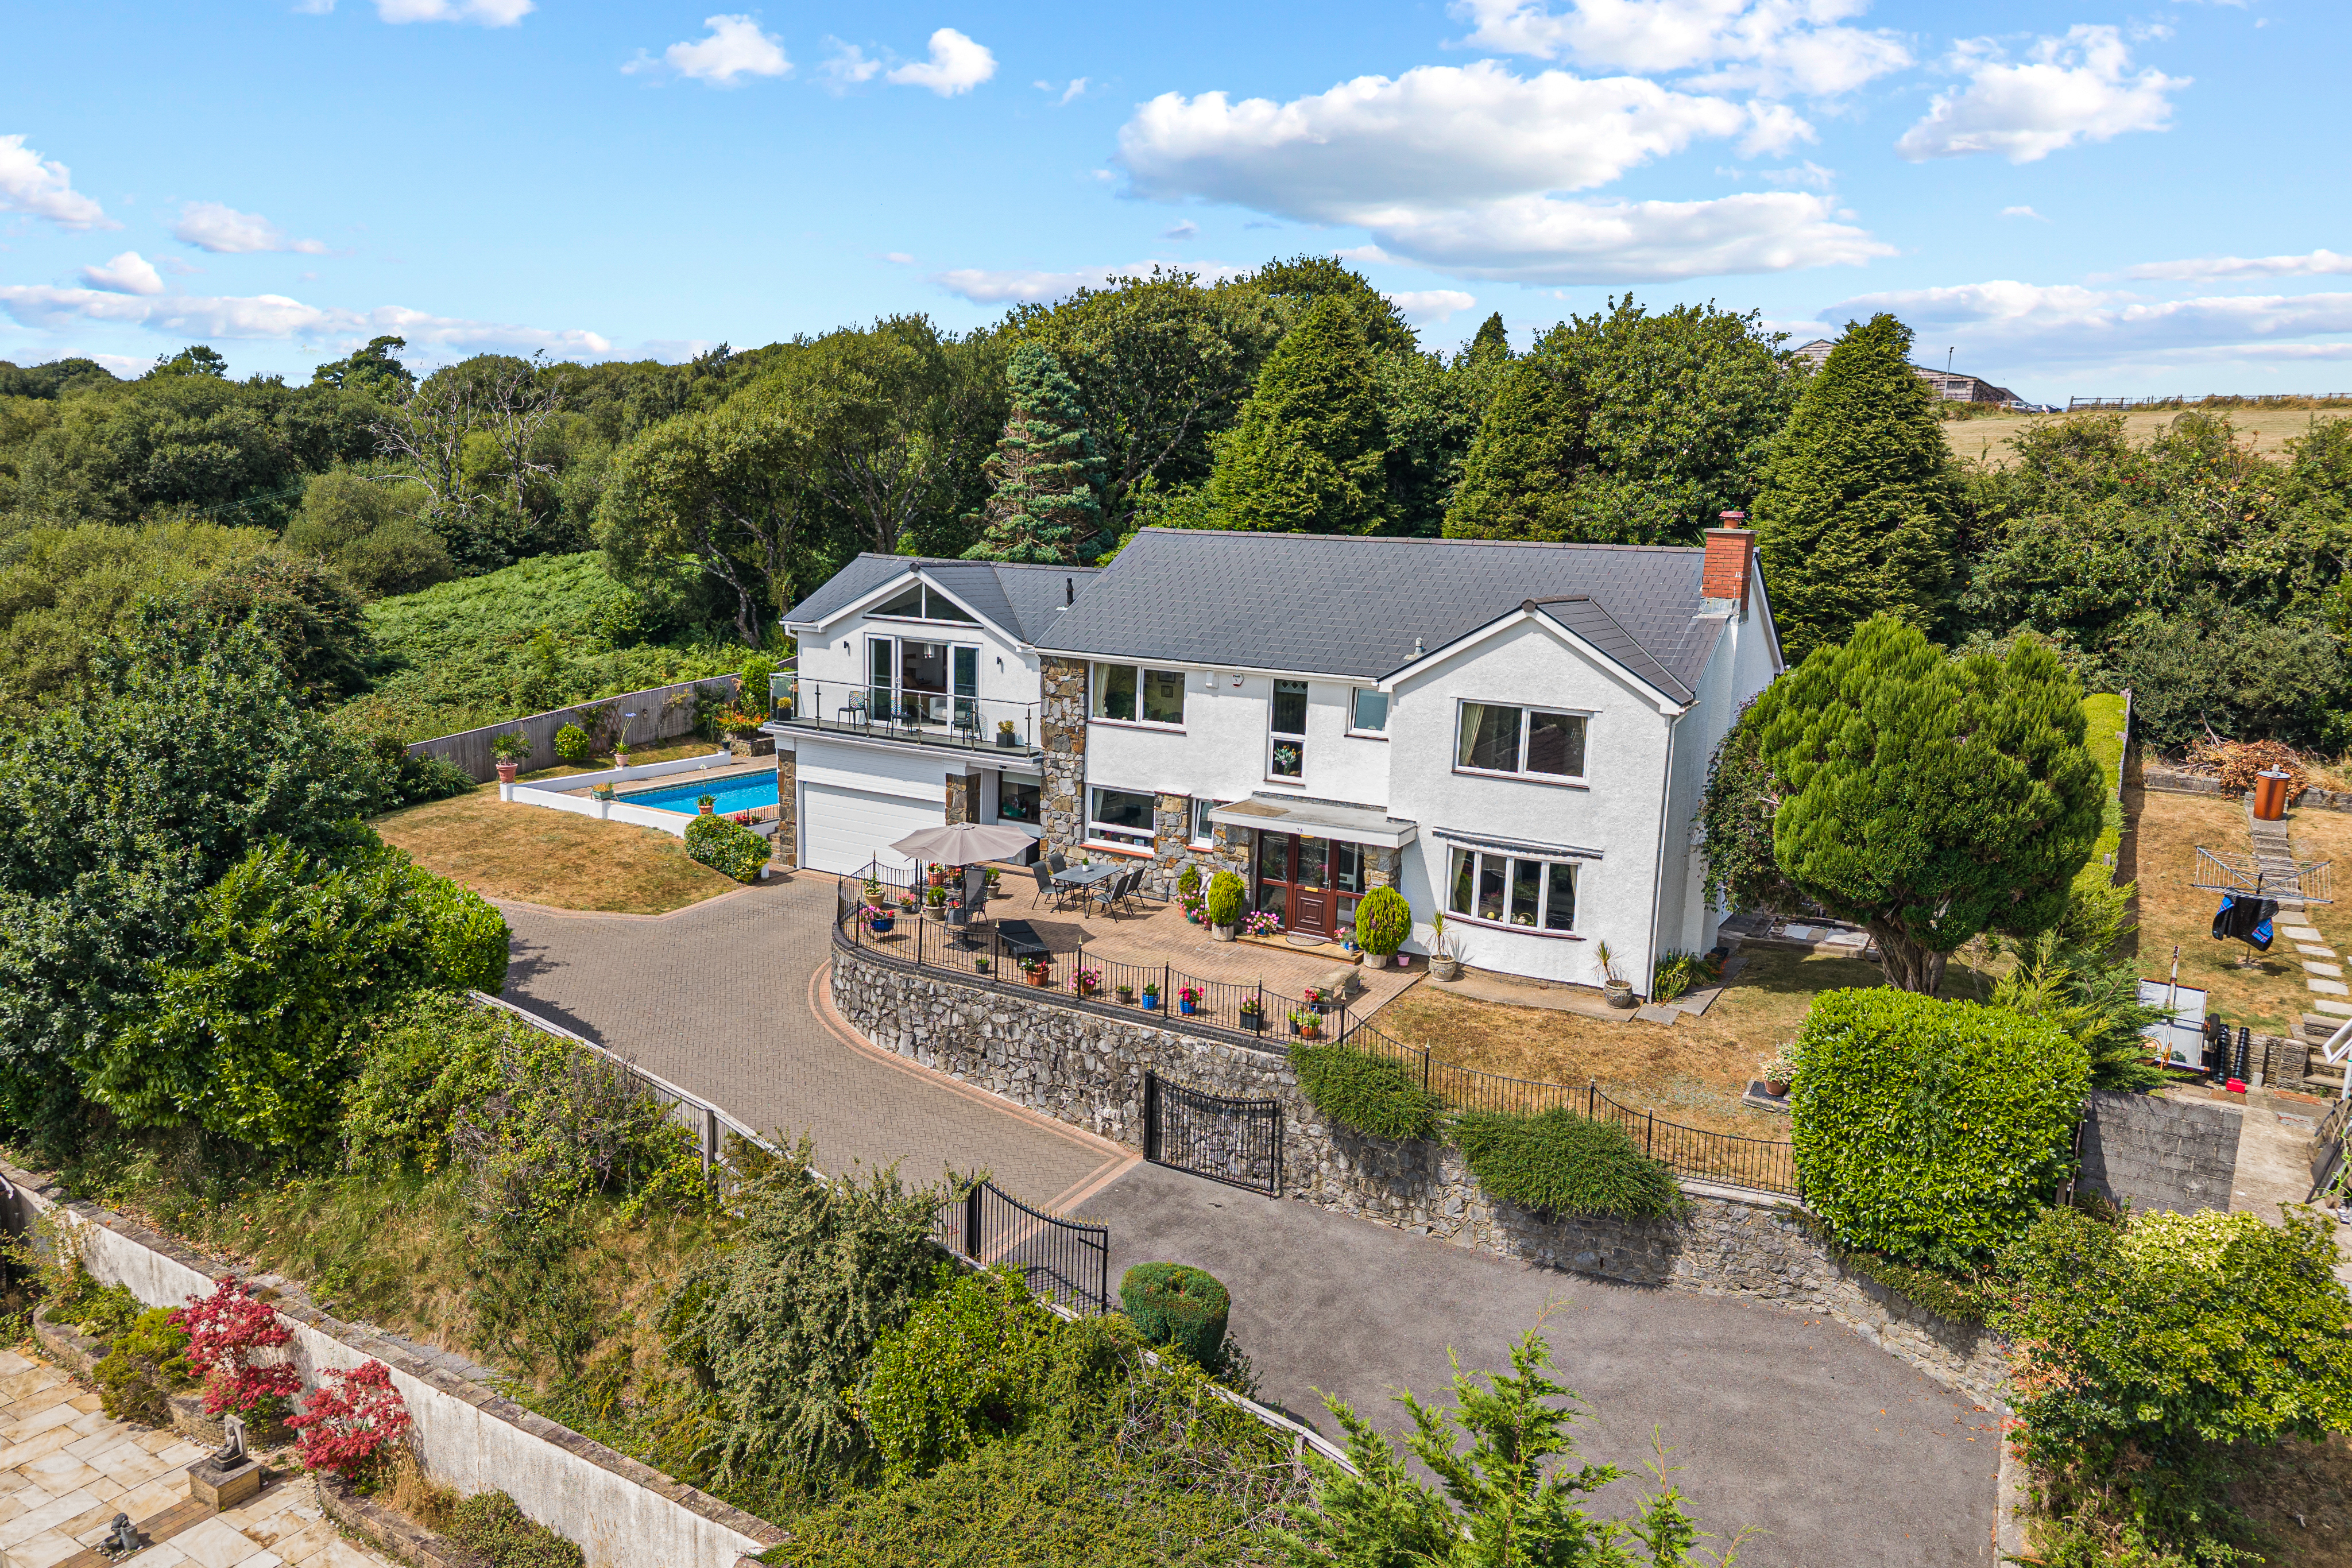
Situated in the enviable and elevated position in Mayals, behind private gates, this exceptional five-bedroom detached residence with its breath taking south-facing panoramic views across Mumbles Village, Mumbles Pier, Newton and the Gower Peninsula. The home combines elegant reception rooms, a bespoke kitchen, a spectacular principal suite with private balcony, generous double bedrooms and luxurious finishes throughout. Outside space surrounding the property is the beautifully landscaped wraparound garden providing complete privacy, centred around a stunning swimming pool, extensive entertaining terraces and poolside gazebo, while a substantial driveway and the electric double garage complete this outstanding family home. Rarely does a property combine such exceptional space, privacy, lifestyle and arguably some of the finest coastal views Mumbles has to offer.
The home, in the agent’s words
- Five-Bedroom Detached Family Home
- Elevated Position With Panoramic Sea & Coastal View
- South-Facing
- Heated Swimming Pool
- Private Gated Driveway
- Luxurious Master Suite
- Large Wrap-Around Garden
- Double Garage
Read the full agent description
Approached via a substantial gated driveway, this exceptional five-bedroom detached residence occupies an enviable position, commanding some of the area's most spectacular south-facing panoramic views across Mumbles Village, Mumbles Pier, Newton and the Gower Peninsula. Combining generous family accommodation with luxurious finishes, beautifully landscaped gardens and a private swimming pool, this is a truly remarkable home.
Stepping through the entrance porch, you are welcomed into an impressive reception hall, where a magnificent solid mahogany staircase creates an immediate sense of grandeur.
Double doors open into the elegant living room, a generously proportioned space centred around a beautiful stone fireplace with a gas fire. A large picture window perfectly frames the stunning coastal outlook, while sliding patio doors open directly onto the landscaped gardens, effortlessly blending indoor and outdoor living.
The adjoining formal dining room provides the ideal setting for family celebrations and entertaining. Equally, the layout offers exciting potential to create a contemporary open-plan kitchen and dining space, subject to any necessary approvals.
The bespoke kitchen has been thoughtfully designed with quality work surfaces, tiled walls, an induction hob, double electric oven, plinth heating, waste disposal sink, breakfast bar and a practical walk-in pantry. A separate utility room provides additional workspace and storage.
Completing the ground floor is a guest WC, generous under stairs storage and a further reception room, ideal as a snug, reading room or home office. Like the main reception room, it enjoys uninterrupted views across Mumbles, Newton and the Gower Peninsula.
Beyond the kitchen, a covered veranda conveniently links the utility room with the double garage and pool area, providing sheltered access throughout the year.
A major highlight of the property is the impressive swimming pool, measuring approximately 24ft x 12ft. Set within a wonderfully private setting, it forms the centrepiece of the beautifully landscaped gardens. The surrounding stone patio, together with the stylish gazebo and seating area, creates an exceptional space for relaxing, entertaining and outdoor dining while taking full advantage of the magnificent views.
Throughout the ground floor, solid mahogany internal doors add warmth, character and timeless quality. The wraparound staircase rises to a spacious first-floor landing, filled with natural light from a feature window overlooking Mumbles.
Occupying its own private wing, the luxurious principal master suite is undoubtedly the standout feature of the home. Designed to an exceptional standard, this impressive retreat boasts soaring ceilings, elegant wood panelling, stylish recessed lighting and beautifully integrated Schmidt fitted wardrobes with matching headboard cabinetry. There is ample space for a king-size or super king-size bed, dressing table and additional furnishings, while a dedicated coffee station adds a boutique hotel feel. Sliding doors open onto a private balcony fitted with remote-controlled blinds, offering arguably the finest panoramic views in the property across Mumbles Village, Mumbles Pier, Newton and the Gower Peninsula. The luxurious en-suite comprises a walk-in shower, wash basin and WC, while a separate airing cupboard houses the hot water cylinder.
The original principal bedroom also occupies a prime front-facing position, enjoying expansive windows that frame the spectacular coastal panorama. Fitted wardrobes provide excellent storage, complemented by a spacious en-suite featuring a walk-in power shower, wash basin and WC.
Two further double bedrooms are situated to the rear of the property, both enjoying peaceful views across the beautifully maintained gardens. One benefits from extensive fitted wardrobes, overhead storage and convenient Jack-and-Jill access to the family bathroom, while the other offers generous proportions and fitted storage. The family bathroom is beautifully appointed with a separate shower, full-size bath, wash basin, bidet and WC.
The fifth bedroom is currently utilised as a study but remains a comfortable double bedroom, complete with fitted wardrobes and striking front-facing views across Mumbles.
The gardens are a true highlight of this remarkable home. Beautifully landscaped and meticulously maintained, they wrap around the property with mature hedging, established trees and winding pathways that create numerous tranquil spaces to relax and enjoy the surroundings.
To the front, the substantial gated driveway sweeps gracefully towards the spacious double garage with electric doors, while the manicured front lawn is bordered by mature hedges, ensuring complete privacy. Sensor lighting thoughtfully illuminates the driveway, gardens and pathways after dark.
Offering exceptional privacy, luxurious accommodation, a stunning outdoor entertaining space and some of the finest panoramic coastal views available in Mumbles, this outstanding family home represents a rare opportunity to acquire one of the area's most desirable residences.
Council tax band: H, Tenure: Freehold, EPC rating: D
A feel for the area
Connected for everyday life
100%of homes in the postcode can access 100+ Mbps broadband.
Available speed bands
- 30+ Mbps
- 100%
- 100+ Mbps
- 100%
- 300+ Mbps
- 100%
- 1,000+ Mbps
- 100%
Getting about
3.5 milesto Swansea Rail Station
Approximate straight-line distance · DfT NaPTAN · 13 Sept 2026Background air quality
- Fine particles · PM₂.₅
- 4.4 µg/m³ · Meets the WHO guideline
- Nitrogen dioxide · NO₂
- 4.2 µg/m³ · Meets the WHO guideline
Annual background levels. For scale: the WHO 2021 guideline is 5 µg/m³ for PM₂.₅ and 10 for NO₂; the UK legal limit is 20 and 40. Lower is better; this is a 1 km model, not a reading at the door.
Defra · 2024 annual model · 1 km areaLocal information is approximate. Distances are straight-line estimates from the available location. Broadband describes postcode coverage, not the speed or service available at this home; check the address with a provider. Air quality is a modelled annual background estimate.
Picture your everyday
Start with the agent's details and explore the area guide to get a feel for daily life here.
Other homes nearby
Homes in Swansea →About these property details
The information provided in this listing is for general information purposes only and does not constitute property particulars. We make no warranties or guarantees, express or implied, regarding the accuracy, completeness, or availability of the information.
Property details are provided by the listing agent, developer, or other third parties, and we have no control over the content provided. Prospective buyers or tenants should make their own enquiries and verify all information directly with the agent or relevant party.
Information relating to Energy Performance Certificates, Home Reports, or other statutory documents should be obtained directly from the selling agent or developer where applicable.