

Bude, Cornwall · EX23
Poughill, Bude
Poughill, Bude, Cornwall, EX23
Guide price
An exceptional detached home of about 256 sq m, blending contemporary architecture with refined Cornish craftsmanship, advanced energy efficiency and beautifully landscaped gardens. Set within an exclusive setting, it offers striking interiors, five double bedrooms, elegant reception space, a superb kitchen dining family room, double garage and a seamless connection to terrace, gardens and surrounding landscape for modern family living.
Tenure - Freehold
EPC - A
Local Authority - Cornwall Council
Council Tax Band - F
The home, in the agent’s words
- New Development
- Fine & Country
Read the full agent description
A striking contemporary residence where architectural elegance, cutting-edge efficiency and refined Cornish craftsmanship combine to create an exceptional family home.
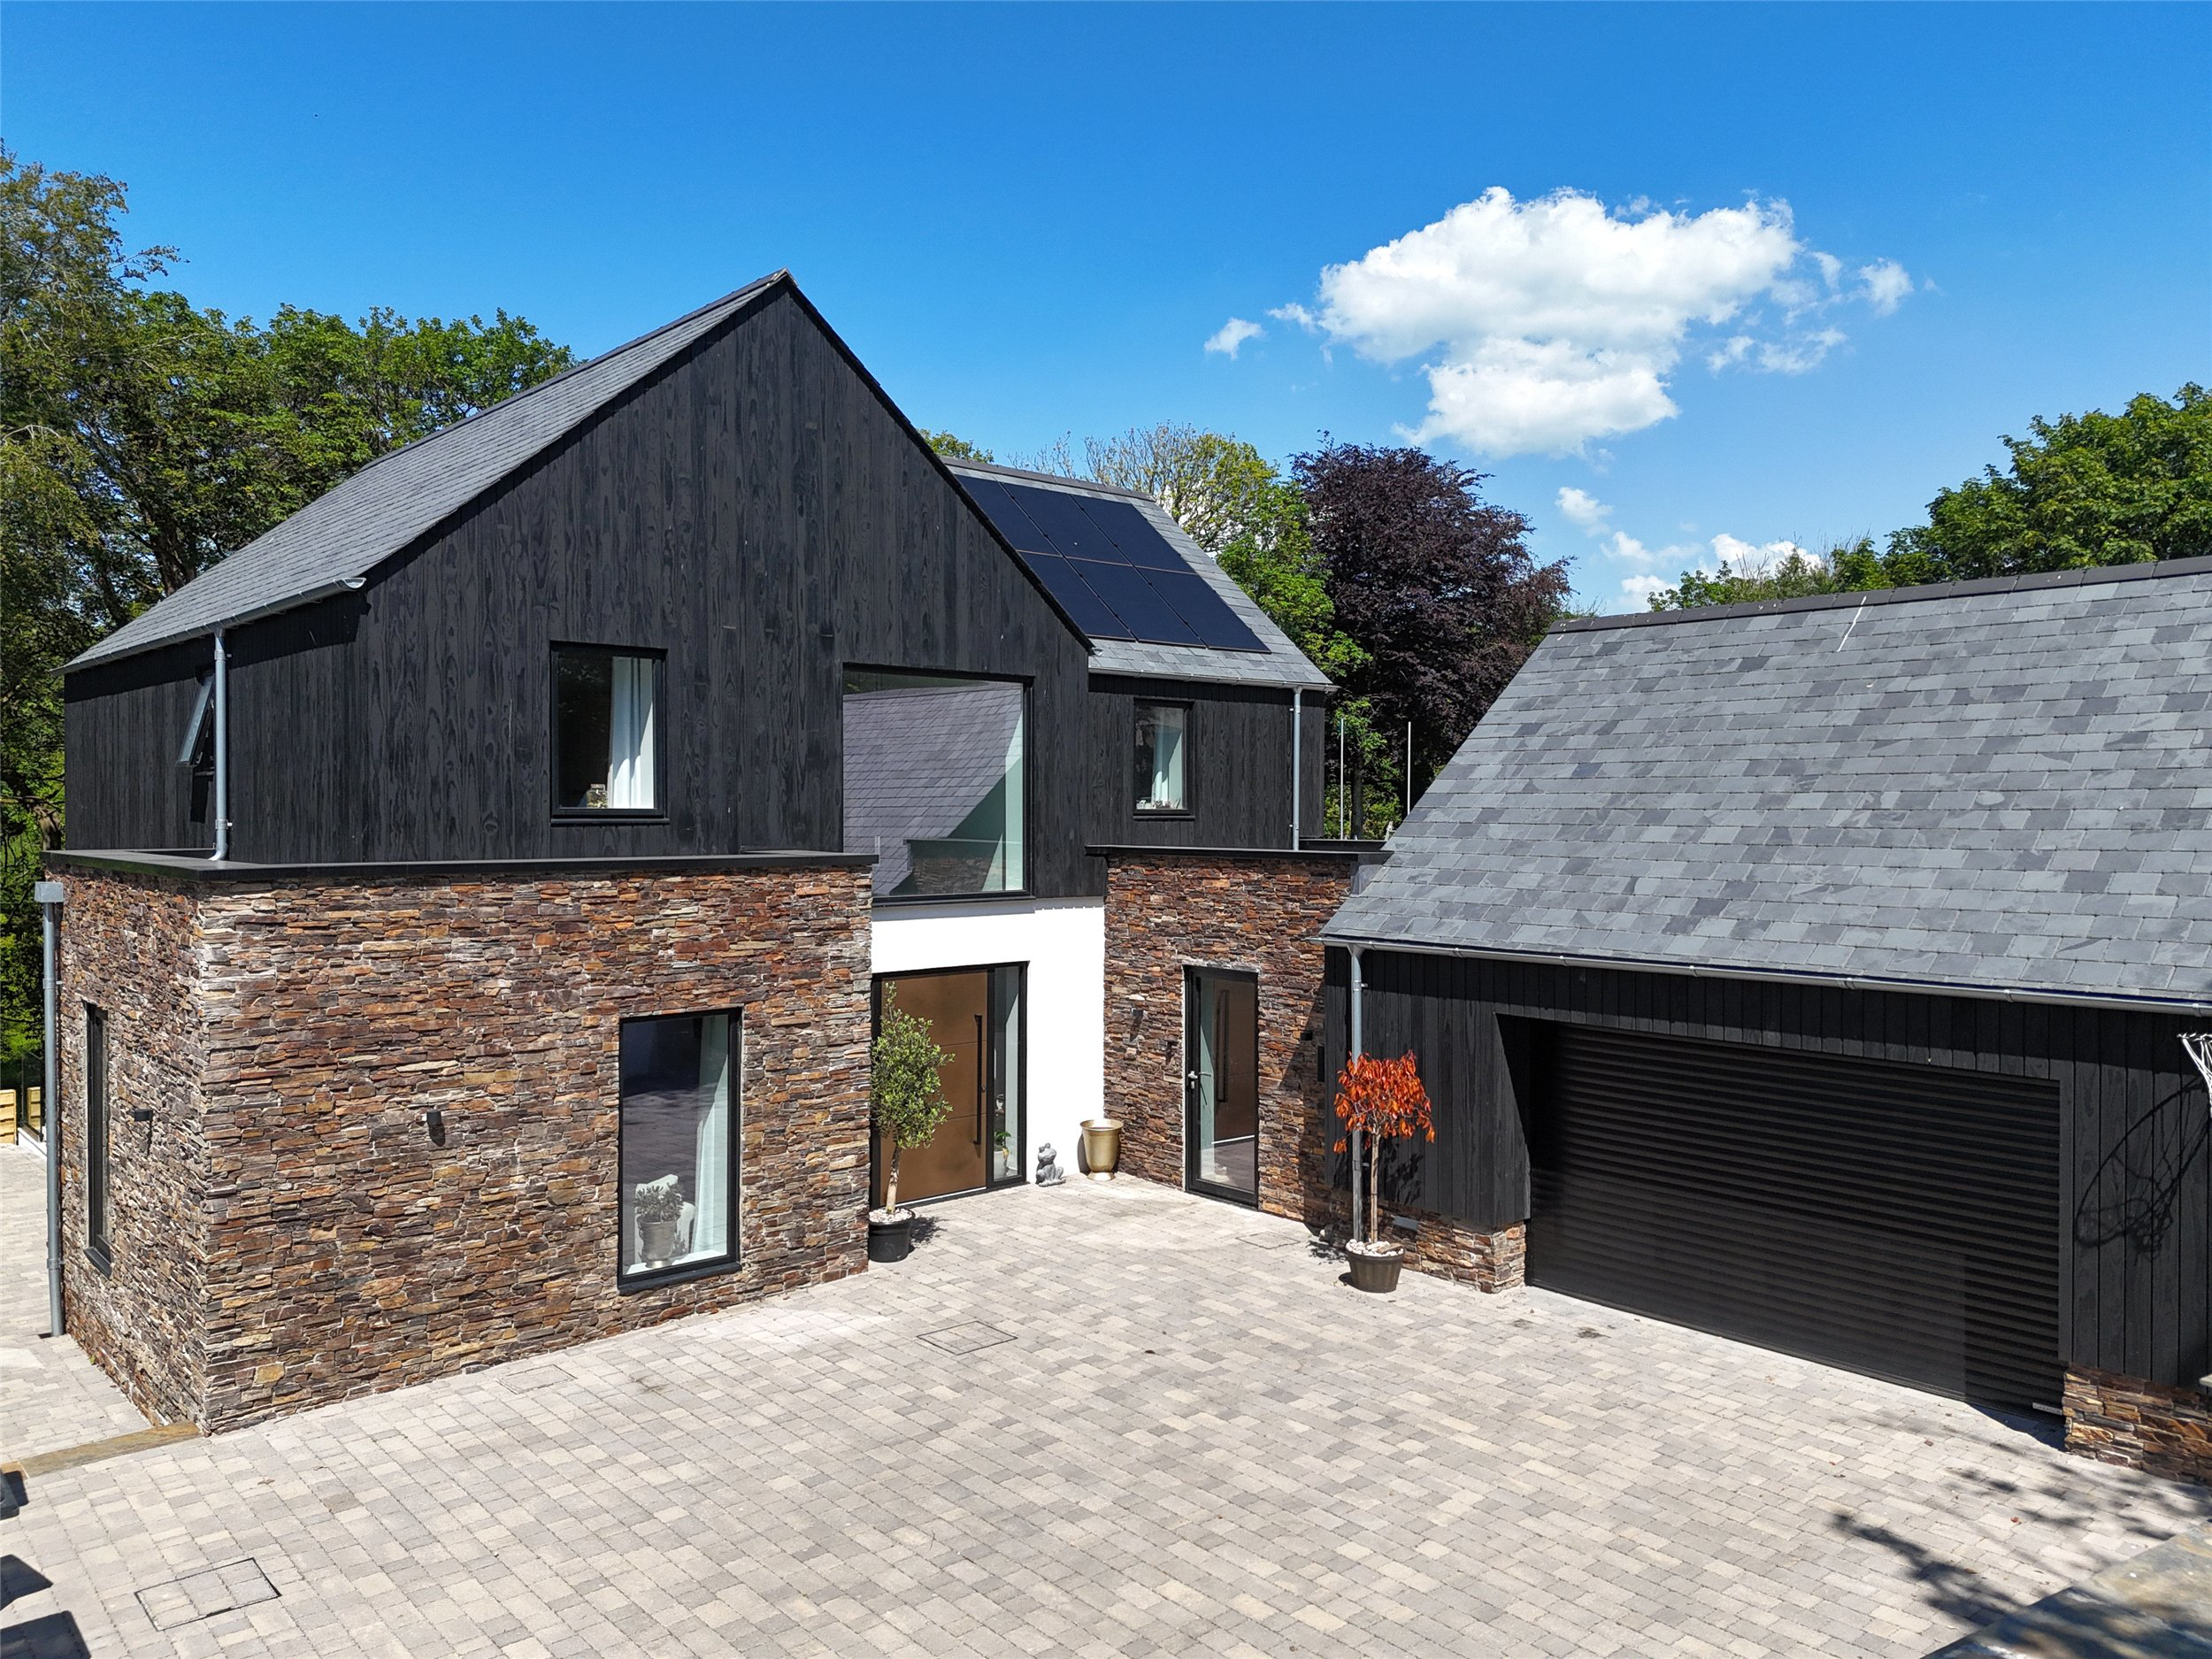
Occupying an enviable position within an exclusive setting, No.2 Orchard Rise presents an outstanding opportunity to acquire a beautifully designed detached home extending to approximately 256 sq m, including the double garage. Carefully conceived to balance timeless character with modern luxury, the property showcases an impressive blend of natural materials, innovative construction and sophisticated interior styling.
From the moment of arrival, the home immediately conveys quality and attention to detail, with locally sourced Cornish stone, architectural timber cladding and matt black aluminium glazing creating a bold yet harmonious exterior aesthetic. Beyond the stone-walled entrance, the interiors unfold with an effortless sense of light, space and contemporary elegance.
The welcoming reception hall features a bespoke handmade oak staircase with glass balustrading, setting the tone for the carefully curated interiors throughout. The principal reception spaces have been designed with modern family living in mind, seamlessly connecting indoor and outdoor environments through expansive sliding doors and triple-aspect glazing.
At the heart of the home lies a magnificent open-plan kitchen, dining and family room — a beautifully sociable space ideal for both everyday living and entertaining. The contemporary handleless kitchen is complemented by quartz work surfaces, a substantial island with breakfast bar seating, integrated appliances and a Quooker boiling water tap, combining sleek aesthetics with practical functionality.
The separate living room provides a more intimate retreat, while still enjoying a strong connection to the landscaped surroundings via sliding doors opening onto the terrace and gardens.
The ground floor accommodation further benefits from a generous guest bedroom with en-suite shower room, ideal for visiting family or multigenerational living, alongside a fully fitted utility/plant room and cloakroom.
To the first floor, four beautifully appointed double bedrooms continue the home’s elegant design language. Both the principal bedroom, and bedroom 2, each enjoy luxurious en-suite facilities, while the remaining bedrooms are served by a stylish family bathroom. The two bedrooms to the rear of the home also benefit from sliding Juliet balconies, framing elevated views across the gardens and surrounding landscape.
Beyond its visual appeal, the home has been thoughtfully engineered for modern sustainable living. Constructed using advanced Insulated Concrete Form (ICF) methods and incorporating A-rated aluminium double glazing, the property delivers exceptional thermal efficiency and year-round comfort. A comprehensive technology and energy package includes a 4kW solar PV system, air source heat pump, EV charging point, MVHR ventilation system and integrated CAT6 data cabling with Ubiquiti Wi-Fi coverage throughout.
Externally, the gardens have been beautifully landscaped to create a series of tiered outdoor spaces, complete with a spacious raised patio with glass balustrade, feature lighting and a tranquil stream forming the lower boundary — offering a peaceful and picturesque setting for relaxation and entertaining alike.
Combining striking architecture, intelligent sustainability and exceptional craftsmanship, Orchard Rise represents a rare opportunity to acquire a future-focused luxury home of genuine distinction.
A feel for the area
Connected for everyday life
8%of homes in the postcode can access 100+ Mbps broadband.
Available speed bands
- 30+ Mbps
- 100%
- 100+ Mbps
- 8%
- 300+ Mbps
- 8%
- 1,000+ Mbps
- 8%
Getting about
24.3 milesto Okehampton Rail Station
Approximate straight-line distance · DfT NaPTAN · 13 Sept 2026Background air quality
- Fine particles · PM₂.₅
- 4.6 µg/m³ · Meets the WHO guideline
- Nitrogen dioxide · NO₂
- 2.2 µg/m³ · Meets the WHO guideline
Annual background levels. For scale: the WHO 2021 guideline is 5 µg/m³ for PM₂.₅ and 10 for NO₂; the UK legal limit is 20 and 40. Lower is better; this is a 1 km model, not a reading at the door.
Defra · 2024 annual model · 1 km areaLocal information is approximate. Distances are straight-line estimates from the available location. Broadband describes postcode coverage, not the speed or service available at this home; check the address with a provider. Air quality is a modelled annual background estimate.
Picture your everyday
Start with the agent's details and explore the area guide to get a feel for daily life here.
Other homes nearby
Homes in EX23 postcode area →About these property details
The information provided in this listing is for general information purposes only and does not constitute property particulars. We make no warranties or guarantees, express or implied, regarding the accuracy, completeness, or availability of the information.
Property details are provided by the listing agent, developer, or other third parties, and we have no control over the content provided. Prospective buyers or tenants should make their own enquiries and verify all information directly with the agent or relevant party.
Information relating to Energy Performance Certificates, Home Reports, or other statutory documents should be obtained directly from the selling agent or developer where applicable.