
Holbury, Southampton · SO45
Rollestone Road, Holbury
Rollestone Road, Holbury, Southampton, SO45
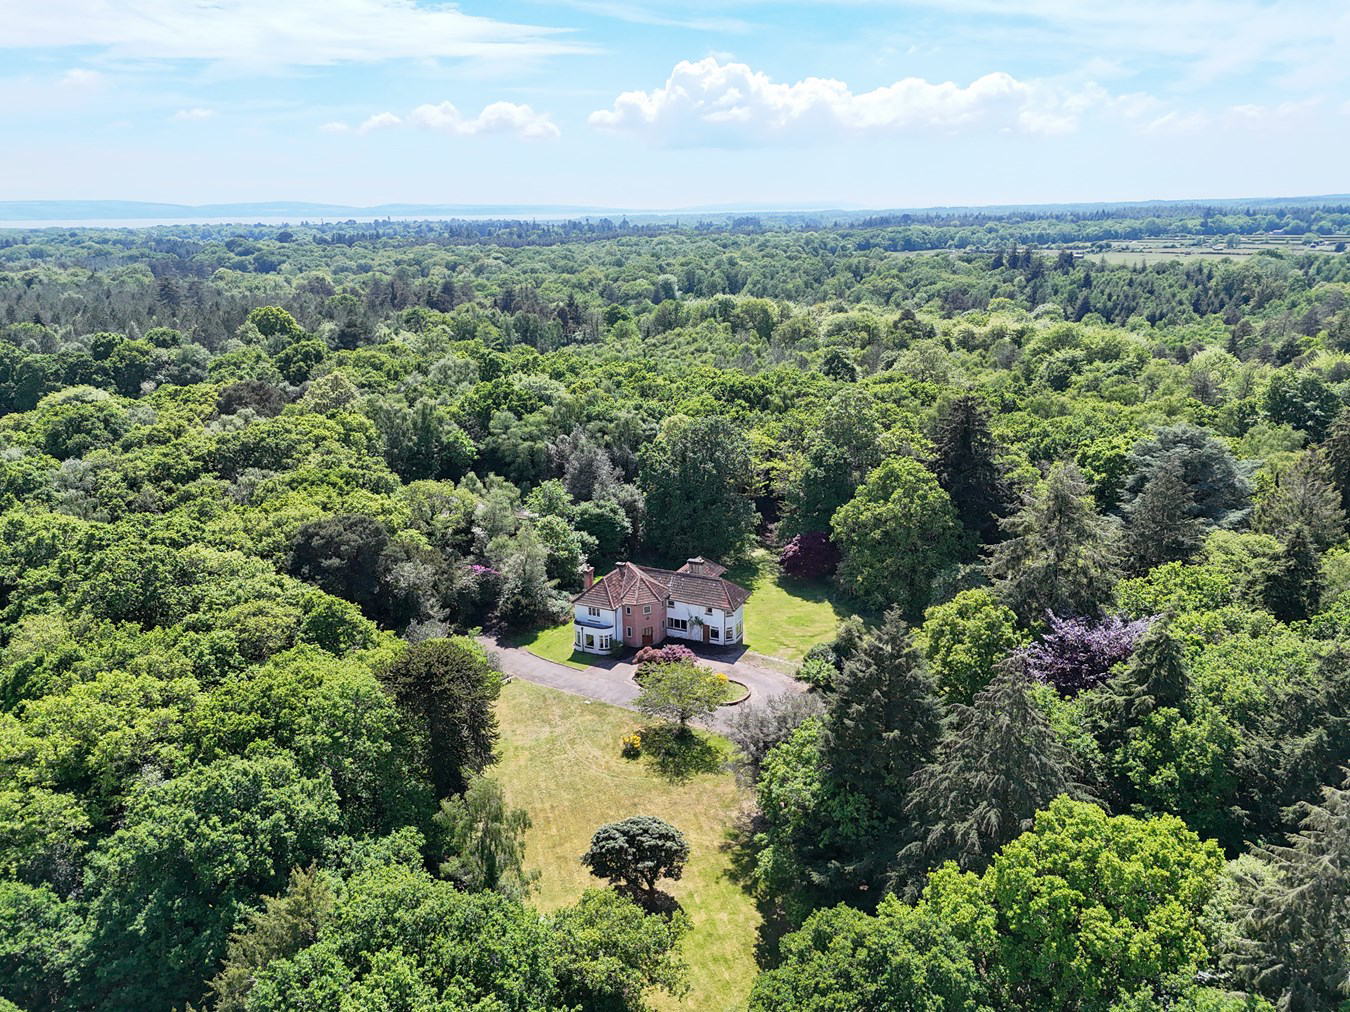
A substantial house, now in need of complete restoration, sitting in one of the New Forest's most glorious peaceful locations within secluded 22 acres of its own gardens, grounds and woodland. The house offers an exceptional level of privacy along with the potential to update and extend the house, large barns and mobile home, subject to the usual planning consents. EPR - F
Listed 29 April 2024 · agent details updated 6 November 2026. An asking price is not a completed sale.
The home, in the agent’s words
- Substantial house
- Now in need of complete restoration
- Sitting in one of the New Forest's most glorious peaceful locations
- 22 acres of its own gardens, grounds and woodland
- Large barn
- Potential to update and extend subject to usual planning consents
Read the full agent description
A substantial house, now in need of complete restoration, sitting in one of the New Forest's most glorious peaceful locations within secluded 22 acres of its own gardens, grounds and woodland. The house offers an exceptional level of privacy along with the potential to update and extend the house, large barns and mobile home, subject to the usual planning consents. EPR - F
Surrounded by the protected spaces of the New Forest National Park, the house, outbuildings and grounds are perfectly positioned to enjoy a tranquil lifestyle far removed from neighbours with ample walks and rides on the doorstep. Wildlife abounds in this glorious haven which despite its peace, is easily accessible to the wider world. Central Southampton is just 13 miles away and offers a wide range of shops, restaurants and services. More characterful amenities can be found in nearby Beaulieu along with sailing and watersports on the Beaulieu River. The nearby village of Blackfield offers a range of pubs and shops catering for most daily requirements.
Communications are excellent with Junction 3 of the M27 just 11 miles to the north offering swift access to the motorway network and Southampton Airport Parkway railway stations which provides direct services to London Waterloo in about 1h 10m.
Now in need of complete renovation, the house provides extensive and very well proportioned accommodation with tall ceilings and large windows overlooking the gardens and grounds. The front door opens to an entrance hall with stairs rising to the first floor and a ground floor wc. There is a door to the dual aspect drawing room that also boasts a wide bay window and is complete with fireplace and wood burning stove. Also on the ground floor is a sitting room as well as a generous study, both of which have fireplaces. There is a very generous kitchen which opens onto a dining room with a fully glazed bay window and door to the garden. Also on the ground floor is a nicely sized utility room.
Upstairs a galleried landing provides access to six very generous bedrooms. The master bedroom is triple aspect with a feature fireplace and door opening onto a balcony. There are four further double bedrooms and a single bedroom as well as a generous family bathroom.
It is the property's setting that sets it apart. Sitting at the end of a private drive and completely surrounded by its own land which extends to over 22 acres the sense of privacy, peace and seclusion is unsurpassed. The house is surrounded by manicured gardens which are laid to lawn and planted with specimen trees and mature shrubs. Much of the land is traditional, loosely-planted New Forest woodland with a mix of evergreen and broadleaf trees creating picturesque havens where wildlife flourished. There is a back gate in the woods with direct access to the New Forest
To the north of the house is a cleared area where there is a mobile home which has a certificate of lawful use and, with some updating could be used as ancillary accommodation to the main house.
To the south of the house is an extremely generous secure barn with very high ceilings and extending to over 4,170 square feet.
Services
Tenure: Freehold
Council Tax: G
EPC: F Current: 25 Potential: 44
Property Construction: Brick elevations and tile roof
Utilities: Mains electric & water. There is no mains gas supply. Private drainage via cesspit which the property has the sole use of, the pit is located within the boundary of the property.
Heating: Woodburner/ Open fire
Broadband: ADSL Copper-based phone landline. Standard broadband with download speeds of up to 15mps available at this property (ofcom)
Parking: Private driveway
Surrounded by the protected spaces of the New Forest National Park, the house, outbuildings and grounds are perfectly positioned to enjoy a tranquil lifestyle far removed from neighbours with ample walks and rides on the doorstep. Wildlife abounds in this glorious haven which despite its peace, is easily accessible to the wider world. Central Southampton is just 13 miles away and offers a wide range of shops, restaurants and services. More characterful amenities can be found in nearby Beaulieu along with sailing and watersports on the Beaulieu River. The nearby village of Blackfield offers a range of pubs and shops catering for most daily requirements.
Communications are excellent with Junction 3 of the M27 just 11 miles to the north offering swift access to the motorway network and Southampton Airport Parkway railway stations which provides direct services to London Waterloo in about 1h 10m.
Now in need of complete renovation, the house provides extensive and very well proportioned accommodation with tall ceilings and large windows overlooking the gardens and grounds. The front door opens to an entrance hall with stairs rising to the first floor and a ground floor wc. There is a door to the dual aspect drawing room that also boasts a wide bay window and is complete with fireplace and wood burning stove. Also on the ground floor is a sitting room as well as a generous study, both of which have fireplaces. There is a very generous kitchen which opens onto a dining room with a fully glazed bay window and door to the garden. Also on the ground floor is a nicely sized utility room.
Upstairs a galleried landing provides access to six very generous bedrooms. The master bedroom is triple aspect with a feature fireplace and door opening onto a balcony. There are four further double bedrooms and a single bedroom as well as a generous family bathroom.
It is the property's setting that sets it apart. Sitting at the end of a private drive and completely surrounded by its own land which extends to over 22 acres the sense of privacy, peace and seclusion is unsurpassed. The house is surrounded by manicured gardens which are laid to lawn and planted with specimen trees and mature shrubs. Much of the land is traditional, loosely-planted New Forest woodland with a mix of evergreen and broadleaf trees creating picturesque havens where wildlife flourished. There is a back gate in the woods with direct access to the New Forest
To the north of the house is a cleared area where there is a mobile home which has a certificate of lawful use and, with some updating could be used as ancillary accommodation to the main house.
To the south of the house is an extremely generous secure barn with very high ceilings and extending to over 4,170 square feet.
Services
Tenure: Freehold
Council Tax: G
EPC: F Current: 25 Potential: 44
Property Construction: Brick elevations and tile roof
Utilities: Mains electric & water. There is no mains gas supply. Private drainage via cesspit which the property has the sole use of, the pit is located within the boundary of the property.
Heating: Woodburner/ Open fire
Broadband: ADSL Copper-based phone landline. Standard broadband with download speeds of up to 15mps available at this property (ofcom)
Parking: Private driveway
From Lymington take the B3054 towards Beaulieu. Follow signs into Beaulieu but don't turn right up the high street. Instead, carry straight on passing the Montagu Arms on your right. Leave the village and the road will start to climb uphill. At the top of the hill, take the turning on the right signed to Holbury. Continue on this road ignoring the immediate turning right to Exbury and Lepe. Continue for just over 1.5 miles until you see the village sign for Holbury. Just after the sign, take the track on the right opposite Park Lane. Continue down this drive for about a third of a mile after which the gates to the property will be found. Head down the drive, forking right when the road divides, and the house will be found after a few hundred yards on the right hand side.
From Lymington take the B3054 towards Beaulieu. Follow signs into Beaulieu but don't turn right up the high street. Instead, carry straight on passing the Montagu Arms on your right. Leave the village and the road will start to climb uphill. At the top of the hill, take the turning on the right signed to Holbury. Continue on this road ignoring the immediate turning right to Exbury and Lepe. Continue for just over 1.5 miles until you see the village sign for Holbury. Just after the sign, take the track on the right opposite Park Lane. Continue down this drive for about a third of a mile after which the gates to the property will be found. Head down the drive, forking right when the road divides, and the house will be found after a few hundred yards on the right hand side.
Tenure: Freehold
Council Tax: G
EPC: F Current: 25 Potential: 44
Property Construction: Brick elevations and tile roof
Utilities: Mains electric & water. There is no mains gas supply. Private drainage via cesspit which the property has the sole use of, the pit is located within the boundary of the property.
Heating: Woodburner/ Open fire
Broadband: ADSL Copper-based phone landline. Standard broadband with download speeds of up to 15mps available at this property (ofcom)
Parking: Private driveway
What it's like to live in
The practical details that shape daily life here, each with its source. Anything the listing leaves open becomes a question to ask.
Driveway
Parking: Private driveway
Agent's descriptionGarden · balcony
Agent's descriptionMains water and electricity
Utilities: Mains electric & water.
Agent's descriptionFreehold
Supplied listing field and any agent featuresBand G
Council tax, Band G
Agent's descriptionRated F. Check the assessment date on the certificate.
Agent's descriptionQuestions worth asking
The listing doesn't answer these. Tick any you'd like to ask and they'll be added to your enquiry message.
Nothing added yet
Loading room styling…
Life nearby
Picture your everyday
Start with the agent's details and explore the Area Overview to get a feel for daily life here.
Local news
A confirmed locality is needed to select relevant local stories for this home.
Checking connected news sources…
Other homes nearby
Homes in SO45 postcode area →About these property details
The information provided in this listing is for general information purposes only and does not constitute property particulars. We make no warranties or guarantees, express or implied, regarding the accuracy, completeness, or availability of the information.
Property details are provided by the listing agent, developer, or other third parties, and we have no control over the content provided. Prospective buyers or tenants should make their own enquiries and verify all information directly with the agent or relevant party.
Information relating to Energy Performance Certificates, Home Reports, or other statutory documents should be obtained directly from the selling agent or developer where applicable.