

BOSTON, LINCOLNSHIRE · PE21
FISHTOFT ROAD, Boston
FISHTOFT ROAD, BOSTON, LINCOLNSHIRE, PE21
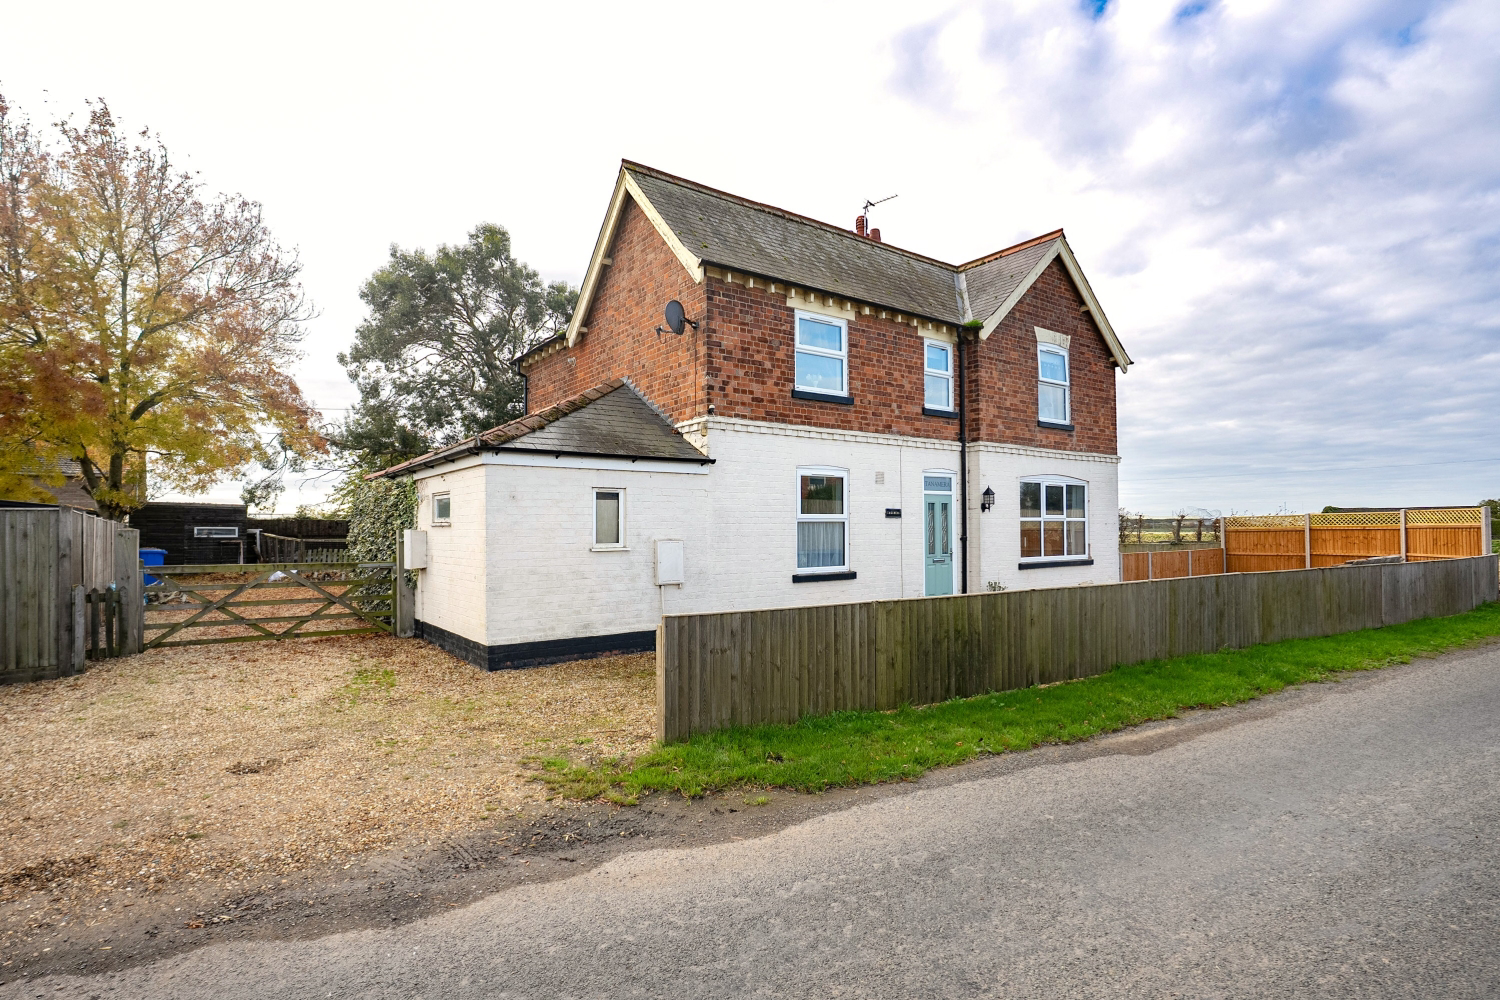
NO CHAIN - Tanamera is a substantial 3/4 bedroom detached cottage, set within a large, established, semi-rural plot with a beautiful and private south facing garden. With spacious and flexible accommodation within, this beautiful farmhouse style cottage would suit larger, multi-generational families perfectly. Viewing is a must...
The home, in the agent’s words
- NO CHAIN
- THREE/FOUR BEDROOMS
- SOUTH FACING GARDEN
- MULTIPLE RECEPTION ROOMS
- GREAT PLOT SIZE
- ANNEXE POTENTIAL
- OPEN FIELD VIEWS TO THE SIDE
- NEW BOILER FITTED
- LARGE BEDROOMS
- HUGE DRIVEWAY WITH GARAGE
Read the full agent description
NO CHAIN - Tanamera is a substantial 3/4 bedroom detached cottage, set within a large, established, semi-rural plot with a beautiful and private south facing garden. With spacious and flexible accommodation within, this beautiful farmhouse style cottage would suit larger, multi-generational families perfectly. Viewing is a must...
The autumn leaves were just starting to fall when we were visiting Tanamera, and what a wonderful textured substrate the golden leaves created as the gathered in the corner of that enormous and deep gravelled driveway. The home is wrapped by an impressive plot - coming in at just shy of .2 of an acre. Surrounded by far reaching field views that extend to the village, the rear garden is about as true south-facing as you can get. The current owner has made some costly improvements to the home in the past year - including a new boiler, change and updates to the external drainage system and pipes, new insulation, fireproof boarding, triple glazing to the front and side windows, a new front door, brand new side garden and seating area, and a 20m sq timber cabin.
The home is welcoming upon entry - a sizeable entrance hall with a more than comfortable depth and width offers a relaxed place to take off coats and shoes, with nods and reminders of the character and age of the home all around. High ceilings, Victorian designed architraves around the doors, ornate designed chandeliers and elegant ceiling roses are all in your first glance, setting a charming tone from the outset. Boasting generous sized rooms through-out, we have two reception rooms to the front aspect, a third reception room that's open plan to the kitchen creating an ideal dining area, a downstairs shower room with additional room off it, and stairs that lead to the bedrooms and master bathroom. There's an attached garage to the rear of the property, accessed via the large driveway, the timber cabin adjacent to it, as well as a second outbuilding connected to the kitchen wall on the other side of the property. The age and style of the home presents some wonderful shapes and sizes as it's been adapted and extended over these many years it's been stood here - the traditional orange brick around the top half of the property is interrupted by stylish timber cladding at a portion of the rear, as well as an aesthetically pleasing white wash to the lower half.
Fishtoft Road links the outskirts of Boston to Fishtoft village - and along its route has easy access to schools, some lovely walking locations, convenience stores and parks. As you enter the village, the highly reputable Red Cow Inn serves tremendous food and drinks, and the brilliant and well known Teddy West's fish and chip shop is a short trip up the road too. This eastern side of Boston is peppered with some lovely homes and neighbourhoods, be it in the various villages, or the roads that connect them to one another. There's a true community spirit amongst residence, with a good strong attendance to the community centres and village halls, Churches, as well as summer fayres and fetes held at the local playing fields.
We found Tanamera to be warm and welcoming with its characterful charm, with reassuring modern touches where needed. Bolstered by it's size, layout flexibility, privacy and attractive positioning, it's really a home to behold...
The property is supplied with mains gas electricity and water, with a septic tank drainage system. Council Tax Band rated: C, EPC rated: D.
ANTI-MONEY LAUNDERING: Should a purchaser have an offer accepted, they will need to meet our legal requirements under Anti Money Laundering Regulations (AML). We use a specialist third-party service to verify your information and the cost of these checks is £25 per person, which is paid in advance, when an offer is agreed and prior to a memorandum of sale being produced.
A feel for the area
Connected for everyday life
52%of homes in the postcode can access 100+ Mbps broadband.
Available speed bands
- 30+ Mbps
- 84%
- 100+ Mbps
- 52%
- 300+ Mbps
- 48%
- 1,000+ Mbps
- 52%
Getting about
2.2 milesto Boston Rail Station
Approximate straight-line distance · DfT NaPTAN · 13 Sept 2026Background air quality
- Fine particles · PM₂.₅
- 6.8 µg/m³ · Above the WHO guideline · well within the UK legal limit
- Nitrogen dioxide · NO₂
- 5.3 µg/m³ · Meets the WHO guideline
Annual background levels. For scale: the WHO 2021 guideline is 5 µg/m³ for PM₂.₅ and 10 for NO₂; the UK legal limit is 20 and 40. Lower is better; this is a 1 km model, not a reading at the door.
Defra · 2024 annual model · 1 km areaLocal information is approximate. Distances are straight-line estimates from the available location. Broadband describes postcode coverage, not the speed or service available at this home; check the address with a provider. Air quality is a modelled annual background estimate.
Checking nearby places…
Picture your everyday
Start with the agent's details and explore the area guide to get a feel for daily life here.
Other homes nearby
Homes in PE21 postcode area →About these property details
The information provided in this listing is for general information purposes only and does not constitute property particulars. We make no warranties or guarantees, express or implied, regarding the accuracy, completeness, or availability of the information.
Property details are provided by the listing agent, developer, or other third parties, and we have no control over the content provided. Prospective buyers or tenants should make their own enquiries and verify all information directly with the agent or relevant party.
Information relating to Energy Performance Certificates, Home Reports, or other statutory documents should be obtained directly from the selling agent or developer where applicable.