
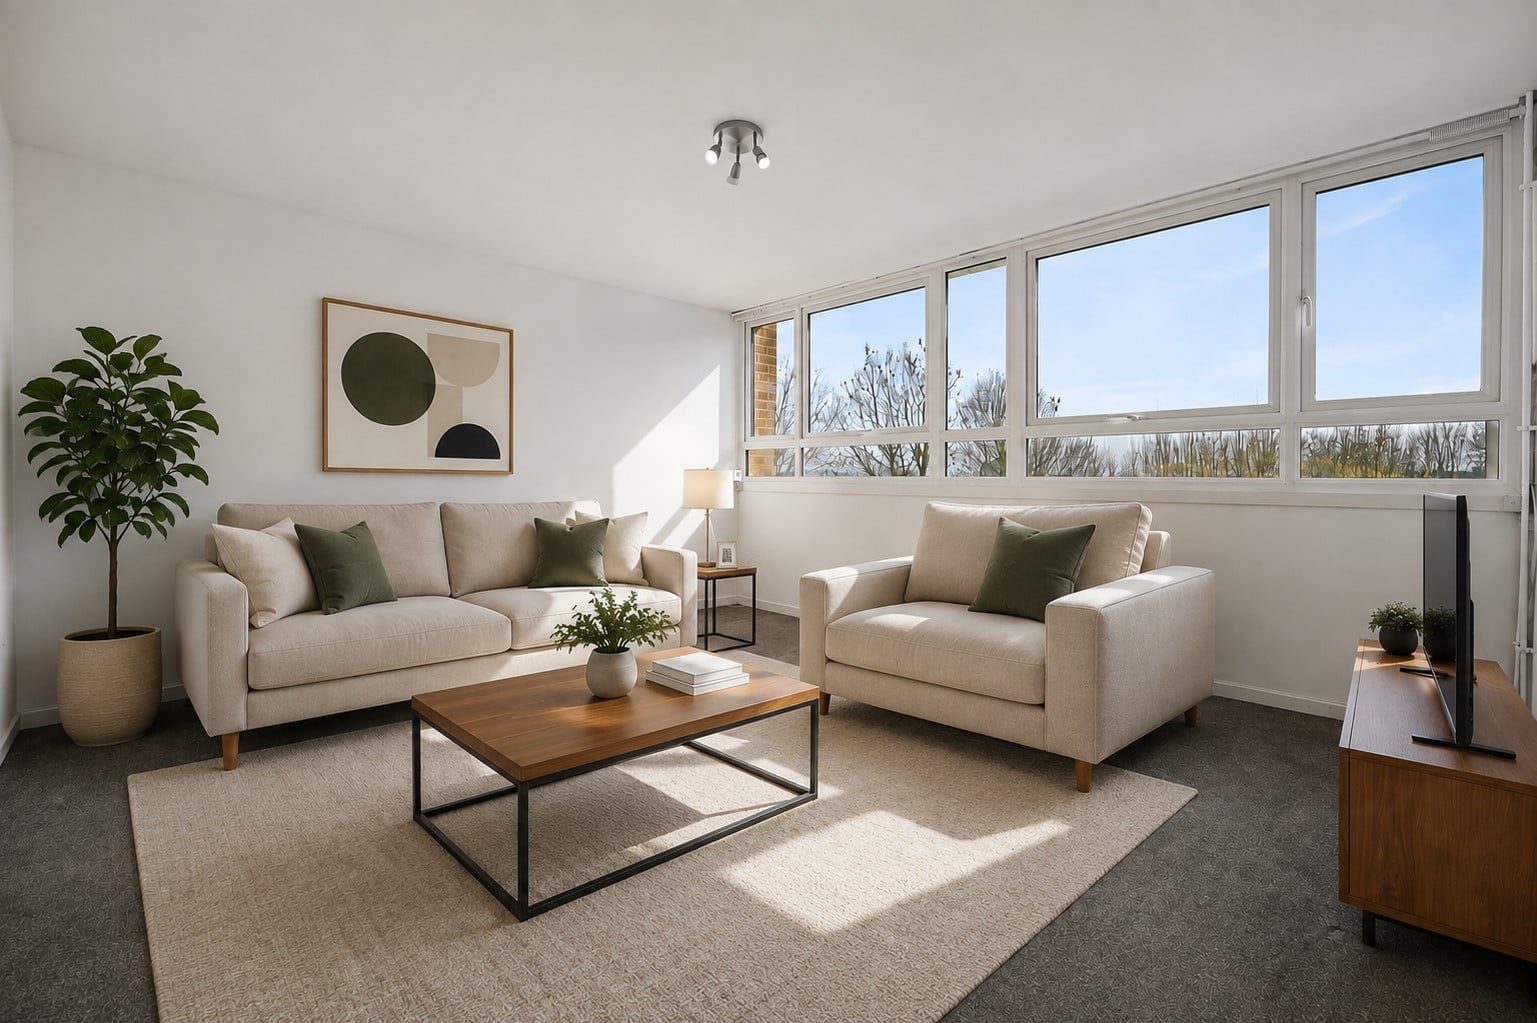

Living Room 4.24m x 3.87m
41 per month) £10 per annum Ground Rent Close to Gordon Hill railway station Shed for bike and pram storage 3 minutes walk from Park Overlooking a green Chain Free Off street parking Childrens playground Full DescriptionA large purpose built two bedroom flat located off Lavender Hill. The property offers spacious family accommodation and would be an ideal first time buy.
The home, in the agent’s words
Read the full agent description
Property Reference: S6230Listing StatusSSTCBedrooms2bathrooms1Property typeFirst Floor FlatEPCAsk a questionFloor PlanDownload FPVirtual TourVirtual TourKey Features 171 Year lease Service Charge for 2026/7 is £1,492.88 (£124.41 per month) £10 per annum Ground Rent Close to Gordon Hill railway station Shed for bike and pram storage 3 minutes walk from Park Overlooking a green Chain Free Off street parking Childrens playground Full DescriptionA large purpose built two bedroom flat located off Lavender Hill. The property offers spacious family accommodation and would be an ideal first time buy. Recent new kitchen and bathroom and fully refurbished a few years ago. Features include: Gas central heating, double glazing, fitted kitchen with separate dining area, 2 double bedrooms, separate toilet and bathroom, work space (over 2.2m) under stairs and landing. It is a split level maisonette set over 2 floors. With a secure shed (suitable for pram and bicycle storage). Overlooking a green with childrens playground. Gordon Hill Train Station only 3 minutes walk away. 3 minutes walk to park. Very close primary and secondary schools. Virgin broadband and TV available. Chain free sale. Viewing is highly recommended. Pictures of furniture and accessories all AI generated. Viewings available from 11.00am-5.00pm Monday - Friday and Sunday. Evening viewings available 5.00pm to 7.30pm Tuesday - Friday and Sunday. (No viewings available Saturday) Approximate Internal area: 74 sq m Living Room 4.24m x 3.87m Large bright living room with radiator, 3 x double sockets and socket for Virgin Broadband and TV connection. Carpeted. Full width double glazing with curtain rail, a view over the childrens play area and a fantastic view over London. Kitchen 2.32m x 4.26m Long kitchen with fitted wall and base units, electric oven, extractor hood, gas hob, stainless steel sink and drainer, washing machine. Separate dining area. Full width double glazed window. Radiator. Vinyl flooring. Bedroom 1 4.23m x 2.94m Large double bedroom with view over London and playground. Radiator. 2 x double sockets, Full width double glazed windows with roller blinds. Carpeted. Bedroom 2 4.23m x 2.53m Large double bedroom. 2 x double sockets. Radiator. Full width double glazed windows with roller blinds. Full height built in wardrobe (0.95 x 1.26) in addition to above measurements. Carpeted. Bathroom 1.45m x 2.40m Modern bathroom with full size bath with shower attachment. Shower screen. Wash basin with base unit. 3 walls tiled. Radiator. Towel Rail. Extractor fan. Vinyl floor. Toilet Separate modern low level toilet. Boiler, Vinyl floor. (0.6m x 2.4m). Hall 2.32m x 4.38m Window by front door. Cupboard with meters and fusebox. Radiator. Double socket and single socket. Area under stairs and landing can be used as work space (2.22 metres long). Carpeted. Landing 1.84m x 3.35m Upstairs Landing leading to both bedrooms, bathroom and toilet. Also full height storage cupboard (1.15 x 0.86). Carpeted Shed 1.09m x 1.89m Secure storage shed accessed from ground floor behind steel gates. Big enough for pram and bicycle storage.Parking Communal Parking On-street Off-street ParkingOutside SpaceHeating Gas Central HeatingleaseholdGround Rent£10.00Annual Service Charge£1493.88Years Remaining171Blossom Lane, Enfield, EN2£279,995How much can I borrow?Find out moreAsk the owner a question
Picture your everyday
Start with the agent's details and explore the area guide to get a feel for daily life here.
Other homes nearby
About these property details
The information provided in this listing is for general information purposes only and does not constitute property particulars. We make no warranties or guarantees, express or implied, regarding the accuracy, completeness, or availability of the information.
Property details are provided by the listing agent, developer, or other third parties, and we have no control over the content provided. Prospective buyers or tenants should make their own enquiries and verify all information directly with the agent or relevant party.
Information relating to Energy Performance Certificates, Home Reports, or other statutory documents should be obtained directly from the selling agent or developer where applicable.