
Bishops Waltham · SO32
Southbrook Mews, Bishops Waltham
Southbrook Mews, Bishops Waltham, SO32
Guide Price
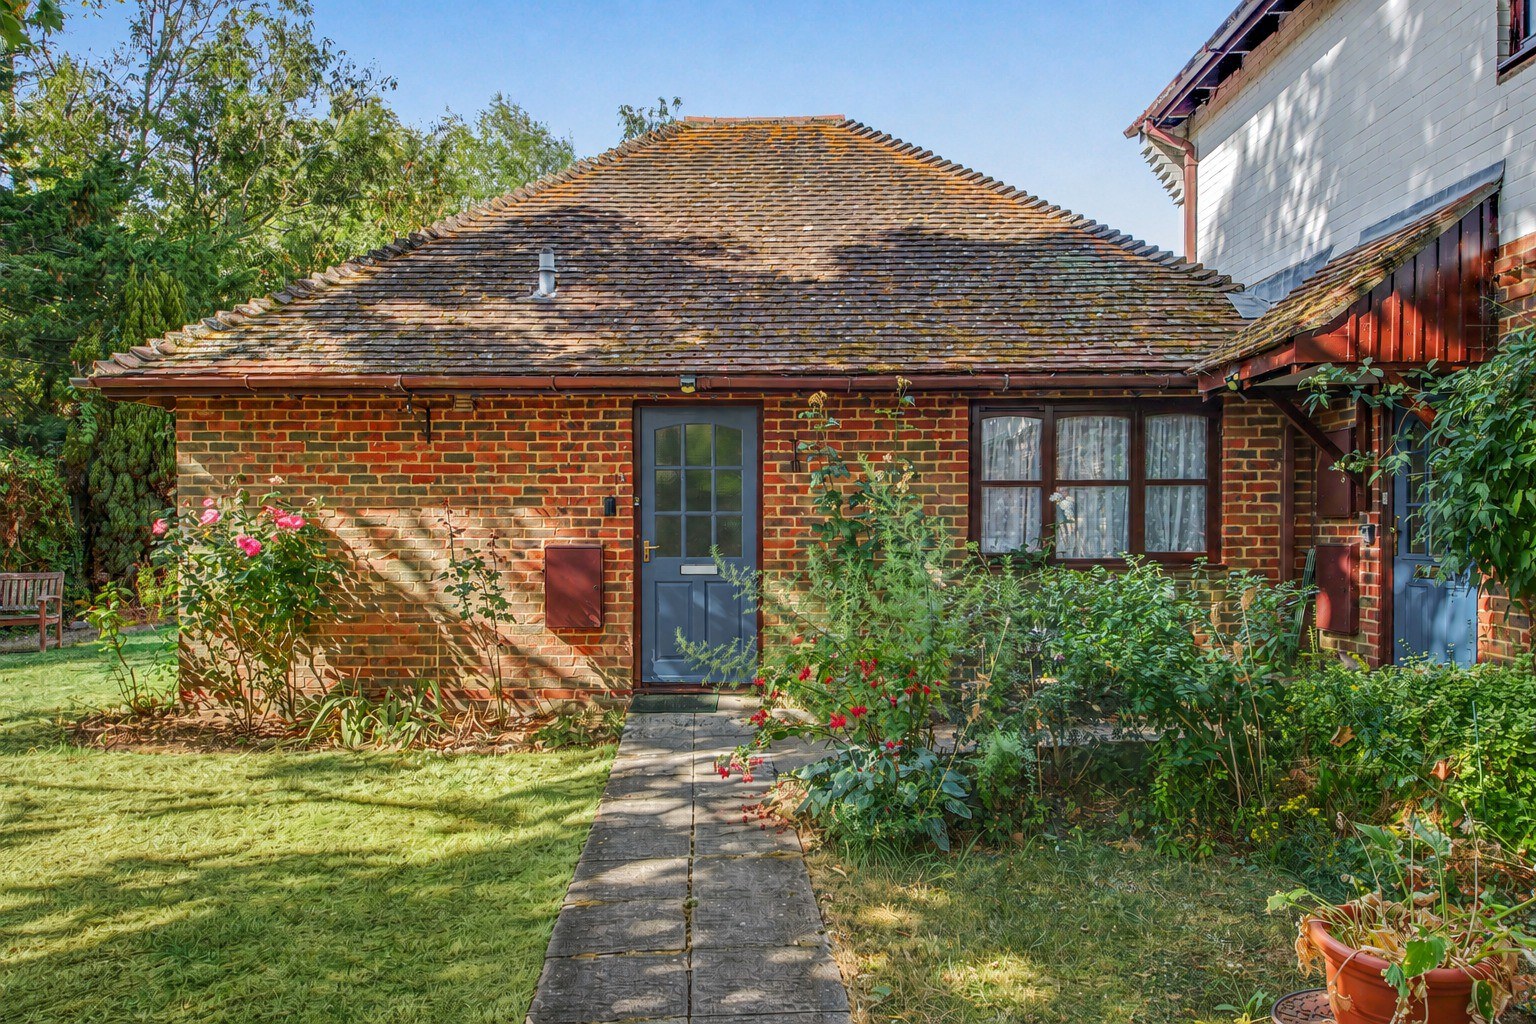
A rare opportunity to acquire a truly individual home in the heart of Bishop’s Waltham. Tucked away towards the rear of the highly regarded Southbrook Mews development, this ground-floor property offers an unusual combination of independence, flexibility and access to the facilities of a well-established retirement community.
Although technically a flat, the property has been arranged and presented with much of the feel and practicality of a bungalow. The original two-bedroom layout has been opened up to create a generous living and dining space, while retaining excellent potential to reconfigure the accommodation to suit individual requirements.
Southbrook Mews is an age-restricted development for the over 55s, with communal facilities, gardens and residents' parking, while the High Street and its selection of shops, cafés and restaurants are just moments away.
LOCATION
Position is one of the property's greatest assets. Southbrook Mews is exceptionally well placed within …
The home, in the agent’s words
- WINCHESTER COUNCIL BAND B
- EPC RATING D
- GROUND-FLOOR, OVER-55's PROPERTY
- BUNGALOW-STYLE FEEL WITH POTENTIAL TO RECONFIGURE
- COMMUNAL GARDENS, FACILITIES AND RESIDENTS’ PARKING
- TOWN CENTRE AMENITIES JUST MOMENTS AWAY
- RARE, FLEXIBLE AND INDIVIDUAL PROPERTY
Read the full agent description
INTRODUCTION
A rare opportunity to acquire a truly individual home in the heart of Bishop’s Waltham. Tucked away towards the rear of the highly regarded Southbrook Mews development, this ground-floor property offers an unusual combination of independence, flexibility and access to the facilities of a well-established retirement community.
Although technically a flat, the property has been arranged and presented with much of the feel and practicality of a bungalow. The original two-bedroom layout has been opened up to create a generous living and dining space, while retaining excellent potential to reconfigure the accommodation to suit individual requirements.
Southbrook Mews is an age-restricted development for the over 55s, with communal facilities, gardens and residents' parking, while the High Street and its selection of shops, cafés and restaurants are just moments away.
LOCATION
Position is one of the property's greatest assets. Southbrook Mews is exceptionally well placed within Bishop’s Waltham, with the High Street and its wealth of amenities just a short, level walk away.
The village offers an appealing mix of independent shops, cafés, restaurants, traditional pubs and everyday services, all surrounded by attractive Hampshire countryside.
For those travelling further afield, Botley provides a mainline railway station, while Fareham, Hedge End and the M27 are readily accessible by road.
INSIDE
Internally, the property offers excellent flexibility. Originally configured as a two-bedroom home, the current owner has opened up the second bedroom to create a particularly spacious living and dining area.
The layout could easily be adapted to reinstate a second, larger bedroom, or alternatively remodelled to create a more contemporary open-plan kitchen and living space. The modern kitchen provides a practical working environment, while the shower room is conveniently positioned for everyday use.
The ground-floor arrangement adds further practicality, while direct access from the lounge to the surrounding communal areas creates an unusually strong connection with the gardens and gives the property an independent feel.
OUTSIDE
The property's position towards the rear of Southbrook Mews is particularly appealing, providing a greater sense of privacy and independence from the main development.
Residents benefit from well-maintained communal gardens, shared facilities and residents' parking. The development also provides a communal lounge and kitchen and laundry facilities.
Ultimately, this is a property that offers the best of both worlds: the convenience and reassurance of a well-established retirement development, combined with a peaceful, independent-feeling home in an exceptionally central Bishop’s Waltham location.
SERVICES:
Water, electricity and mains drainage are connected. Please note that none of the services or appliances have been tested by White & Guard.
Broadband: Fibre to the Cabinet Broadband Up to 15 Mbps upload speed Up to 76 Mbps download speed. This is based on information provided by Openreach.
Agents Note: We have been advised that there are 149 years remaining on the lease having been extended. There is a ground rent charge of £550 Per annum and a monthly service charge of £225.
A feel for the area
Connected for everyday life
100%of homes in the postcode can access 100+ Mbps broadband.
Available speed bands
- 30+ Mbps
- 100%
- 100+ Mbps
- 100%
- 300+ Mbps
- 100%
- 1,000+ Mbps
- 0%
Getting about
3.4 milesto Botley Rail Station
Approximate straight-line distance · DfT NaPTAN · 13 Sept 2026Background air quality
- Fine particles · PM₂.₅
- 6.0 µg/m³ · Above the WHO guideline · well within the UK legal limit
- Nitrogen dioxide · NO₂
- 7.6 µg/m³ · Meets the WHO guideline
Annual background levels. For scale: the WHO 2021 guideline is 5 µg/m³ for PM₂.₅ and 10 for NO₂; the UK legal limit is 20 and 40. Lower is better; this is a 1 km model, not a reading at the door.
Defra · 2024 annual model · 1 km areaLocal information is approximate. Distances are straight-line estimates from the available location. Broadband describes postcode coverage, not the speed or service available at this home; check the address with a provider. Air quality is a modelled annual background estimate.
Checking nearby places…
Picture your everyday
Start with the agent's details and explore the area guide to get a feel for daily life here.
Other homes nearby
Homes in SO32 postcode area →About these property details
The information provided in this listing is for general information purposes only and does not constitute property particulars. We make no warranties or guarantees, express or implied, regarding the accuracy, completeness, or availability of the information.
Property details are provided by the listing agent, developer, or other third parties, and we have no control over the content provided. Prospective buyers or tenants should make their own enquiries and verify all information directly with the agent or relevant party.
Information relating to Energy Performance Certificates, Home Reports, or other statutory documents should be obtained directly from the selling agent or developer where applicable.