
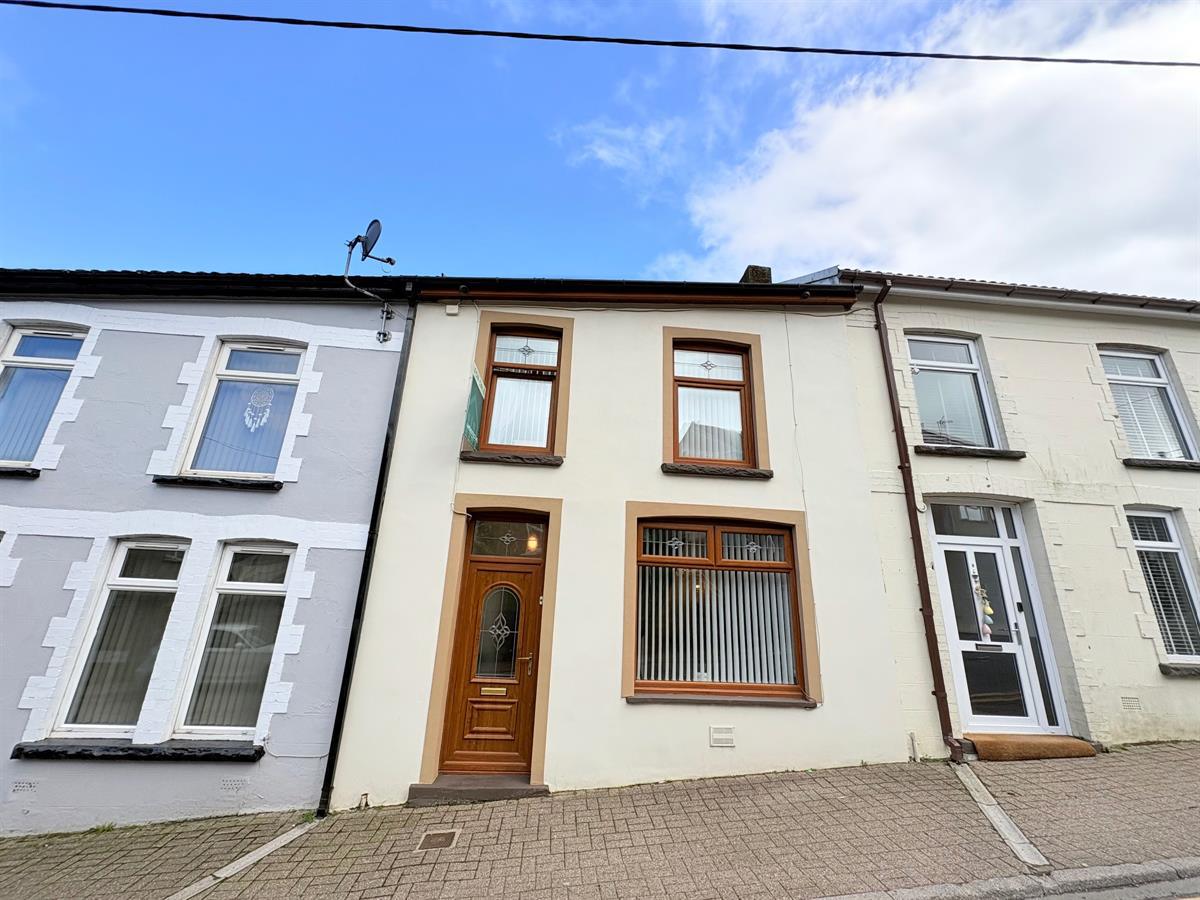

Tonypandy · CF40
Oakdale Terrace, Tonypandy
Offers Over
Beautifully presented 3-bed terrace in Tonypandy with driveway, bright open-plan lounge/diner, modern kitchen with breakfast bar & integrated appliances, mountain views, sunny interior, large bathroom, low-maintenance patio, rear parking for 2, EV potential. Up-to-date Gas & Electric certificates
The home, in the agent’s words
- 3 Bedrooms
- Fitted Bathroom
- Ideal family home
- Ideal first time buy
- Low Maintenance Rear Gardens
- Off-street parking
- Spacious lounge
- 7 Miles from M4
Read the full agent description
Situated on the popular Oakdale Terrace in Tonypandy, this well-presented three-bedroom terraced property offers a fresh and modern feel from the moment you step inside-ideal for families or first-time buyers. The property also benefits from up-to-date gas and electrical safety certificates, providing added peace of mind.
The ground floor features a large open-plan lounge/diner, providing a versatile and comfortable space for both relaxing and entertaining. The kitchen is well-equipped with a stylish breakfast bar and includes integrated appliances such as a fridge, freezer, and dishwasher, creating a practical and contemporary cooking area. The kitchen also enjoys stunning rear views of the surrounding mountains, creating a bright and uplifting space, enhanced by the abundance of natural sunlight that flows throughout the property. A standout feature is the generously sized, modern family bathroom located on the ground floor.
Upstairs, the property boasts three well-proportioned bedrooms, each offering ample space and natural light.
Externally, the rear of the property benefits from a low-maintenance patio area, perfect for outdoor seating or entertaining. In addition, there is valuable off-road parking for up to two vehicles, along with an electric point already in place, offering excellent potential for installing an electric vehicle charger.
Located in Tonypandy, the property is conveniently positioned close to a range of local amenities, including shops, schools, and transport links. The area offers easy access to nearby towns and the wider Rhondda Valley, making it a practical choice for commuters while still benefiting from a strong sense of community and beautiful surrounding countryside.
This property combines comfort, convenience, and modern upgrades with scenic views, making it a fantastic opportunity in a sought-after location.
Council Tax Band: B
Tenure: Freehold
Garden details: Rear Garden
Entrance Porch w: 1.21m x l: 1.37m x h: 2.53m (w: 4' x l: 4' 6" x h: 8' 4")
White front door with gold handle and letterbox. White skirting boards & ceiling, white walls and lower half with wallpaper. Fuse box. Hanging light fitting, grey laminate flooring red/ brown door leading into lounge. Window with frosted/ textured glass on the right.
Living room w: 4.4m x l: 6.49m x h: 4.4m (w: 14' 5" x l: 21' 4" x h: 14' 5")
Grey laminate flooring, white skirting boards, ceiling and white walls and lower half with wallpaper, 2 ceiling lights, 2 wall lights, 2 long white radiators, one large white framed window and window sill. White marble fire place with electric fire. Red/ brown door leading into kitchen. 3 double Plug sockets, 1 single socket.
Kitchen w: 2.3m x l: 4.69m x h: 2.23m (w: 7' 7" x l: 15' 5" x h: 7' 4")
Cream tiled flooring, white skirting boards, grey walls, white ceiling, 1 long radiator, grey worktop with cream units and silver handles, grey and cream tiled walls, breakfast bar to the right, 12 ceiling spotlights, silver sink unit, built in dishwasher, one large white framed window looking out to garden, 4 double plug sockets
Bathroom w: 1.55m x l: 2.82m x h: 2.87m (w: 5' 1" x l: 9' 3" x h: 9' 5")
Grey tiled flooring, all white sink toilet bath. Silver taps and shower head
Grey marble PVC walls, white PVC ceiling , roof hatch window, silver towel radiator, pull light switch with 4 ceiling spotlights
Stairs w: 0.82m x l: 3.81m (w: 2' 8" x l: 12' 6")
Grey carpet , red/ brown banister, white walls and lower half with wallpaper
Landing w: 1.56m x l: 2.51m x h: 2.48m (w: 5' 1" x l: 8' 3" x h: 8' 2")
Grey carpet , white banister, white walls and lower half with wallpaper, one hanging light fitting, attic hatch, one white framed window at top of stairs looking to garden.
Bedroom 1 w: 2.49m x l: 3.75m x h: 2.46m (w: 8' 2" x l: 12' 4" x h: 8' 1")
Brown laminate flooring, white skirting boards, lower part of wall painted purple, upper half white and ceiling , hanging light fitting, 1 white radiator, white framed window, with vertical blinds and purple curtain
Bedroom 2 w: 2.57m x l: 2.72m x h: 2.46m (w: 8' 5" x l: 8' 11" x h: 8' 1")
Brown laminate flooring, white skirting boards, lower part of wall painted pink, upper half white and white ceiling , hanging light fitting, 1 white radiator, white framed window, with vertical blinds and pink curtain, airing cupboard with boiler
Bedroom 3 w: 1.77m x l: 2.87m x h: 2.47m (w: 5' 10" x l: 9' 5" x h: 8' 1")
Brown laminate flooring, white skirting boards, lower part of wall painted blue, upper half white and white ceiling , hanging light fitting, 1 white radiator, white framed window, with vertical blinds and blue curtain
Garden
Small patio area from back door, steps down to larger patio area with shed, gate to driveaway with rear lane access.
Disclaimer
Your attention is drawn to the fact that we have been unable to confirm whether certain items included with the property are in full working order. Any prospective purchaser must accept that the property is offered for sale on this basis. All dimensions are approximate and for guidance purposes only
A feel for the area
Connected for everyday life
100%of homes in the postcode can access 100+ Mbps broadband.
Available speed bands
- 30+ Mbps
- 100%
- 100+ Mbps
- 100%
- 300+ Mbps
- 100%
- 1,000+ Mbps
- 100%
Getting about
0.9 milesto Dinas (Rhondda) Rail Station
Approximate straight-line distance · DfT NaPTAN · 13 Sept 2026Background air quality
- Fine particles · PM₂.₅
- 5.7 µg/m³ · Above the WHO guideline · well within the UK legal limit
- Nitrogen dioxide · NO₂
- 7.6 µg/m³ · Meets the WHO guideline
Annual background levels. For scale: the WHO 2021 guideline is 5 µg/m³ for PM₂.₅ and 10 for NO₂; the UK legal limit is 20 and 40. Lower is better; this is a 1 km model, not a reading at the door.
Defra · 2024 annual model · 1 km areaLocal information is approximate. Distances are straight-line estimates from the available location. Broadband describes postcode coverage, not the speed or service available at this home; check the address with a provider. Air quality is a modelled annual background estimate.
Picture your everyday
Start with the agent's details and explore the area guide to get a feel for daily life here.
Other homes nearby
Homes in CF40 postcode area →About these property details
The information provided in this listing is for general information purposes only and does not constitute property particulars. We make no warranties or guarantees, express or implied, regarding the accuracy, completeness, or availability of the information.
Property details are provided by the listing agent, developer, or other third parties, and we have no control over the content provided. Prospective buyers or tenants should make their own enquiries and verify all information directly with the agent or relevant party.
Information relating to Energy Performance Certificates, Home Reports, or other statutory documents should be obtained directly from the selling agent or developer where applicable.